WELCOME HOME TO FRASER HEIGHTS! This immaculate 2-storey 5 bedroom, 4.5 bath family home adorned w/luxurious finishes incl custom light fixtures, high coffered ceilings, engineered hardwood & tile flooring throughout. Situated on a quiet street in one of Surrey's most prestigious neighborhoods, providing catchment into Fraser Heights Secondary School offering STEM & AP Programs. This lovely home features two spacious living areas, a formal dining room & huge eat-in kitchen w/double french doors opening to the covered patio and private fully fenced rear yard. Ensuite baths for each of the 4 bedrooms upstairs, plus a separate 1bdrm suite offers plenty of space & flexibility for large, growing families. Homes in this neighbourhood don't come available often, CALL TODAY!
For sale
C$1,699,900
15460 111th Ave, Surrey, BC V3R 0W6
5beds
3,516sqft
Single Family Residence
Built in 2008
7,405 Square Feet Lot
$-- Zestimate®
C$483/sqft
C$-- HOA
What's special
Luxurious finishesCustom light fixturesHigh coffered ceilingsQuiet streetFormal dining roomHuge eat-in kitchenCovered patio
- 3 days |
- 53 |
- 5 |
Zillow last checked:
Listing updated:
Listed by:
Kyla Sherwood,
RE/MAX Magnolia Brokerage
Source: Greater Vancouver REALTORS®,MLS®#: R3146453 Originating MLS®#: Fraser Valley
Originating MLS®#: Fraser ValleyFacts & features
Interior
Bedrooms & bathrooms
- Bedrooms: 5
- Bathrooms: 5
- Full bathrooms: 4
- 1/2 bathrooms: 1
Heating
- Natural Gas, Radiant
Cooling
- Air Conditioning
Appliances
- Included: Washer/Dryer, Dishwasher, Refrigerator, Stove, Microwave
- Laundry: In Unit
Features
- Pantry
- Windows: Window Coverings
- Basement: None
- Number of fireplaces: 2
- Fireplace features: Insert, Gas
Interior area
- Total structure area: 3,516
- Total interior livable area: 3,516 sqft
Property
Parking
- Total spaces: 4
- Parking features: Garage, Front Access, Aggregate, Garage Door Opener
- Garage spaces: 2
Features
- Levels: Two
- Stories: 2
- Exterior features: Private Yard
- Frontage length: 55.76
Lot
- Size: 7,405 Square Feet
- Dimensions: 55.76 x 132
- Features: Central Location, Recreation Nearby
Construction
Type & style
- Home type: SingleFamily
- Property subtype: Single Family Residence
Condition
- Year built: 2008
Community & HOA
Community
- Features: Near Shopping
HOA
- Has HOA: No
Location
- Region: Surrey
Financial & listing details
- Price per square foot: C$483/sqft
- Annual tax amount: C$7,091
- Date on market: 7/15/2026
- Ownership: Freehold NonStrata
Kyla Sherwood
Kyla Sherwood
(604) 368-4185
By pressing Contact Agent, you agree that the real estate professional identified above may call/text you about your search, which may involve use of automated means and pre-recorded/artificial voices. You don't need to consent as a condition of buying any property, goods, or services. Message/data rates may apply. You also agree to our Terms of Use. Zillow does not endorse any real estate professionals. We may share information about your recent and future site activity with your agent to help them understand what you're looking for in a home.
Price history
Price history is unavailable.
Public tax history
Tax history is unavailable.
Climate risks
Neighborhood: Guildford
Nearby schools
GreatSchools rating
- 5/10Birch Bay Home ConnectionsGrades: K-8Distance: 14.3 mi
- 6/10Blaine High SchoolGrades: 9-12Distance: 14.8 mi
- C$1,500,0004 bd2 ba2k sqft15512 112th Ave, Surrey, BC V3R6H1For Sale

- C$1,525,0007 bd4 ba3.1k sqft15476 110th Ave, Surrey, BC V3R0X1For Sale

- C$1,450,0003 bd3 ba1.8k sqft11083 153a St, Surrey, BC V3R9H8For Sale
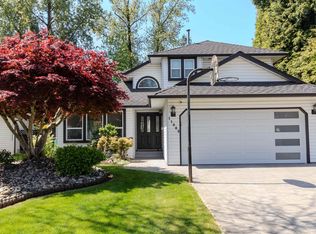
- C$1,628,8885 bd4 ba2.8k sqft15445 109a Ave, Surrey, BC V3R0X6For Sale

- C$1,349,9004 bd3 ba1.9k sqft15336 112th Ave, Surrey, BC V3R8Y8For Sale
- C$1,525,0005 bd3 ba2.9k sqft15578 112a Ave, Surrey, BC V3R0K5For Sale
- C$--5 bd4 ba3k sqft15675 109a Ave, Surrey, BC V4N4T6Off Market
- C$1,736,0006 bd4 ba3.5k sqft11382 154a St, Surrey, BC V3R2V7For Sale
Similar homes
- C$1,525,0005 bd3 ba2.9k sqft15578 112a Ave, Surrey, BC V3R 0K5For Sale
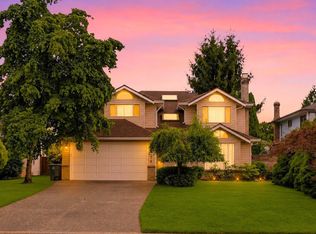 MLS ID #R3145503, Michael Harvey PREC*, eXp Realty Brokerage. Greater Vancouver REALTORS®
 - C$1,690,0006 bd4 ba4k sqft10672 164a St, Surrey, BC V4N 5J3For Sale
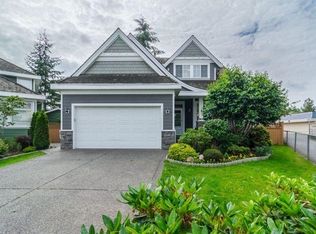 MLS ID #R3146053, Wendy Zhang, RA Realty Alliance Inc. Brokerage. Greater Vancouver REALTORS®
 - C$1,798,0006 bd5 ba3.9k sqft11167 160a St, Surrey, BC V4N 4Z2For Sale
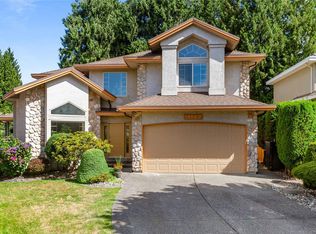 MLS ID #R3145877, Harry Ahn, Royal Pacific Tri-Cities Realty Brokerage. Greater Vancouver REALTORS®
 - C$1,628,8885 bd4 ba2.8k sqft15445 109a Ave, Surrey, BC V3R 0X6For SaleMLS ID #R3140825, Ken Lo, Sutton Premier Realty Brokerage. Greater Vancouver REALTORS®
- C$1,649,9005 bd4 ba3.4k sqft16375 Middleglen Pl, Surrey, BC V4N 1X7For SaleMLS ID #R3145131, Benjamin Peng - PREC, Sutton Premier Realty Brokerage. Greater Vancouver REALTORS®
- C$1,799,0006 bd6 ba3.2k sqft15836 105a Ave, Surrey, BC V4N 3J4For SaleMLS ID #R3145466, Ritchie Zhao - PREC, Royal LePage West Real Estate Services Brokerage. Greater Vancouver REALTORS®
- C$1,696,8005 bd3 ba3.7k sqft11151 164th St, Surrey, BC V4N 4X9For SaleMLS ID #R3140692, Ritchie Zhao - PREC, Royal LePage West Real Estate Services Brokerage. Greater Vancouver REALTORS®
- C$1,419,9006 bd3 ba2.8k sqft15663 107a Ave, Surrey, BC V4N 3H9For SaleMLS ID #R3145655, Carol Little, RE/MAX Treeland Realty Brokerage. Greater Vancouver REALTORS®
- C$1,698,0004 bd4 ba2.8k sqft15959 110a Ave, Surrey, BC V4N 4Y2For SaleMLS ID #R3134349, Tracy Niu PREC*, Nu Stream Realty Inc. Brokerage. Greater Vancouver REALTORS®
- C$1,736,0006 bd4 ba3.5k sqft11382 154a St, Surrey, BC V3R 2V7For SaleMLS ID #R3098084, Jack Gao, Regent Park Realty Inc. Brokerage. Greater Vancouver REALTORS®
- C$1,525,0007 bd4 ba3.1k sqft15476 110th Ave, Surrey, BC V3R 0X1For SaleMLS ID #R3116860, Vera Cosovan PREC*, Sutton Group-West Coast Realty Brokerage. Greater Vancouver REALTORS®
- C$1,798,8006 bd4 ba2.9k sqft15641 107th Ave, Surrey, BC V4N 3H8For SaleMLS ID #R3105263, John Cooke, Royal LePage Elite West Brokerage. Greater Vancouver REALTORS®
- C$1,599,9005 bd3 ba3.4k sqft14457 110th Ave, Surrey, BC V3R 2A4For SaleMLS ID #R3130663, Alana Santoro, Royal LePage Sterling Realty Brokerage. Greater Vancouver REALTORS®
- C$2,050,0005 bd4 ba4k sqft11455 154a St, Surrey, BC V3R 2V7For SaleMLS ID #R3133890, Ritchie Zhao - PREC, Royal LePage West Real Estate Services Brokerage. Greater Vancouver REALTORS®
- C$1,599,0005 bd3 ba2.4k sqft10779 Fraserglen Dr, Surrey, BC V4N 1S1For SaleMLS ID #R3141435, Ritchie Zhao - PREC, Royal LePage West Real Estate Services Brokerage. Greater Vancouver REALTORS®
- C$1,750,0006 bd6 ba4k sqft10925 168th St, Surrey, BC V4N 5H6For SaleMLS ID #R3138379, Emmie Tong PREC*, Sutton Group - 1st West Realty Brokerage. Greater Vancouver REALTORS®
- C$1,399,9995 bd5 ba2.7k sqft15878 99a Ave, Surrey, BC V4N 2A7For SaleMLS ID #R3143842, Sadheev Batra - PREC, HouseSigma Inc. Brokerage. Greater Vancouver REALTORS®
- C$1,500,0004 bd2 ba2k sqft15512 112th Ave, Surrey, BC V3R 6H1For SaleMLS ID #R3121181, Nav Sidhu - PREC, Century 21 Coastal Realty Ltd. Brokerage. Greater Vancouver REALTORS®
- C$1,389,0005 bd4 ba2.3k sqft15488 108a Ave, Surrey, BC V3R 6J1For SaleMLS ID #R3136387, Lydia T. Liu PREC*, RE/MAX Crest Realty Brokerage. Greater Vancouver REALTORS®
- C$1,581,8004 bd3 ba1.7k sqft14710 106th Ave, Surrey, BC V3R 5Y1For SaleMLS ID #R3141228, Shayan Mehrtash, Stonehaus Realty Corp. Brokerage. Greater Vancouver REALTORS®
