Skip main navigation
Sold for $315,000
  • $315,000

    15461 BROAD BRUSH DRIVE, SUN CITY CENTER, FL 33573

    4beds
    1,914sqft
    Single Family Residence
    Built in 2020
    4,400 Square Feet Lot
    $309,600 Zestimate®
    $165/sqft
    $2,404 Estimated rent

    Home value

    $309,600

    $288,000 - $334,000

    $2,404/mo

    Zestimate® history
    Loading
    Loading...

    Owner options

    List your home for rent

    $2,404/mo

    Rent Zestimate®

    Find your next renter with Zillow Rental Manager. Plus, with online applications, you can quickly screen prospective tenants – for free.

    Learn more

    $2,404/mo

    Rent Zestimate®

    Refinance and save

    $2,281/mo

    Est. payment

    Refinancing to a lower rate could help reduce your monthly payments and save thousands over the life of the loan.

    See today's rates

    $2,281/mo

    Est. payment

    Explore your selling options

    Work with a Zillow partner agent

    Leverage their expertise and Zillow's premium Showcase listings to get your home seen by more buyers.

    Get started

    List with your own agent

    Get your home in front of millions of buyers by listing it on Zillow.

    Learn how to do it

    Sell it yourself

    Take full control of how buyers see your home on Zillow by listing For Sale by Owner (FSBO).

    List your home

    What's special

    Screened-in lanaiEn suite bathroomSerene pond viewWell-appointed guest bathWaterfront residenceOpen-concept layoutGourmet kitchen
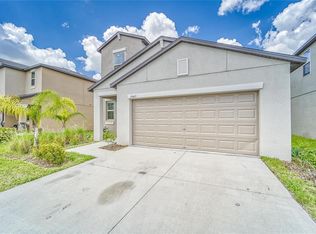
    Waterfront Gem in Cypress Creek: Almost New & Ready for You! Welcome to your next dream home! This stunning, almost new 2020 construction waterfront residence in the highly desirable Cypress Creek community offers the perfect blend of modern style, spacious living, and amazing resort-style amenities. This two-story home boasts 4 bedrooms, 2.5 bathrooms, and a 2-car garage, providing ample space for comfortable family living. Step inside and be greeted by the seamless flow of brand new gorgeous laminate flooring (May 2025) that extends throughout the entire home. The main floor is designed for effortless entertaining with an open-concept layout. The gourmet kitchen is a chef's delight, featuring beautiful wood cabinets, stone countertops, new kitchen appliances, and a walk-in pantry, centered around a convenient breakfast bar that overlooks the combined living and dining rooms. Glass sliders open directly from the dining area to your screened-in lanai, where you can relax and enjoy the serene pond view. A practical half bath on the first floor is perfect for guests. Ascend the stairs to find a spacious loft area perfect for a home office, media room, or play area. All four generous bedrooms are located upstairs, along with the dedicated laundry room for ultimate convenience. The Primary Suite serves as a private sanctuary, featuring an en suite bathroom, double sinks, tub and a large walk-in closet. The three additional bedrooms are good sized and share a well-appointed guest bath. Outside, the backyard offers tranquil water views and is secured with vinyl fencing for privacy and safety. Living in Cypress Creek means enjoying a vibrant lifestyle with fantastic community amenities right outside your door. Residents have access to a community clubhouse, a resort-style pool, tennis courts, and a dog park. This meticulously maintained home offers a fantastic opportunity for comfortable, modern, and amenity-rich living. Don't miss out on this beautiful waterfront property!

    Zillow last checked:

    Listing updated:

    Listed by:

    David Lovitch 845-629-7804,

    KELLER WILLIAMS SOUTH SHORE 813-641-8300

    Bought with:

    Sam Pitts Marshall, 3340920

    ACUMEN REALTY INC

    Source: Stellar MLS,MLS#: TB8451702MLS LogoOriginating MLS: Suncoast Tampa

    Facts & features

    Interior

    Bedrooms & bathrooms
    • Bedrooms: 4
    • Bathrooms: 3
    • Full bathrooms: 2
    • 1/2 bathrooms: 1
    Rooms
    • Room types: Utility Room
    Primary bedroom
    • Features: Walk-In Closet(s)
    • Level: Second
    • Area: 189.44 Square Feet
    • Dimensions: 14.8x12.8
    Bedroom 2
    • Features: Built-in Closet
    • Level: Second
    • Area: 105.93 Square Feet
    • Dimensions: 10.7x9.9
    Bedroom 3
    • Features: Built-in Closet
    • Level: Second
    • Area: 119.21 Square Feet
    • Dimensions: 9.1x13.1
    Bedroom 4
    • Features: Built-in Closet
    • Level: Second
    • Area: 93.83 Square Feet
    • Dimensions: 9.11x10.3
    Balcony porch lanai
    • Level: First
    • Area: 22.11 Square Feet
    • Dimensions: 7.11x3.11
    Balcony porch lanai
    • Level: First
    • Area: 168.84 Square Feet
    • Dimensions: 13.4x12.6
    Dining room
    • Level: First
    • Area: 152.28 Square Feet
    • Dimensions: 14.1x10.8
    Foyer
    • Level: First
    • Area: 45.45 Square Feet
    • Dimensions: 4.5x10.1
    Kitchen
    • Features: Breakfast Bar, Pantry, Kitchen Island
    • Level: First
    • Area: 133.95 Square Feet
    • Dimensions: 14.1x9.5
    Living room
    • Level: First
    • Area: 238.6 Square Feet
    • Dimensions: 13.11x18.2
    Loft
    • Level: Second
    • Area: 143.56 Square Feet
    • Dimensions: 14.8x9.7
    Heating
    • Central
    Cooling
    • Central Air
    Appliances
    • Included: Dishwasher, Electric Water Heater, Microwave, Range, Refrigerator
    • Laundry: Inside, Laundry Room
    Features
    • Ceiling Fan(s), Eating Space In Kitchen, High Ceilings, Kitchen/Family Room Combo, Living Room/Dining Room Combo, Open Floorplan, PrimaryBedroom Upstairs, Solid Surface Counters, Solid Wood Cabinets, Walk-In Closet(s)
    • Flooring: Laminate
    • Doors: Sliding Doors
    • Has fireplace: No
    Interior area
    • Total structure area: 2,577
    • Total interior livable area: 1,914 sqft

    Property

    Parking
    • Total spaces: 2
    • Parking features: Driveway
    • Attached garage spaces: 2
    • Has uncovered spaces: Yes
    Features
    • Levels: Two
    • Stories: 2
    • Patio & porch: Covered, Front Porch, Rear Porch, Screened
    • Exterior features: Sidewalk
    • Fencing: Vinyl
    • Has view: Yes
    • View description: Water, Pond
    • Has water view: Yes
    • Water view: Water,Pond
    Lot
    • Size: 4,400 Square Feet
    • Dimensions: 40 x 110
    • Features: City Lot, In County, Level
    • Residential vegetation: Mature Landscaping
    Details
    • Parcel number: U353119B3O00000600022.0
    • Zoning: PD
    • Special conditions: None

    Construction

    Type & style
    • Home type: SingleFamily
    • Architectural style: Contemporary
    • Property subtype: Single Family Residence
    Materials
    • Block, Stucco
    • Foundation: Slab
    • Roof: Shingle
    Condition
    • New construction: No
    • Year built: 2020
    Details
    • Warranty included: Yes

    Utilities & green energy

    • Sewer: Public Sewer
    • Water: Public
    • Utilities for property: Cable Available, Electricity Available

    Community & HOA

    Community
    • Features: Clubhouse, Deed Restrictions, Dog Park, Playground, Pool, Sidewalks, Tennis Court(s)
    • Pet fee: $0 monthly
    • Subdivision: CYPRESS CRK PRCL J PH 7 & 2
    HOA
    • Has HOA: Yes
    • Amenities included: Clubhouse, Playground, Pool, Tennis Court(s)
    • Services included: Cable TV, Internet, Pool Maintenance
    • HOA fee: $86 monthly
    • HOA name: Cypress Creek/Denise Robers
    • HOA phone: 813-565-4663
    Location
    • Region: Sun City Center

    Financial & listing details

    • Price per square foot: $165/sqft
    • Tax assessed value: $266,344
    • Annual tax amount: $5,291
    • Date on market: 12/1/2025
    • Cumulative days on market: 87 days
    • Listing terms: Cash,Conventional,FHA,VA Loan
    • Ownership: Fee Simple
    • Total actual rent: 0
    • Electric utility on property: Yes
    • Road surface type: Asphalt

    Price history

    DateEventPrice
    2/25/2026Sold$315,000$165/sqft
    Source: Stellar MLS #TB8451702 Report a problem
    1/20/2026Pending sale$315,000$165/sqft
    Source: Stellar MLS #TB8451702 Report a problem
    12/1/2025Listed for sale$315,000-1.6%$165/sqft
    Source: Stellar MLS #TB8451702 Report a problem
    11/23/2025Listing removed$320,000$167/sqft
    Source: Stellar MLS #L4956221 Report a problem
    10/29/2025Listed for sale$320,000$167/sqft
    Source: Stellar MLS #L4956221 Report a problem
    10/14/2025Pending sale$320,000$167/sqft
    Source: Stellar MLS #L4956221 Report a problem
    9/29/2025Listed for sale$320,000+43.5%$167/sqft
    Source: Stellar MLS #L4956221 Report a problem
    8/6/2020Sold$223,000+0%$117/sqft
    Source: Public Record Report a problem
    5/2/2020Listed for sale$222,990$117/sqft
    Source: Lennar Report a problem

    Public tax history

    YearProperty taxesTax assessment
    2025$5,576 +5.4%$214,430 +2.9%
    2024$5,291 +2.7%$208,387 +3%
    2023$5,154 +5.6%$202,317 +3%
    2022$4,882 -5.4%$196,424 +5%
    2021$5,163 +132.5%$187,149 +648.3%
    2020$2,221 +1.9%$25,011 +10%
    2019$2,180 $22,737
    Find assessor info on the county website

    Neighborhood: Cypress Creek

    Nearby schools

    GreatSchools rating
    Get a cash offer in 3 minutes
    Find out how much your home could sell for in as little as 3 minutes with a no-obligation cash offer.
    Estimated market value
    $309,600
    Get a cash offer in 3 minutes
    Find out how much your home could sell for in as little as 3 minutes with a no-obligation cash offer.
    Estimated market value
    $309,600