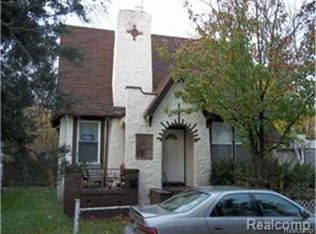
Classic Detroit brick bungalow offering exceptional potential for an owner-occupant or investor. Enjoy a spacious living room with coved ceilings and a wood-burning fireplace, a formal dining area, and a functional kitchen with ample cabinet space. A 3-season room off the kitchen provides additional flexible living space. The home features two main-floor bedrooms and two upper bedrooms, allowing for versatile use. A Covered front porch and a full basement with walkout access offers even more room for storage, future finishing, or the possibility of an additional bedroom. Home includes a generator hookup for added peace of mind. Large fenced yard with rear accessibility ramp. Newer high-efficiency Trane furnace. Conveniently located near parks, schools, and major roadways. Sold as-is—bring your ideas and make it your own!
Pending
$99,900
15464 Oakfield St, Detroit, MI 48227
4beds
2,018sqft
Single Family Residence
Built in 1920
0.28 Acres Lot
$152,300 Zestimate®
$50/sqft
$-- HOA
What's special
Wood-burning fireplaceClassic detroit brick bungalowCovered front porchFormal dining area
- 37 days
- 14
- 0
Likely to sell faster than
Zillow last checked:
Listing updated:
Listed by:
Janel Barber 734-420-3400,
Remerica Hometown One 734-420-3400,
Joseph Bertera 248-521-6443,
Remerica Hometown One
Source: Realcomp II,MLS#: 20251057551
Facts & features
Interior
Bedrooms & bathrooms
- Bedrooms: 4
- Bathrooms: 3
- Full bathrooms: 3
Bedroom
- Level: Entry
- Area: 168
- Dimensions: 14 X 12
Bedroom
- Level: Second
- Area: 224
- Dimensions: 16 X 14
Bedroom
- Level: Second
- Area: 140
- Dimensions: 14 X 10
Bedroom
- Level: Entry
- Area: 144
- Dimensions: 12 X 12
Other
- Level: Entry
Other
- Level: Second
Other
- Level: Basement
Dining room
- Level: Entry
- Area: 168
- Dimensions: 14 X 12
Kitchen
- Level: Entry
- Area: 140
- Dimensions: 14 X 10
Laundry
- Level: Basement
- Area: 225
- Dimensions: 15 X 15
Living room
- Level: Entry
- Area: 224
- Dimensions: 16 X 14
Other
- Level: Entry
- Area: 96
- Dimensions: 12 X 8
Heating
- Forced Air, Natural Gas
Features
- High Speed Internet, Programmable Thermostat
- Basement: Full,Partially Finished,Walk Out Access,Walk Up Access
- Has fireplace: Yes
- Fireplace features: Living Room, Wood Burning
Interior area
- Total interior livable area: 2,018 sqft
- Finished area above ground: 1,518
- Finished area below ground: 500
Property
Parking
- Parking features: No Garage
Accessibility
- Accessibility features: Accessible Approach With Ramp
Features
- Levels: One And One Half
- Stories: 1.5
- Entry location: GroundLevelwSteps
- Patio & porch: Covered, Porch
- Exterior features: Lighting
- Pool features: None
- Fencing: Back Yard,Fenced
Lot
- Size: 0.28 Acres
- Dimensions: 55 x 225
Details
- Parcel number: W22I069174S
- Special conditions: Short Sale No,Standard
Construction
Type & style
- Home type: SingleFamily
- Architectural style: Bungalow,Cape Cod
- Property subtype: Single Family Residence
Materials
- Brick
- Foundation: Basement, Block
- Roof: Asphalt
Condition
- Platted Sub
- New construction: No
- Year built: 1920
Utilities & green energy
- Electric: Circuit Breakers
- Sewer: Public Sewer
- Water: Public
- Utilities for property: Above Ground Utilities, Cable Available
Community & HOA
Community
- Features: Sidewalks
- Security: Smoke Detectors
- Subdivision: THE J P MILLER
HOA
- Has HOA: No
Location
- Region: Detroit
Financial & listing details
- Price per square foot: $50/sqft
- Tax assessed value: $17,637
- Annual tax amount: $1,712
- Date on market: 12/2/2025
- Cumulative days on market: 37 days
- Listing agreement: Exclusive Right To Sell
- Listing terms: Cash,Conventional
Estimated market value
$152,300
$116,000 - $187,000
$1,822/mo
Price history
| Date | Event | Price |
|---|---|---|
| 12/22/2025 | Pending sale | $99,900$50/sqft |
Source:  Realcomp II #20251057551 Report a problem Realcomp II #20251057551 Report a problem | ||
| 12/2/2025 | Listed for sale | $99,900+1268.5%$50/sqft |
Source: Realcomp II #20251057551 Report a problem | ||
| 7/30/2012 | Sold | $7,300$4/sqft |
Source:  MiRealSource #31090477 Report a problem MiRealSource #31090477 Report a problem | ||
| 2/11/2012 | Listed for sale | $7,300-39.2%$4/sqft |
Source: RE/MAX Associates #31090477 Report a problem | ||
| 11/29/2011 | Sold | $12,000$6/sqft |
Source: Public Record Report a problem | ||
Public tax history
| Year | Property taxes | Tax assessment |
|---|---|---|
| 2025 | -- | $47,100 +25.3% |
| 2024 | -- | $37,600 +45.2% |
| 2023 | -- | $25,900 +25.7% |
| 2022 | -- | $20,600 +0.5% |
| 2021 | -- | $20,500 |
| 2020 | $1,550 +5.6% | $20,500 +28.1% |
| 2019 | $1,468 | $16,000 +12.7% |
| 2018 | $1,468 | $14,200 +1.4% |
| 2017 | -- | $14,000 -45.3% |
| 2016 | $2,433 | $25,600 |
| 2015 | $2,433 -32.3% | $25,600 -28.8% |
| 2013 | $3,596 +47.8% | $35,961 -31.8% |
| 2010 | $2,433 | $52,723 -18% |
| 2009 | -- | $64,296 -14% |
| 2008 | -- | $74,763 |
| 2007 | -- | $74,763 +5.5% |
| 2005 | $297 | $70,865 +3% |
| 2004 | -- | $68,801 +209.8% |
| 2001 | $1,445 | $22,206 |
Find assessor info on the county website
Monthly payment
Est. payment
Payment breakdown
Explore the cost of this home by adjusting the details. Changes won't be saved.Climate risks
Neighborhood: Crary
Similar homes
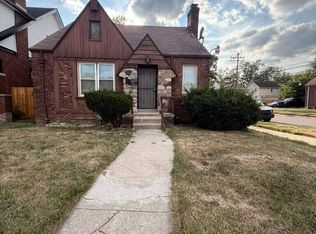
- $99,9003 bd1 ba1.1k sqft15375 Asbury Park, Detroit, MI 48227For Sale
 MLS ID #26055080, Kristian Freiwald, Domus Realty. MichRIC
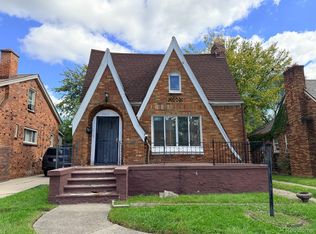
 - $79,9004 bd1 ba1k sqft15420 Sussex St, Detroit, MI 48227For Sale
 MLS ID #20261081335, Daniella Mendoza-Herrera, RE/MAX Leading Edge. Realcomp II
 - $90,0003 bd2 ba1.4k sqft14254 Prevost St, Detroit, MI 48227For Sale
 MLS ID #26045015, Ahmed ''Ali'' Khalil, Real Broker, LLC. MichRIC
 - $100,0003 bd1 ba1.7k sqft16242 Cheyenne St, Detroit, MI 48235For Sale
 MLS ID #20261078802, Taylor Johnson, Keller Williams Advantage. Realcomp II
 - $64,9003 bd1 ba1.2k sqft15411 Ferguson St, Detroit, MI 48227For SaleMLS ID #20261080398, Bobby Hesley, REMAX City Centre. Realcomp II
- $99,9003 bd2 ba1.2k sqft10526 W Outer Dr, Detroit, MI 48223For SaleMLS ID #20261062711, Rerhi Onomake, Community Choice Realty Inc. Realcomp II
- $78,0003 bd1 ba1.1k sqft12674 Mettetal St, Detroit, MI 48227For SaleMLS ID #20261074311, Franco Moncada, RE/MAX Showcase Homes. Realcomp II
- $70,0004 bd1 ba1k sqft14644 Hartwell St, Detroit, MI 48227For SaleMLS ID #20261075068, Keshia L Carr, EXP Realty Main. Realcomp II
- $110,0004 bd2 ba1.3k sqft16182 Muirland St, Detroit, MI 48221For SaleMLS ID #20261047347, Darryl L Sanders, Treasure Homes, Inc. Realcomp II
- $100,0004 bd2 ba2.8k sqft3211 Leslie St, Detroit, MI 48238For SaleMLS ID #20261027983, Carolyn Wright, Keller Williams Realty-Great Lakes. Realcomp II
- $110,0003 bd2 ba1.1k sqft15882 Ilene St, Detroit, MI 48238For SaleMLS ID #20261068584, Lawrence Else, Realtyflo Inc. Realcomp II
- $79,9003 bd1 ba1.2k sqft19181 Braile St, Detroit, MI 48219For SaleMLS ID #20261081388, Moe Kassem, EXP Realty Main. Realcomp II
- $89,9003 bd1 ba1.4k sqft16536 Cheyenne St, Detroit, MI 48235For SaleMLS ID #20261073756, Leonard A Pickett III, RCH Brokerage Legacy Inc. Realcomp II
- $79,0003 bd1 ba1.1k sqft13654 Mecca St, Detroit, MI 48227For SaleMLS ID #20261067732, Andreina Mendoza-Herrera, RE/MAX Leading Edge. Realcomp II
- $75,0003 bd1 ba1.1k sqft14466 Robson St, Detroit, MI 48227For SaleMLS ID #20261026582, Jennifer Hemstrom, Thrive Realty Company. Realcomp II
- $79,9003 bd1 ba1.2k sqft16814 Lilac St, Detroit, MI 48221For SaleMLS ID #20261081355, Daniella Mendoza-Herrera, RE/MAX Leading Edge. Realcomp II
- $83,0003 bd1 ba1.6k sqft9183 Appoline St, Detroit, MI 48228For SaleMLS ID #20261073211, Jordan D Smith, Tremaine Real Estate. Realcomp II
- $120,0004 bd2 ba2k sqft2023 Ewald Cir, Detroit, MI 48238For SaleMLS ID #20261080756, David Rabior, Clyde Realty LLC. Realcomp II
- $69,9003 bd1 ba1k sqft12940 Rutherford St, Detroit, MI 48227For Sale
 MLS ID #50201234, Salvatore Delisi, Select RE Prof - James Ray & Associates. MiRealSource
