Welcome to this exceptional 5-bedroom, 4-bath pool home in the sought-after Johns Lake Pointe community of Winter Garden! Perfectly positioned on a pond-view lot, this home offers privacy, luxury, and unbeatable outdoor living. Enjoy owned solar panels—a major bonus for energy efficiency and monthly savings. Step into the backyard paradise, featuring a pool, stone fire pit, built-in BBQ grill, and a spacious deck overlooking a peaceful pond—ideal for entertaining or relaxing with family. The pool is also equipped to be converted into a saltwater system, though it is currently NOT saltwater. Inside, you’ll love the remodeled flooring—updated just one year ago—with no carpet anywhere in the home. You’ll find ceramic tile on the first floor and luxury vinyl flooring on the second. The open layout connects the gourmet kitchen to the family room. The kitchen boasts granite countertops, stainless steel appliances, a pantry, breakfast bar, farm-style sink, and eat-in area with French doors leading outside. A bonus room downstairs can be used as an office, gym, or playroom. Upstairs, find a luxurious primary suite, large walk-in closet, loft, laundry, and even a multi-level theater room. Community amenities include a resort-style pool, clubhouse, fitness center, tennis courts, and playground—all close by. Just minutes from top-rated schools, Winter Garden Village, downtown Winter Garden, and 25–30 minutes to Orlando’s top attractions. This home has it all—space, style, and an incredible lifestyle. Schedule your private showing today!
Sold for $925,000
$925,000
15465 HERON HIDEAWAY CIRCLE, WINTER GARDEN, FL 34787
5beds
4,244sqft
Single Family Residence
Built in 2012
8,912 Square Feet Lot
$913,200 Zestimate®
$218/sqft
$5,086 Estimated rent
Home value
$913,200
$831,000 - $1.00M
$5,086/mo
Zestimate® history
Owner options
List your home for rent
$5,086/mo
Rent Zestimate®
Find your next renter with Zillow Rental Manager. Plus, with online applications, you can quickly screen prospective tenants – for free.
$5,086/mo
Rent Zestimate®
Refinance and save
$6,787/mo
Est. payment
Refinancing to a lower rate could help reduce your monthly payments and save thousands over the life of the loan.
$6,787/mo
Est. payment
Explore your selling options
Work with a Zillow partner agent
Leverage their expertise and Zillow's premium Showcase listings to get your home seen by more buyers.
Get startedList with your own agent
Get your home in front of millions of buyers by listing it on Zillow.
Learn how to do itSell it yourself
Take full control of how buyers see your home on Zillow by listing For Sale by Owner (FSBO).
List your homeWhat's special
Remodeled flooringBreakfast barBonus roomGranite countertopsCeramic tileBackyard paradiseBuilt-in bbq grill
Zillow last checked:
Listing updated:
Listed by:
John Silva 407-420-7908,
JOHN SILVA REALTY & ASSOCIATES 407-420-7908,
Leandro Chuery Gallardo Silva 407-738-0468,
JOHN SILVA REALTY & ASSOCIATES
Bought with:
Deb Schroeder, 3185131
INFINITY REALTY GROUP LLC
Source: Stellar MLS,MLS#: O6305128 Originating MLS: Orlando Regional
Originating MLS: Orlando Regional
Facts & features
Interior
Bedrooms & bathrooms
- Bedrooms: 5
- Bathrooms: 4
- Full bathrooms: 4
Rooms
- Room types: Bonus Room, Den/Library/Office, Family Room, Dining Room, Living Room, Utility Room, Media Room
Primary bedroom
- Features: Dual Sinks, En Suite Bathroom, Garden Bath, Tub with Separate Shower Stall, Walk-In Closet(s)
- Level: Second
- Area: 288 Square Feet
- Dimensions: 18x16
Bedroom 2
- Features: Walk-In Closet(s)
- Level: First
Bedroom 3
- Features: Walk-In Closet(s)
- Level: Second
Bedroom 4
- Features: Walk-In Closet(s)
- Level: Second
Bathroom 2
- Level: First
- Area: 143 Square Feet
- Dimensions: 11x13
Bathroom 3
- Level: Second
- Area: 165 Square Feet
- Dimensions: 15x11
Bathroom 4
- Level: Second
- Area: 154 Square Feet
- Dimensions: 14x11
Bonus room
- Features: Walk-In Closet(s)
- Level: Second
- Area: 504 Square Feet
- Dimensions: 28x18
Dining room
- Level: First
- Area: 150 Square Feet
- Dimensions: 15x10
Family room
- Level: First
- Area: 306 Square Feet
- Dimensions: 17x18
Kitchen
- Features: Breakfast Bar, Pantry, Granite Counters, Kitchen Island
- Level: First
- Area: 312 Square Feet
- Dimensions: 12x26
Living room
- Level: First
- Area: 150 Square Feet
- Dimensions: 15x10
Media room
- Level: Second
- Area: 414 Square Feet
- Dimensions: 23x18
Heating
- Central, Solar
Cooling
- Central Air
Appliances
- Included: Dishwasher, Disposal, Electric Water Heater, Microwave, Range, Refrigerator
- Laundry: Laundry Room, Upper Level
Features
- Eating Space In Kitchen, High Ceilings, Kitchen/Family Room Combo, Open Floorplan, PrimaryBedroom Upstairs, Solid Surface Counters, Walk-In Closet(s)
- Flooring: Ceramic Tile, Luxury Vinyl
- Doors: French Doors, Outdoor Grill, Outdoor Kitchen
- Windows: Blinds, Shutters
- Has fireplace: No
Interior area
- Total structure area: 5,242
- Total interior livable area: 4,244 sqft
Property
Parking
- Total spaces: 2
- Parking features: Driveway, Garage Door Opener, Tandem
- Attached garage spaces: 2
- Has uncovered spaces: Yes
- Details: Garage Dimensions: 22x40
Features
- Levels: Two
- Stories: 2
- Patio & porch: Covered, Patio, Screened
- Exterior features: Irrigation System, Lighting, Outdoor Grill, Outdoor Kitchen, Rain Gutters, Sidewalk
- Has private pool: Yes
- Pool features: In Ground, Screen Enclosure
- Fencing: Fenced
- Has view: Yes
- View description: Water, Pond
- Has water view: Yes
- Water view: Water,Pond
- Waterfront features: Pond
Lot
- Size: 8,912 Square Feet
- Features: Sidewalk
- Residential vegetation: Trees/Landscaped
Details
- Additional structures: Outdoor Kitchen
- Parcel number: 282227402500700
- Zoning: PUD
- Special conditions: None
Construction
Type & style
- Home type: SingleFamily
- Property subtype: Single Family Residence
Materials
- Block, Stucco
- Foundation: Slab
- Roof: Shingle
Condition
- Completed
- New construction: No
- Year built: 2012
Utilities & green energy
- Electric: Photovoltaics Seller Owned
- Sewer: Public Sewer
- Water: Public
- Utilities for property: Electricity Connected, Public, Sewer Connected, Solar, Sprinkler Meter, Water Connected
Green energy
- Energy generation: Solar
Community & HOA
Community
- Features: Fitness Center, Park, Playground, Pool, Sidewalks, Tennis Court(s)
- Security: Smoke Detector(s)
- Pet fee: $0 monthly
- Subdivision: JOHNS LAKE POINTE A & S
HOA
- Has HOA: Yes
- Amenities included: Clubhouse, Fitness Center, Playground, Pool, Recreation Facilities, Tennis Court(s)
- Services included: Community Pool, Maintenance Grounds, Pool Maintenance, Recreational Facilities
- HOA fee: $128 monthly
- HOA name: Don Asher & Associates - Laura
- HOA phone: 407-425-4561
Location
- Region: Winter Garden
Financial & listing details
- Price per square foot: $218/sqft
- Tax assessed value: $758,120
- Annual tax amount: $12,094
- Date on market: 5/7/2025
- Cumulative days on market: 3 days
- Listing terms: Cash,Conventional,Other
- Ownership: Fee Simple
- Total actual rent: 0
- Electric utility on property: Yes
- Road surface type: Paved, Asphalt
Price history
| Date | Event | Price |
|---|---|---|
| 6/12/2025 | Sold | $925,000$218/sqft |
Source:  Stellar MLS #O6305128 Report a problem Stellar MLS #O6305128 Report a problem | ||
| 5/13/2025 | Pending sale | $925,000$218/sqft |
Source: Stellar MLS #O6305128 Report a problem | ||
| 5/7/2025 | Listed for sale | $925,000+10.1%$218/sqft |
Source: Stellar MLS #O6305128 Report a problem | ||
| 12/14/2023 | Sold | $840,000-2.9%$198/sqft |
Source: Stellar MLS #O6149841 Report a problem | ||
| 10/25/2023 | Pending sale | $865,000$204/sqft |
Source: Stellar MLS #O6149841 Report a problem | ||
| 10/15/2023 | Listed for sale | $865,000+58.7%$204/sqft |
Source: Stellar MLS #O6149841 Report a problem | ||
| 8/27/2020 | Sold | $545,000+2.8%$128/sqft |
Source: Public Record Report a problem | ||
| 7/19/2020 | Pending sale | $529,900$125/sqft |
Source: ROBERT SLACK LLC #O5877947 Report a problem | ||
| 7/15/2020 | Listed for sale | $529,900+11.3%$125/sqft |
Source: ROBERT SLACK LLC #O5877947 Report a problem | ||
| 9/12/2017 | Sold | $476,000+0.2%$112/sqft |
Source: Public Record Report a problem | ||
| 6/21/2017 | Listed for sale | $475,000$112/sqft |
Source: ARELLANO REALTY & INVESTMENTS #G4838835 Report a problem | ||
| 4/20/2017 | Sold | --0 |
Source: Agent Provided Report a problem | ||
| 3/28/2017 | Price change | $475,000-5%$112/sqft |
Source: ARELLANO REALTY & INVESTMENTS #G4838835 Report a problem | ||
| 2/27/2017 | Listed for sale | $499,900+22.2%$118/sqft |
Source: ARELLANO REALTY & INVESTMENTS #G4838835 Report a problem | ||
| 1/11/2013 | Sold | $409,100$96/sqft |
Source: Public Record Report a problem | ||
Public tax history
| Year | Property taxes | Tax assessment |
|---|---|---|
| 2024 | $12,094 +49% | $758,120 +37.8% |
| 2023 | $8,116 +2.9% | $550,044 +3% |
| 2022 | $7,891 +6.6% | $534,023 +17.4% |
| 2021 | $7,401 +5.5% | $454,987 +6.3% |
| 2020 | $7,016 -1.1% | $427,934 +1.4% |
| 2019 | $7,095 +9.6% | $422,193 +10% |
| 2018 | $6,473 | $383,812 +2% |
| 2017 | $6,473 +2.4% | $376,362 +2.3% |
| 2016 | $6,324 +0.2% | $367,970 -0.6% |
| 2015 | $6,314 -2.8% | $370,301 +1.7% |
| 2014 | $6,497 +5.1% | $363,989 +4.5% |
| 2013 | $6,184 +595% | $348,401 +599.7% |
| 2012 | $890 +77.2% | $49,795 +77.8% |
| 2011 | $502 -9.6% | $28,000 -12.5% |
| 2010 | $556 | $32,000 -41.8% |
| 2009 | -- | $55,000 -23.6% |
| 2008 | $1,135 +274.1% | $72,000 +273.4% |
| 2007 | $303 | $19,282 |
Find assessor info on the county website
Neighborhood: 34787
Nearby homes
- $792,5006 bd4 ba3.8k sqft15471 Heron Hideaway Cir, Winter Garden, FL 34787Off Market
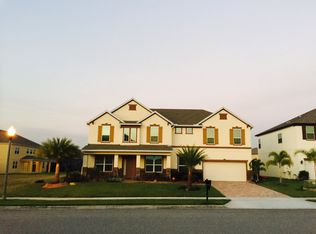
- $925,3006 bd5 ba4.3k sqft15459 Heron Hideaway Cir, Winter Garden, FL 34787Off Market
- $649,0004 bd3 ba2.7k sqft402 Egret Place Dr, Winter Garden, FL 34787Sold

- $869,7007 bd5 ba5k sqft348 Morning View Dr, Winter Garden, FL 34787Off Market

- $853,8005 bd4 ba4.2k sqft403 Egret Place Dr, Winter Garden, FL 34787Off Market
- $652,3004 bd3 ba2.8k sqft342 Morning View Dr, Winter Garden, FL 34787Off Market
- $650,5005 bd4 ba2 sqft15105 Heron Hideaway Cir, Winter Garden, FL 34787Off Market
- $857,5006 bd4 ba4.2k sqft15104 Heron Hideaway Cir, Winter Garden, FL 34787Sold
Nearby schools
GreatSchools rating
- 6/10Sunridge Elementary SchoolGrades: PK-5Distance: 0.5 mi
- 8/10SunRidge Middle SchoolGrades: 6-8Distance: 0.4 mi
- 7/10West Orange High SchoolGrades: 9-12Distance: 2.6 mi
Schools provided by the listing agent
- Elementary: SunRidge Elementary
- Middle: SunRidge Middle
- High: West Orange High
Source: Stellar MLS. This data may not be complete. We recommend contacting the local school district to confirm school assignments for this home.
Get a cash offer in 3 minutes
Find out how much your home could sell for in as little as 3 minutes with a no-obligation cash offer.
Estimated market value
$913,200
Get a cash offer in 3 minutes
Find out how much your home could sell for in as little as 3 minutes with a no-obligation cash offer.
Estimated market value
$913,200
- Florida
- Orange County
- Winter Garden
- 34787
- 15465 HERON HIDEAWAY CIRCLE
Nearby cities
Nearby neighborhoods
Nearby zip codes
Other Winter Garden Topics
