Now offering a $10,000 Seller credit toward Buyer Closing Costs—an incredible opportunity in highly sought-after Johns Lake Pointe. Welcome to this beautifully appointed one-story home featuring 4 bedrooms, 3 bathrooms, a 3-car garage, and 2,711 square feet of thoughtfully designed living space. Perfectly situated on a desirable corner lot with a charming front porch, this home offers the ideal blend of comfort, functionality, and Florida living. From the moment you step inside, you'll appreciate the flexible and functional layout designed to accommodate today's lifestyle. The front of the home offers a spacious private office and formal dining room, providing the perfect spaces for working from home, hosting gatherings, or creating a quiet retreat. At the heart of the home, the open-concept kitchen and family room create an inviting space for everyday living and entertaining. The kitchen features stainless steel appliances, granite countertops, a stylish backsplash, abundant cabinetry, and a large center island overlooking the main living area. Enjoy the beauty and durability of premium Mohawk RevWood select laminate flooring throughout the home, creating a seamless, modern look with no carpet. The desirable split-bedroom floor plan provides privacy for family and guests, while the spacious primary suite serves as a relaxing retreat complete with a garden tub, frameless glass shower, and generous walk-in closet. Designed with convenience in mind, the home features a large drop zone with built-in storage just off the 3-car garage, which has been upgraded with new Polyaspartic flooring coating for a clean, polished finish. Ample storage and closet space can be found throughout the home. Step outside to the covered lanai and private backyard, perfect for outdoor dining, relaxing evenings, entertaining guests, or providing plenty of room for pets and play. Located in the highly sought-after Johns Lake Pointe community, residents enjoy resort-style amenities just a short walk away, including a community pool, clubhouse, fitness center, yoga room, tennis and pickleball courts, and playground. Surrounded by natural beauty and conveniently located just minutes from Johns Lake, Tucker Oaks Park, Historic Downtown Winter Garden, the West Orange Trail, Winter Garden Village, and major roadways, this exceptional location offers the perfect blend of recreation, convenience, and community. Beautifully maintained and move-in ready, this home truly checks all the boxes. Schedule your private showing today!
Sold for $649,000
Zestimate®
$649,000
402 EGRET PLACE DRIVE, WINTER GARDEN, FL 34787
4beds
2,711sqft
Single Family Residence
Built in 2013
9,644 Square Feet Lot
$649,000 Zestimate®
$239/sqft
$3,430 Estimated rent
Home value
$649,000
$597,000 - $701,000
$3,430/mo
Zestimate® history
Owner options
List your home for rent
$3,430/mo
Rent Zestimate®
Find your next renter with Zillow Rental Manager. Plus, with online applications, you can quickly screen prospective tenants – for free.
$3,430/mo
Rent Zestimate®
Refinance and save
$4,792/mo
Est. payment
Refinancing to a lower rate could help reduce your monthly payments and save thousands over the life of the loan.
$4,792/mo
Est. payment
Explore your selling options
Work with a Zillow partner agent
Leverage their expertise and Zillow's premium Showcase listings to get your home seen by more buyers.
Get startedList with your own agent
Get your home in front of millions of buyers by listing it on Zillow.
Learn how to do itSell it yourself
Take full control of how buyers see your home on Zillow by listing For Sale by Owner (FSBO).
List your homeWhat's special
Covered lanaiGranite countertopsCharming front porchSurrounded by natural beautySpacious primary suiteSpacious private officeDesirable corner lot
Zillow last checked:
Listing updated:
Listed by:
Denise Gregorie 407-463-0080,
CLOCK TOWER REALTY 407-832-7332
Bought with:
Amita Shah, 3580600
IMAGINATION REALTY, INC
Source: Stellar MLS,MLS#: O6402689 Originating MLS: Orlando Regional
Originating MLS: Orlando Regional
Facts & features
Interior
Bedrooms & bathrooms
- Bedrooms: 4
- Bathrooms: 3
- Full bathrooms: 3
Rooms
- Room types: Den/Library/Office, Utility Room
Primary bedroom
- Features: Ceiling Fan(s), Dual Sinks, En Suite Bathroom, Garden Bath, Tub with Separate Shower Stall, Walk-In Closet(s)
- Level: First
- Area: 238 Square Feet
- Dimensions: 14x17
Bedroom 2
- Features: Ceiling Fan(s), Built-in Closet
- Level: First
- Area: 182 Square Feet
- Dimensions: 13x14
Bedroom 3
- Features: Ceiling Fan(s), Built-in Closet
- Level: First
- Area: 154 Square Feet
- Dimensions: 11x14
Bedroom 4
- Features: Ceiling Fan(s), Built-in Closet
- Level: First
- Area: 182 Square Feet
- Dimensions: 13x14
Primary bathroom
- Features: Dual Sinks, En Suite Bathroom, Garden Bath, Tub with Separate Shower Stall, Water Closet/Priv Toilet
- Level: First
- Area: 140 Square Feet
- Dimensions: 10x14
Bathroom 2
- Features: Shower No Tub
- Level: First
- Area: 54 Square Feet
- Dimensions: 6x9
Bathroom 3
- Features: Tub With Shower
- Level: First
- Area: 40 Square Feet
- Dimensions: 5x8
Dining room
- Level: First
- Area: 140 Square Feet
- Dimensions: 10x14
Foyer
- Level: First
- Area: 102 Square Feet
- Dimensions: 6x17
Kitchen
- Features: Breakfast Bar, Granite Counters, Kitchen Island, Pantry, Built-in Closet
- Level: First
- Area: 247 Square Feet
- Dimensions: 13x19
Laundry
- Level: First
- Area: 48 Square Feet
- Dimensions: 6x8
Living room
- Level: First
- Area: 456 Square Feet
- Dimensions: 19x24
Office
- Level: First
- Area: 182 Square Feet
- Dimensions: 13x14
Heating
- Central, Electric
Cooling
- Central Air
Appliances
- Included: Dishwasher, Disposal, Range, Refrigerator
- Laundry: Inside
Features
- Ceiling Fan(s), High Ceilings, Open Floorplan, Primary Bedroom Main Floor, Solid Surface Counters
- Flooring: Laminate, Tile
- Doors: French Doors
- Has fireplace: No
Interior area
- Total structure area: 3,559
- Total interior livable area: 2,711 sqft
Property
Parking
- Total spaces: 3
- Parking features: Garage Door Opener
- Attached garage spaces: 3
Features
- Levels: One
- Stories: 1
- Patio & porch: Covered, Front Porch, Patio
- Exterior features: Irrigation System, Sprinkler Metered
Lot
- Size: 9,644 Square Feet
- Features: Corner Lot, Sidewalk
Details
- Parcel number: 282227402500450
- Zoning: PUD
- Special conditions: None
Construction
Type & style
- Home type: SingleFamily
- Architectural style: Florida
- Property subtype: Single Family Residence
Materials
- Block, Stucco
- Foundation: Slab
- Roof: Shingle
Condition
- New construction: No
- Year built: 2013
Details
- Builder model: The Shore
- Builder name: Meritage
Utilities & green energy
- Sewer: Public Sewer
- Water: Public
- Utilities for property: Cable Available, Electricity Connected, Public, Sewer Connected, Water Connected
Community & HOA
Community
- Features: Clubhouse, Playground, Pool, Sidewalks, Tennis Court(s)
- Security: Security System
- Pet fee: $0 monthly
- Subdivision: JOHNS LAKE POINTE
HOA
- Has HOA: Yes
- Amenities included: Clubhouse, Fitness Center, Pickleball Court(s), Playground, Pool, Tennis Court(s)
- Services included: Community Pool, Recreational Facilities, Security
- HOA fee: $128 monthly
- HOA name: Don Asher & Associates/Laura Caprio
- HOA phone: 407-425-4561
Location
- Region: Winter Garden
Financial & listing details
- Price per square foot: $239/sqft
- Tax assessed value: $573,235
- Annual tax amount: $4,658
- Date on market: 4/28/2026
- Cumulative days on market: 65 days
- Listing terms: Cash,Conventional,FHA,VA Loan
- Ownership: Fee Simple
- Total actual rent: 0
- Electric utility on property: Yes
- Road surface type: Paved, Asphalt
Price history
| Date | Event | Price |
|---|---|---|
| 7/29/2026 | Sold | $649,000-1.5%$239/sqft |
Source:  Stellar MLS #O6402689 Report a problem Stellar MLS #O6402689 Report a problem | ||
| 7/8/2026 | Contingent | $659,000$243/sqft |
Source: Stellar MLS #O6402689 Report a problem | ||
| 7/7/2026 | Pending sale | $659,000$243/sqft |
Source: Stellar MLS #O6402689 Report a problem | ||
| 6/17/2026 | Price change | $659,000-2.4%$243/sqft |
Source: Stellar MLS #O6402689 Report a problem | ||
| 5/21/2026 | Price change | $675,000-2%$249/sqft |
Source: Stellar MLS #O6402689 Report a problem | ||
| 4/28/2026 | Listed for sale | $689,000+136%$254/sqft |
Source: Stellar MLS #O6402689 Report a problem | ||
| 3/6/2013 | Sold | $292,000$108/sqft |
Source: Public Record Report a problem | ||
Public tax history
| Year | Property taxes | Tax assessment |
|---|---|---|
| 2024 | $4,425 +3.7% | $317,241 +3% |
| 2023 | $4,265 +3.1% | $308,001 +3% |
| 2022 | $4,138 +1.5% | $299,030 +3% |
| 2021 | $4,077 +0.8% | $290,320 +1.4% |
| 2020 | $4,046 +1% | $286,312 +2.3% |
| 2019 | $4,007 +0.9% | $279,875 +1.9% |
| 2018 | $3,971 | $274,657 -1.8% |
| 2017 | $3,971 +2.7% | $279,636 +2.5% |
| 2016 | $3,866 +0.2% | $272,885 +4.3% |
| 2015 | $3,858 -3.9% | $261,643 -0.5% |
| 2014 | $4,015 +295.2% | $263,064 +338.4% |
| 2013 | $1,016 +14.2% | $60,000 +20.5% |
| 2012 | $890 +77.2% | $49,795 +77.8% |
| 2011 | $502 -9.6% | $28,000 -12.5% |
| 2010 | $556 | $32,000 -41.8% |
| 2009 | -- | $55,000 -23.6% |
| 2008 | $1,135 +274.1% | $72,000 +273.4% |
| 2007 | $303 | $19,282 |
Find assessor info on the county website
Neighborhood: 34787
Nearby homes
- $364,6225 bd4 ba3.8k sqft408 Egret Place Dr, Winter Garden, FL 34787Off Market
- $782,400-- bd-- ba-- sqft408 Egret Place Dr, Winter Garden, FL 34787Off Market
- $857,5006 bd4 ba4.2k sqft15104 Heron Hideaway Cir, Winter Garden, FL 34787Sold

- $925,0005 bd4 ba4.2k sqft15465 Heron Hideaway Cir, Winter Garden, FL 34787Sold
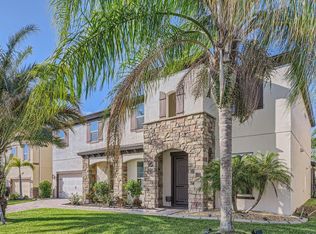
- $788,1006 bd4 ba3.8k sqft15471 Heron Hideaway Cir, Winter Garden, FL 34787Off Market
- $833,4005 bd4 ba3.8k sqft414 Egret Place Dr, Winter Garden, FL 34787Off Market
- $853,8005 bd4 ba4.2k sqft403 Egret Place Dr, Winter Garden, FL 34787Off Market
- $901,1008 bd4 ba5.1k sqft15110 Heron Hideaway Cir, Winter Garden, FL 34787Off Market
Nearby schools
GreatSchools rating
- 6/10Sunridge Elementary SchoolGrades: PK-5Distance: 0.5 mi
- 8/10SunRidge Middle SchoolGrades: 6-8Distance: 0.5 mi
- 7/10West Orange High SchoolGrades: 9-12Distance: 2.6 mi
Schools provided by the listing agent
- Elementary: SunRidge Elementary
- Middle: SunRidge Middle
- High: West Orange High
Source: Stellar MLS. This data may not be complete. We recommend contacting the local school district to confirm school assignments for this home.
Get a cash offer in 3 minutes
Find out how much your home could sell for in as little as 3 minutes with a no-obligation cash offer.
Estimated market value
$649,000
Get a cash offer in 3 minutes
Find out how much your home could sell for in as little as 3 minutes with a no-obligation cash offer.
Estimated market value
$649,000
- Florida
- Orange County
- Winter Garden
- 34787
- 402 EGRET PLACE DRIVE
Nearby cities
Nearby neighborhoods
Nearby zip codes
Other Winter Garden Topics
