Design and quality that stand out from the rest. 1% preffered lender credit plus free appraisal, along with a 2-10 Home Buyers Warranty, offering immediate value to the buyer. Modern design meets everyday comfort in this elegant 4-bedroom, 2.5-bath new construction home offering 1,696 sq ft of living space (2,412 total sq ft) with a bright, open-concept layout and contemporary finishes throughout. The kitchen is the centerpiece of the home, featuring a quartz waterfall island with wood accents, sleek cabinetry, and bold modern fixtures, seamlessly connecting to the main living area with an electric fireplace, creating a warm and inviting space. High ceilings and abundant natural light enhance the overall feel, making the home open and airy. The primary suite offers a spa-style bathroom with a freestanding tub, dual sinks, and marble-style tile finishes, delivering a level of design and comfort not commonly found in this price range. Enjoy outdoor living with a covered lanai, along with a paver driveway and a 2-car garage. Additional features include a smart key system and quality finishes throughout. Located with convenient access to shopping, dining, and major roadways. Schedule your showing today.
Sold for $322,000
$322,000
15467 HILLSBOROUGH BOULEVARD, PORT CHARLOTTE, FL 33954
4beds
1,695sqft
Single Family Residence
Built in 2025
9,999 Square Feet Lot
$321,900 Zestimate®
$190/sqft
$2,510 Estimated rent
Home value
$321,900
$296,000 - $351,000
$2,510/mo
Zestimate® history
Owner options
List your home for rent
$2,510/mo
Rent Zestimate®
Find your next renter with Zillow Rental Manager. Plus, with online applications, you can quickly screen prospective tenants – for free.
$2,510/mo
Rent Zestimate®
Refinance and save
$2,171/mo
Est. payment
Refinancing to a lower rate could help reduce your monthly payments and save thousands over the life of the loan.
$2,171/mo
Est. payment
Explore your selling options
Work with a Zillow partner agent
Leverage their expertise and Zillow's premium Showcase listings to get your home seen by more buyers.
Get startedList with your own agent
Get your home in front of millions of buyers by listing it on Zillow.
Learn how to do itSell it yourself
Take full control of how buyers see your home on Zillow by listing For Sale by Owner (FSBO).
List your homeWhat's special
Contemporary finishes throughoutMarble-style tile finishesModern designCovered lanaiAbundant natural lightHigh ceilingsBright open-concept layout
Zillow last checked:
Listing updated:
Listed by:
Larissa Smith 614-338-5489,
TOP FLORIDA HOMES 855-919-0458,
Lirovis Briceno Garcia 786-899-8590,
TOP FLORIDA HOMES
Bought with:
Ariadna Cortes Soto, 3515291
EXP REALTY LLC
Source: Stellar MLS,MLS#: A4689272 Originating MLS: Orlando Regional
Originating MLS: Orlando Regional
Facts & features
Interior
Bedrooms & bathrooms
- Bedrooms: 4
- Bathrooms: 3
- Full bathrooms: 2
- 1/2 bathrooms: 1
Primary bedroom
- Features: Walk-In Closet(s)
- Level: First
Bedroom 1
- Features: Built-in Closet
- Level: First
Bedroom 2
- Features: Built-in Closet
- Level: First
Bedroom 3
- Features: Built-in Closet
- Level: First
Primary bathroom
- Features: Dual Sinks, En Suite Bathroom, Tub with Separate Shower Stall
- Level: First
Bathroom 1
- Level: First
Bathroom 2
- Level: First
Great room
- Level: First
Kitchen
- Level: First
Heating
- Central
Cooling
- Central Air
Appliances
- Included: Dishwasher, Disposal, Microwave, Range, Refrigerator
- Laundry: Inside, Laundry Room
Features
- Primary Bedroom Main Floor, Walk-In Closet(s)
- Flooring: Vinyl
- Has fireplace: Yes
- Fireplace features: Electric
Interior area
- Total structure area: 2,412
- Total interior livable area: 1,695 sqft
Property
Parking
- Total spaces: 2
- Parking features: Garage - Attached
- Attached garage spaces: 2
Features
- Levels: One
- Stories: 1
- Exterior features: Lighting
Lot
- Size: 9,999 Square Feet
Details
- Parcel number: 402103226007
- Zoning: RSF3.5
- Special conditions: None
Construction
Type & style
- Home type: SingleFamily
- Property subtype: Single Family Residence
Materials
- Block, Stucco
- Foundation: Slab
- Roof: Shingle
Condition
- Completed
- New construction: Yes
- Year built: 2025
Details
- Builder model: Leblon
- Builder name: 4U Custom Homes Corp
Utilities & green energy
- Sewer: Septic Tank
- Water: Public
- Utilities for property: Electricity Connected, Water Connected
Community & HOA
Community
- Pet fee: $0 monthly
- Subdivision: PORT CHARLOTTE SEC 032
HOA
- Has HOA: No
Location
- Region: Port Charlotte
Financial & listing details
- Price per square foot: $190/sqft
- Tax assessed value: $18,000
- Annual tax amount: $501
- Date on market: 4/14/2026
- Cumulative days on market: 223 days
- Listing terms: Cash,Conventional,FHA,VA Loan
- Ownership: Fee Simple
- Total actual rent: 0
- Electric utility on property: Yes
- Road surface type: Asphalt
Price history
| Date | Event | Price |
|---|---|---|
| 7/5/2026 | Sold | $322,000-3%$190/sqft |
Source:  Stellar MLS #A4689272 Report a problem Stellar MLS #A4689272 Report a problem | ||
| 5/29/2026 | Pending sale | $332,000$196/sqft |
Source: Stellar MLS #A4689272 Report a problem | ||
| 5/21/2026 | Price change | $332,000-0.9%$196/sqft |
Source: Stellar MLS #A4689272 Report a problem | ||
| 3/25/2026 | Price change | $334,900-1.5%$198/sqft |
Source: Stellar MLS #O6381555 Report a problem | ||
| 2/10/2026 | Listed for sale | $339,900$201/sqft |
Source: eXp Realty #O6381555 Report a problem | ||
| 2/9/2026 | Listing removed | $339,900$201/sqft |
Source: Stellar MLS #O6351241 Report a problem | ||
| 1/28/2026 | Price change | $339,900-1.4%$201/sqft |
Source: Stellar MLS #O6351241 Report a problem | ||
| 1/15/2026 | Price change | $344,900-1.4%$203/sqft |
Source: Stellar MLS #O6351241 Report a problem | ||
| 10/17/2025 | Listed for sale | $349,900+3080.9%$206/sqft |
Source: Stellar MLS #O6351241 Report a problem | ||
| 10/22/2024 | Sold | $11,000-85.3%$6/sqft |
Source: Public Record Report a problem | ||
| 11/23/2022 | Listing removed | -- |
Source: Owner Report a problem | ||
| 8/26/2022 | Listed for sale | $75,000$44/sqft |
Source: Owner Report a problem | ||
| 6/8/2022 | Listing removed | -- |
Source: Owner Report a problem | ||
| 3/10/2022 | Listed for sale | $75,000-5.1%$44/sqft |
Source: Owner Report a problem | ||
| 2/1/2022 | Listing removed | -- |
Source: Owner Report a problem | ||
| 11/3/2021 | Listed for sale | $79,000+1655.6%$47/sqft |
Source: Owner Report a problem | ||
| 8/30/2019 | Sold | $4,500-24.4%$3/sqft |
Source: Public Record Report a problem | ||
| 7/27/2019 | Pending sale | $5,950$4/sqft |
Source: CENTURY 21 Aztec & Associates #C7411249 Report a problem | ||
| 2/1/2019 | Listed for sale | $5,950+8.2%$4/sqft |
Source: CENTURY 21 Aztec & Associates #C7411249 Report a problem | ||
| 3/28/2016 | Sold | $5,500-38.2%$3/sqft |
Source: Public Record Report a problem | ||
| 2/24/2015 | Sold | $8,900+21.1%$5/sqft |
Source: Public Record Report a problem | ||
| 12/31/2013 | Listing removed | $7,350$4/sqft |
Source: Owner Report a problem | ||
| 11/14/2013 | Price change | $7,350+31.3%$4/sqft |
Source: Owner Report a problem | ||
| 8/16/2013 | Listed for sale | $5,600+283.6%$3/sqft |
Source: Owner Report a problem | ||
| 5/29/2013 | Sold | $1,460-75.3%$1/sqft |
Source: Public Record Report a problem | ||
| 4/12/2013 | Price change | $5,900-14.5%$3/sqft |
Source: SUNREAL ESTATE INC #A3975617 Report a problem | ||
| 3/27/2013 | Listed for sale | $6,900-51.4%$4/sqft |
Source: SUNREAL ESTATE INC #A3975617 Report a problem | ||
| 7/25/2006 | Sold | $14,200$8/sqft |
Source: Public Record Report a problem | ||
Public tax history
| Year | Property taxes | Tax assessment |
|---|---|---|
| 2025 | $447 -10.7% | $15,300 +145.9% |
| 2024 | $501 +4.2% | $6,223 +10% |
| 2023 | $480 +4.8% | $5,657 +10% |
| 2022 | $458 +13.4% | $5,143 +10% |
| 2021 | $404 +3.3% | $4,675 +5.8% |
| 2020 | $391 -0.2% | $4,420 -2.3% |
| 2019 | $392 +3.5% | $4,525 +10% |
| 2018 | $379 | $4,114 +10% |
| 2017 | $379 +2.3% | $3,740 +12.2% |
| 2016 | $370 +2.3% | $3,332 +19.5% |
| 2015 | $362 +2.3% | $2,788 |
| 2014 | $353 +733.4% | $2,788 +2.5% |
| 2013 | $42 -8.2% | $2,720 -23.1% |
| 2012 | $46 -22.4% | $3,536 |
| 2011 | $60 +2.3% | $3,536 +4% |
| 2010 | $58 -40.3% | $3,400 -44.4% |
| 2009 | $98 | $6,120 |
Find assessor info on the county website
Neighborhood: 33954
Nearby homes
- $15,9009,999 Square Feet15467 Hillsborough Blvd #23, Pt Charlotte, FL 33954Sold

- $18,0009,997 Square Feet15475 Hillsborough Blvd, Port Charlotte, FL 33954Off Market
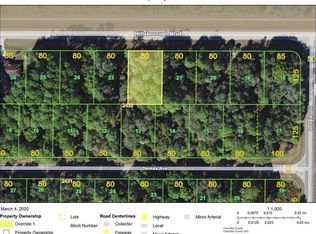
- $18,000-- bd-- ba-- sqft15459 Hillsborough Blvd, Pt Charlotte, FL 33954Off Market
- $339,5003 bd2 ba1.5k sqft15466 Demas Ave, Port Charlotte, FL 33954New Construction
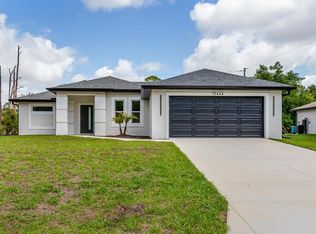
- $339,5003 bd2 ba1.5k sqft15474 Demas Ave, Port Charlotte, FL 33954New Construction
- $19,90010,018 Square Feet15458 Demas Ave, Port Charlotte, FL 33954Sold
- $18,90010,018.8 Square Feet15451 Hillsborough Blvd, Port Charlotte, FL 33954Sold
- $18,9009,999 Square Feet15451 Hillsborough Blvd #25, Pt Charlotte, FL 33954Sold
Nearby schools
GreatSchools rating
- 6/10Liberty Elementary SchoolGrades: PK-5Distance: 4.9 mi
- 5/10Murdock Middle SchoolGrades: 6-8Distance: 2.7 mi
- 2/10Port Charlotte High SchoolGrades: 9-12Distance: 3.1 mi
Schools provided by the listing agent
- Elementary: Liberty Elementary
- Middle: Murdock Middle
- High: Port Charlotte High
Source: Stellar MLS. This data may not be complete. We recommend contacting the local school district to confirm school assignments for this home.
Get a cash offer in 3 minutes
Find out how much your home could sell for in as little as 3 minutes with a no-obligation cash offer.
Estimated market value
$321,900
Get a cash offer in 3 minutes
Find out how much your home could sell for in as little as 3 minutes with a no-obligation cash offer.
Estimated market value
$321,900
- Florida
- Charlotte County
- Port Charlotte
- 33954
- 15467 HILLSBOROUGH BOULEVARD
Nearby cities
Nearby zip codes
Other Port Charlotte Topics
