Skip main navigation
Under contract
  • Price cut: $2.7K (5/27)
    $339,500

    15474 Demas Ave, Port Charlotte, FL 33954

    3beds
    1,573sqft
    : 
    Loading
    Get pre-qualified
    Single Family Residence
    Built in 2024
    10,000 Square Feet Lot
    $-- Zestimate®
    $216/sqft
    $-- HOA

    What's special

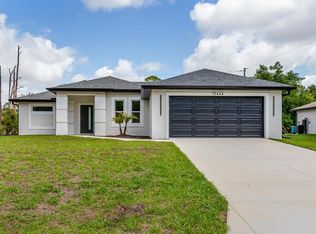
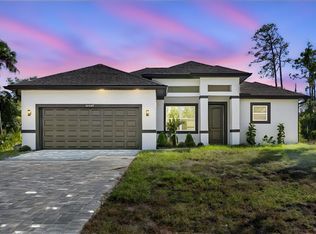
    Under contract-accepting backup offers. Welcome to Your Florida Oasis — NEW BUILD Not in a Flood Zone! (1573 sq ft) built to 2024 code with high-end finishes in modern brown tones. Fall in love with this open-concept gem that seamlessly blends comfort, style, and tranquility. The spacious layout welcomes you with abundant natural light, soaring ceilings, Elegance Style and attention to Details. Interior Features You'll Love: Gourmet Kitchen with all appliances included; Split floor plan for added privacy ; Primary Suite Oasis featuring a luxurious en suite bathroom, oversized walk-in shower, dual-sink vanity, and large walk-in closet; Two spacious guest bedrooms and a stylish guest bathroom on the opposite side of the home. (Split Floor Plan). Step outside to the screened-in lanai—your own peaceful retreat perfect for morning coffee or evening relaxation. Prime Location - Located in a quiet, established neighborhood yet close to everything: Dining, shopping, and golf just minutes away! Short drive to the pristine beaches of Boca Grande and surrounding Gulf Coast gems. Close to Spring Training facilities for both the Tampa Bay Rays and Atlanta Braves. A sister home in sleek black tones. is available next door. Ask your agent about this when scheduling your showing.
    340 days
    |
    99
    |
    5
    |

    Zillow last checked:

    Listing updated:

    Listed by:

    Lise Wosick 941-677-2620,

    EXP REALTY LLC 888-883-8509

    Source: Stellar MLS,MLS#: A4661951MLS LogoOriginating MLS: Sarasota - Manatee

      Facts & features

      Interior

      Bedrooms & bathrooms
      • Bedrooms: 3
      • Bathrooms: 2
      • Full bathrooms: 2
      Primary bedroom
      • Features: Walk-In Closet(s)
      • Level: First
      • Area: 193.04 Square Feet
      • Dimensions: 12.7x15.2
      Bedroom 2
      • Features: Built-in Closet
      • Level: First
      • Area: 154.8 Square Feet
      • Dimensions: 12x12.9
      Bedroom 3
      • Features: Built-in Closet
      • Level: First
      • Area: 120 Square Feet
      • Dimensions: 12x10
      Primary bathroom
      • Level: First
      • Area: 153.8 Square Feet
      • Dimensions: 12.7x12.11
      Dining room
      • Level: First
      • Area: 126.88 Square Feet
      • Dimensions: 12.2x10.4
      Kitchen
      • Level: First
      • Area: 179.2 Square Feet
      • Dimensions: 12.7x14.11
      Living room
      • Level: First
      • Area: 258.56 Square Feet
      • Dimensions: 12.8x20.2
      Heating
      • Central
      Cooling
      • Central Air
      Appliances
      • Included: Oven, Dishwasher, Range, Refrigerator
      • Laundry: Inside, Laundry Room
      Features
      • Crown Molding, Kitchen/Family Room Combo, Living Room/Dining Room Combo, Open Floorplan, Primary Bedroom Main Floor, Split Bedroom, Stone Counters, Tray Ceiling(s), Walk-In Closet(s)
      • Flooring: Engineered Hardwood
      • Has fireplace: No
      Interior area
      • Total structure area: 1,573
      • Total interior livable area: 1,573 sqft
      Video & virtual tour

      Property

      Parking
      • Total spaces: 2
      • Parking features: Garage - Attached
      • Attached garage spaces: 2
      Features
      • Levels: One
      • Stories: 1
      • Exterior features: Lighting
      Lot
      • Size: 10,000 Square Feet
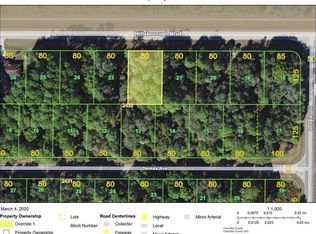
      • Dimensions: 80 x 125
      Details
      • Parcel number: 402103226020
      • Zoning: RSF3.5
      • Special conditions: None

      Construction

      Type & style
      • Home type: SingleFamily
      • Property subtype: Single Family Residence
      Materials
      • Block
      • Foundation: Slab
      • Roof: Shingle
      Condition
      • Completed
      • New construction: Yes
      • Year built: 2024

      Utilities & green energy

      • Sewer: Septic Tank
      • Water: Well
      • Utilities for property: Electricity Connected

      Community & HOA

      Community
      • Pet fee: $0 monthly
      • Subdivision: PORT CHARLOTTE SEC 032
      HOA
      • Has HOA: No
      Location
      • Region: Port Charlotte

      Financial & listing details

      • Price per square foot: $216/sqft
      • Tax assessed value: $16,000
      • Annual tax amount: $558
      • Date on market: 8/13/2025
      • Cumulative days on market: 336 days
      • Listing terms: Cash,Conventional,FHA
      • Ownership: Fee Simple
      • Total actual rent: 0
      • Electric utility on property: Yes
      • Road surface type: Paved

        Estimated market value

        Not available

        Estimated sales range

        Not available

        Not available

        Price history

        DateEventPrice
        7/8/2026Contingent$339,500$216/sqft
        Source: Stellar MLS #A4661951 Report a problem
        7/3/2026Pending sale$339,500$216/sqft
        Source: eXp Realty #A4661951 Report a problem
        5/27/2026Price change$339,500-0.8%$216/sqft
        Source: Stellar MLS #A4661951 Report a problem
        11/25/2025Price change$342,200-1.9%$218/sqft
        Source: Stellar MLS #A4661951 Report a problem
        8/13/2025Listed for sale$349,000+2392.9%$222/sqft
        Source: Stellar MLS #A4661951 Report a problem
        5/13/2021Sold$14,000+40%$9/sqft
        Source: Stellar MLS #D6117769 Report a problem
        4/12/2021Pending sale$10,000$6/sqft
        Source: Stellar MLS #D6117769 Report a problem
        4/7/2021Listed for sale$10,000+150%$6/sqft
        Source: Stellar MLS #D6117769 Report a problem
        12/7/2018Sold$4,000-88.2%$3/sqft
        Source: Public Record Report a problem
        5/10/2005Sold$34,000$22/sqft
        Source: Public Record Report a problem

        Public tax history

        YearProperty taxesTax assessment
        2025$421 -24.5%$13,600
        2024$558 +3.2%$13,600 +6.7%
        2023$541 +4.9%$12,750 +7.1%
        2022$516 +30%$11,900 +180%
        2021$397 +2.3%$4,250 +1%
        2020$388 +2.3%$4,208 +10%
        2019$379 +3.5%$3,825 +12.5%
        2018$366 $3,400 -7.4%
        2017$366 +0.1%$3,672 +19.7%
        2016$366 +1.9%$3,067 +10%
        2015$359 +1.6%$2,788 +3.5%
        2014$353 +733.4%$2,693 -1%
        2013$42 -8.2%$2,720 -23.1%
        2012$46 -22.4%$3,536
        2011$60 +2.3%$3,536 +4%
        2010$58 -40.3%$3,400 -44.4%
        2009$98 $6,120
        Find assessor info on the county website

        Monthly payment

        Est. payment

        Payment breakdown

        Explore the cost of this home by adjusting the details. Changes won't be saved.
        All calculations are estimates and provided by Zillow, Inc. for informational purposes only. Actual amounts may vary.
        HOA fees may include property taxes on listings classified as Co-Ops. Contact the listing agent and/or owner for fee details.
        Mortgage interest rates are dependent on a number of factors, including credit score, down payment, and repayment length. Interest rate data provided by Zillow Group Marketplace, Inc. as of 1/1/1970 from various mortgage lenders with which we have lead or other similar arrangements; the Estimated Payment is an average of those rates.
        See how much you could borrow to make a competitive offer.

        Climate risks

        Neighborhood: 33954

        Getting around

        14 / 100
        Car-Dependent
        29 / 100
        Somewhat Bikeable

        Nearby schools

        GreatSchools rating

        A local agent can set up tours, give advice and negotiate with sellers.

        Browse local experts

        Similar homes