Diamond in the Rough with Huge Potential! 4 Bedrooms, 2 Bathrooms Ranch Style home on 1.19 Acres! Located on the peaceful North edge of Corning, this 1966-built home sits on a spacious 1.19-acre lot and offers an incredible opportunity for investors, flippers, or DIY buyers looking to build equity. Featuring 1,700 sq. ft. of living space, the home includes 4 bedrooms, 2 bathrooms, and a large living room with a cozy fireplace. The floor plan offers a solid foundation for updating and customization. A 2-car attached garage with a dedicated shop area provides extra space for projects or storage. The property is connected to City of Corning water and has an existing septic system. Heating is provided by central natural gas furnace, air conditioning may or may not work and needs tested. The roof, an architectural-style composition shingle, was replaced in May 2015. Out back, you'll find a small olive grove—overgrown but offering excellent potential as a natural privacy screen and windbreak. The home and yard are in need of renovation, making this an ideal candidate for a flip or a homeowner with vision and willingness to invest in improvements. A Cash sale is preferred due to the current condition of the property, which may not qualify for financing. Don’t miss this chance to unlock the potential of this hidden gem. Call today to schedule your private showing!
Pending
Listed by: Moller Realty Group • Michael Moller • Contact: 530-624-3196
$260,000
1547 Blackburn Ave, Corning, CA 96021
4beds
1,700sqft
Single Family Residence
Built in 1967
1.19 Acres Lot
$317,900 Zestimate®
$153/sqft
$-- HOA
What's special
Cozy fireplaceNatural privacy screenSmall olive grove
- 9 days
- 11
- 0
Likely to sell faster than
Zillow last checked:
Listing updated:
Listed by:
Michael Moller DRE #00606878 530-624-3196,
Moller Realty Group
Source: CRMLS,MLS#: SN25230324 Originating MLS: California Regional MLS
Originating MLS: California Regional MLSFacts & features
Interior
Bedrooms & bathrooms
- Bedrooms: 4
- Bathrooms: 2
- Full bathrooms: 2
- Main level bathrooms: 2
- Main level bedrooms: 4
Rooms
- Room types: Attic, Bedroom, Entry/Foyer, Kitchen, Living Room
Bedroom
- Features: All Bedrooms Down
Bathroom
- Features: Tub Shower, Walk-In Shower
Kitchen
- Features: Laminate Counters
Heating
- Central, Forced Air, Fireplace(s), Natural Gas, Wood
Cooling
- None
Appliances
- Included: Electric Cooktop, Electric Oven, Gas Water Heater, Range Hood, Vented Exhaust Fan
- Laundry: Washer Hookup, Electric Dryer Hookup, Inside, In Kitchen
Features
- Ceiling Fan(s), Eat-in Kitchen, Laminate Counters, Storage, All Bedrooms Down, Attic
- Flooring: Carpet, Vinyl
- Doors: Sliding Doors
- Has fireplace: Yes
- Fireplace features: Heatilator, Living Room, Raised Hearth, Wood Burning
- Common walls with other units/homes: No Common Walls
Interior area
- Total interior livable area: 1,700 sqft
Property
Parking
- Total spaces: 2
- Parking features: Door-Multi, Driveway Down Slope From Street, Direct Access, Driveway, Garage Faces Front, Garage, Garage Door Opener, Gravel, On Site, RV Potential, Workshop in Garage
- Attached garage spaces: 2
Accessibility
- Accessibility features: Safe Emergency Egress from Home, No Stairs, Accessible Doors
Features
- Levels: One
- Stories: 1
- Entry location: Ground level
- Patio & porch: None
- Pool features: None
- Spa features: None
- Fencing: Good Condition,Partial,Wood
- Has view: Yes
- View description: Neighborhood, Orchard
Lot
- Size: 1.19 Acres
- Features: 2-5 Units/Acre, Back Yard, Front Yard, Lot Over 40000 Sqft, Level, No Landscaping, Rectangular Lot, Trees
Details
- Parcel number: 071030010000
- Zoning: R-1
- Special conditions: Standard
Construction
Type & style
- Home type: SingleFamily
- Architectural style: Ranch
- Property subtype: Single Family Residence
Materials
- Drywall, Frame, Glass, Concrete, Wood Siding
- Foundation: Concrete Perimeter, Pillar/Post/Pier, Slab
- Roof: Composition,Shingle
Condition
- Fixer,Repairs Major
- New construction: No
- Year built: 1967
Utilities & green energy
- Electric: Electricity - On Property, 220 Volts in Kitchen
- Sewer: Septic Tank
- Water: Public
- Utilities for property: Electricity Connected, Natural Gas Connected, Phone Available, Water Connected
Community & HOA
Community
- Features: Biking, Park, Rural
- Security: Carbon Monoxide Detector(s), Smoke Detector(s)
Location
- Region: Corning
Financial & listing details
- Price per square foot: $153/sqft
- Tax assessed value: $80,030
- Date on market: 10/1/2025
- Cumulative days on market: 9 days
- Listing terms: Cash
- Road surface type: Paved
Estimated market value
$317,900
$270,000 - $359,000
$2,160/mo
Price history
| Date | Event | Price |
|---|---|---|
| 2/4/2026 | Pending sale | $260,000$153/sqft |
Source:  CRMLS #SN25230324 Report a problem CRMLS #SN25230324 Report a problem | ||
| 10/23/2025 | Contingent | $260,000$153/sqft |
Source: Tehama County AOR #20250733 Report a problem | ||
| 10/2/2025 | Listed for sale | $260,000$153/sqft |
Source: CRMLS #SN25230324 Report a problem | ||
Public tax history
| Year | Property taxes | Tax assessment |
|---|---|---|
| 2026 | -- | $80,030 +2% |
| 2025 | $836 +2.7% | $78,462 +2% |
| 2024 | $814 +1.9% | $76,924 +2% |
| 2023 | $799 +1.4% | $75,417 +2% |
| 2022 | $788 +3.9% | $73,939 +2% |
| 2021 | $758 -1% | $72,490 +1% |
| 2020 | $766 +4.2% | $71,748 +2% |
| 2019 | $735 -0.2% | $70,343 +2% |
| 2018 | $736 +0.7% | $68,964 +2% |
| 2017 | $732 | $67,613 +3.6% |
| 2015 | -- | $65,293 +2% |
| 2014 | $667 | $64,015 +0.5% |
| 2013 | -- | $63,727 +2% |
| 2012 | -- | $62,479 +2% |
| 2011 | -- | $61,255 +0.8% |
| 2010 | -- | $60,799 -0.2% |
| 2009 | -- | $60,944 +2% |
| 2008 | -- | $59,750 +2% |
| 2007 | -- | $58,580 +2% |
| 2006 | -- | $57,432 +2% |
| 2005 | -- | $56,307 +2% |
| 2004 | -- | $55,204 +1.9% |
| 2003 | -- | $54,193 +2% |
| 2002 | -- | $53,131 +2% |
| 2001 | -- | $52,090 |
Find assessor info on the county website
Monthly payment
Est. payment
Payment breakdown
Explore the cost of this home by adjusting the details. Changes won't be saved.Climate risks
Neighborhood: 96021

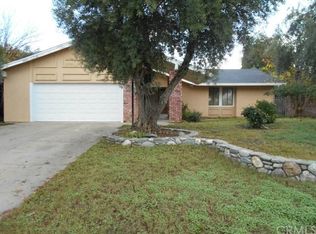
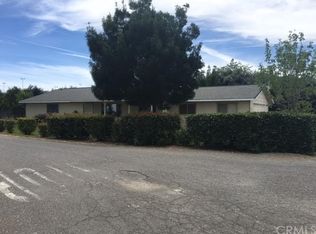
Similar homes
- $250,0004 bd2 ba1.5k sqft1177 Fig Ln, Corning, CA 96021For Sale
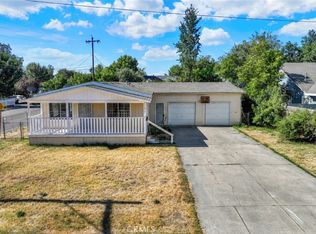 MLS ID #SN26158319, Colette Cutter, Better Choice Real Estate. CRMLS
 - $355,0004 bd2 ba1.4k sqft1910 Grant Ave, Corning, CA 96021For Sale
 MLS ID #SN26212694, Jose Valerio-Martinez, Better Choice Real Estate. CRMLS
 - $249,0004 bd3 ba1.5k sqft818 6th St, Corning, CA 96021For Sale
 MLS ID #SN26118266, Alisha Fickert, Keller Williams Realty Chico Area. CRMLS
 - $345,0004 bd3 ba1.9k sqft409 4th St, Corning, CA 96021For Sale
 MLS ID #SN26063766, Jose Valerio-Martinez, Better Choice Real Estate. CRMLS
Local buyer's agents are ready to help
