Conveniently located near parks, restaurants, shopping and easy access to freeways, this Meadow View Colonial will totally charm you. Upon entry to the home, you will immediately notice the abundance of natural light, luxury flooring and modern newer paint. 9' ceilings sweep you into the main living area. An open floor plan includes the living room, eat in kitchen and morning room. Updated lighting throughout the home. All stainless appliances are included. The second level features 3 bedrooms, laundry and two full bathrooms. Updated hardware, door handles, bathroom fixtures and lighting give a customized look to the home. The basement is unfinished but does have roughed in plumbing for an additional bathroom and also provides direct access to the paver patio. A newly added composite deck and stairs provide carefree living and makes entertaining a breeze. This home is truly move in ready. Don't delay!
Closed
$364,000
1547 Crescent Dr, Streetsboro, OH 44241
3beds
1,744sqft
Single Family Residence
Built in 2016
6,403 Square Feet Lot
$378,200 Zestimate®
$209/sqft
$2,596 Estimated rent
Home value
$378,200
$359,000 - $397,000
$2,596/mo
Zestimate® history
Owner options
List your home for rent
$2,596/mo
Rent Zestimate®
Find your next renter with Zillow Rental Manager. Plus, with online applications, you can quickly screen prospective tenants – for free.
$2,596/mo
Rent Zestimate®
Refinance and save
$2,797/mo
Est. payment
Refinancing to a lower rate could help reduce your monthly payments and save thousands over the life of the loan.
$2,797/mo
Est. payment
Explore your selling options
Work with a Zillow partner agent
Leverage their expertise and Zillow's premium Showcase listings to get your home seen by more buyers.
Get startedList with your own agent
Get your home in front of millions of buyers by listing it on Zillow.
Learn how to do itSell it yourself
Take full control of how buyers see your home on Zillow by listing For Sale by Owner (FSBO).
List your homeWhat's special
Zillow last checked:
Listing updated:
Listed by:
Susan Farmer sfarmer@tprsold.com330-414-7190,
Berkshire Hathaway HomeServices Stouffer Realty
Bought with:
Shannon L Reigrut, 2021000311
NextHome GO30 Realty
James J Marzo, 2013002079
NextHome GO30 Realty
Source: MLS Now,MLS#: 5062671 Originating MLS: Akron Cleveland Association of REALTORS
Originating MLS: Akron Cleveland Association of REALTORSFacts & features
Interior
Bedrooms & bathrooms
- Bedrooms: 3
- Bathrooms: 3
- Full bathrooms: 2
- 1/2 bathrooms: 1
- Main level bathrooms: 1
Primary bedroom
- Description: Flooring: Carpet
- Features: Window Treatments
- Level: Second
- Dimensions: 19 x 12
Bedroom
- Description: Flooring: Carpet
- Features: Window Treatments
- Level: Second
- Dimensions: 13 x 11
Bedroom
- Description: Flooring: Carpet
- Features: Window Treatments
- Level: Second
- Dimensions: 11 x 10
Eat in kitchen
- Description: Flooring: Luxury Vinyl Tile
- Features: Laminate Counters
- Level: First
- Dimensions: 16 x 13
Laundry
- Description: Flooring: Linoleum
- Level: Second
- Dimensions: 8 x 8
Living room
- Description: Flooring: Luxury Vinyl Tile
- Features: Window Treatments
- Level: First
- Dimensions: 19 x 13
Sitting room
- Description: Flooring: Luxury Vinyl Tile
- Level: First
- Dimensions: 11 x 10
Heating
- Forced Air
Cooling
- Central Air, Ceiling Fan(s)
Appliances
- Included: Dryer, Dishwasher, Microwave, Range, Refrigerator, Washer
- Laundry: Laundry Room, Laundry Tub, Sink, Upper Level
Features
- Ceiling Fan(s), Entrance Foyer, Pantry, Walk-In Closet(s)
- Windows: Blinds, Window Treatments
- Basement: Unfinished,Walk-Out Access
- Has fireplace: No
Interior area
- Total structure area: 1,744
- Total interior livable area: 1,744 sqft
- Finished area above ground: 1,744
- Finished area below ground: 0
Property
Parking
- Total spaces: 2
- Parking features: Attached, Concrete, Driveway, Electricity, Garage Faces Front, Garage, Garage Door Opener
- Attached garage spaces: 2
Features
- Levels: Two
- Stories: 2
- Patio & porch: Deck, Patio, Porch
- Exterior features: None
- Pool features: None
- Fencing: None
Lot
- Size: 6,403 Square Feet
- Dimensions: 52 x 111
- Features: Landscaped
Details
- Additional structures: None
- Parcel number: 350661000022073
- Special conditions: Standard
Construction
Type & style
- Home type: SingleFamily
- Architectural style: Conventional
- Property subtype: Single Family Residence
Materials
- Brick, Vinyl Siding
- Foundation: Concrete Perimeter
- Roof: Asphalt,Fiberglass
Condition
- Year built: 2016
Details
- Builder name: Ryan Homes
Utilities & green energy
- Sewer: Public Sewer
- Water: Public
Green energy
- Energy efficient items: Appliances, Construction, Thermostat
Community & HOA
Community
- Features: Playground, Park
- Subdivision: Meadow View Ph 5
HOA
- Has HOA: Yes
- Services included: Other
- HOA fee: $425 annually
- HOA name: Meadow View
Location
- Region: Streetsboro
Financial & listing details
- Price per square foot: $209/sqft
- Tax assessed value: $316,900
- Annual tax amount: $4,179
- Date on market: 8/16/2024
- Cumulative days on market: 46 days
- Listing terms: Cash,Conventional,FHA,VA Loan
Price history
| Date | Event | Price |
|---|---|---|
| 10/4/2024 | Sold | $364,000+1.1%$209/sqft |
Source:  MLS Now #5062671 Report a problem MLS Now #5062671 Report a problem | ||
| 10/1/2024 | Pending sale | $359,900$206/sqft |
Source: MLS Now #5062671 Report a problem | ||
| 8/23/2024 | Contingent | $359,900$206/sqft |
Source: MLS Now #5062671 Report a problem | ||
| 8/16/2024 | Listed for sale | $359,900+27.6%$206/sqft |
Source: MLS Now #5062671 Report a problem | ||
| 3/8/2023 | Sold | $282,000-6%$162/sqft |
Source: Public Record Report a problem | ||
| 1/20/2023 | Pending sale | $300,000$172/sqft |
Source: MLS Now #4419185 Report a problem | ||
| 12/14/2022 | Price change | $300,000+3.4%$172/sqft |
Source: MLS Now #4419185 Report a problem | ||
| 11/25/2022 | Price change | $290,000-3.3%$166/sqft |
Source: MLS Now #4419185 Report a problem | ||
| 10/27/2022 | Listed for sale | $300,000$172/sqft |
Source: MLS Now #4419185 Report a problem | ||
| 10/18/2022 | Listing removed | -- |
Source: MLS Now #4381775 Report a problem | ||
| 9/22/2022 | Price change | $300,000-4.5%$172/sqft |
Source: MLS Now #4381775 Report a problem | ||
| 8/29/2022 | Price change | $314,000-3.1%$180/sqft |
Source: MLS Now #4381775 Report a problem | ||
| 7/8/2022 | Price change | $324,000-4.4%$186/sqft |
Source: MLS Now #4381775 Report a problem | ||
| 6/18/2022 | Listed for sale | $339,000+68%$194/sqft |
Source: MLS Now #4381775 Report a problem | ||
| 3/31/2016 | Sold | $201,775+426.8%$116/sqft |
Source: Agent Provided Report a problem | ||
| 1/20/2016 | Sold | $38,300-81.8%$22/sqft |
Source: Public Record Report a problem | ||
| 11/13/2015 | Listed for sale | $210,000$120/sqft |
Source: Keller Williams - Keller Williams Greater Cleveland West #3761316 Report a problem | ||
Public tax history
| Year | Property taxes | Tax assessment |
|---|---|---|
| 2025 | $4,596 +12.2% | $110,920 +11.9% |
| 2024 | $4,096 -2% | $99,120 +22.2% |
| 2023 | $4,179 -0.1% | $81,130 |
| 2022 | $4,185 -6.1% | $81,130 |
| 2021 | $4,454 +8.5% | $81,130 +15% |
| 2020 | $4,104 +2.1% | $70,560 |
| 2019 | $4,019 +32.2% | $70,560 +19.2% |
| 2018 | $3,040 | $59,190 |
| 2017 | $3,040 +441.4% | $59,190 +436.6% |
| 2016 | $562 +883.1% | $11,030 +884.8% |
| 2015 | $57 | $1,120 |
| 2014 | -- | $1,120 |
Find assessor info on the county website
Neighborhood: 44241
Nearby homes
- $425,0004 bd3 ba2.8k sqft1551 Crescent Dr, Streetsboro, OH 44241Sold

- $367,1004 bd3 ba2.1k sqft1543 Crescent Dr, Streetsboro, OH 44241Off Market
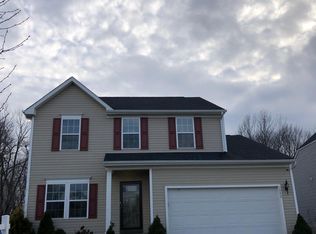
- $393,5004 bd3 ba3k sqft1539 Crescent Dr, Streetsboro, OH 44241Off Market
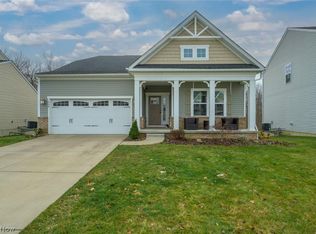
- $365,7003 bd2 ba1.5k sqft1555 Crescent Dr, Streetsboro, OH 44241Off Market
- $387,2004 bd2 ba2.2k sqft1535 Crescent Dr, Streetsboro, OH 44241Off Market
- $378,9004 bd3 ba2.1k sqft1559 Crescent Dr, Streetsboro, OH 44241Off Market
- $393,7003 bd2 ba2.1k sqft1548 Crescent Dr, Streetsboro, OH 44241Off Market
- $349,8003 bd2 ba1.8k sqft1540 Crescent Dr, Streetsboro, OH 44241Off Market
Nearby schools
GreatSchools rating
- 8/10Henry Defer Intermediate Elementary SchoolGrades: 4-6Distance: 0.8 mi
- 8/10Streetsboro Middle SchoolGrades: 6-8Distance: 0.8 mi
- 6/10Streetsboro High SchoolGrades: 9-12Distance: 0.9 mi
Schools provided by the listing agent
- District: Streetsboro CSD - 6709
Source: MLS Now. This data may not be complete. We recommend contacting the local school district to confirm school assignments for this home.
Get a cash offer in 3 minutes
Find out how much your home could sell for in as little as 3 minutes with a no-obligation cash offer.
Estimated market value
$378,200
Get a cash offer in 3 minutes
Find out how much your home could sell for in as little as 3 minutes with a no-obligation cash offer.
Estimated market value
$378,200
- Ohio
- Portage County
- Streetsboro
- 44241
- 1547 Crescent Dr
Nearby cities
Nearby zip codes
Other Streetsboro Topics
