Welcome home to 1551 Crescent Dr in the desirable Meadow View Community. This newly built 4 bedroom 2.5 bathroom home has been meticulously maintained and is ready for you to move right in! As you walk inside, you’ll be greeted by the open and inviting foyer with loads of natural light and a large front room to enjoy. Leading to the heart of the home, a spacious living room features a gas fireplace and windows showcasing the tree lined backyard. This open floor plan also features a large eat-in kitchen that comes complete with white cabinets, granite countertops, tile backsplash, updated lighting, new appliances, and is finished off with a large pantry for additional storage. The kitchen opens up into the stunning morning room with vaulted ceilings and plenty of space to entertain. It also leads out to the large deck where you can enjoy your morning cup of coffee. As you continue to move around the first floor, you will find a recently updated half bathroom, and a convenient mudroom off of the 2 car garage. Moving up to the second floor you will find 4 nicely sized bedrooms, 2 full baths and the laundry room. The owners suite features a large walk-in closet and a brand new on suite custom bathroom featuring a double vanity with granite counter tops, jetted soaking tub, and a custom built stand up shower. The walk-out basement is finished adding additional living space for entertaining, an office, rec room, or gym! When you step out into the backyard, you'll find a large patio with elaborate landscaping, a deck, patio, fire-pit, concrete pad & privacy fence. This home sits in one of the most wooded home-sites in the community. Truly a must see! Schedule your private tour today!!
Closed
$425,000
1551 Crescent Dr, Streetsboro, OH 44241
4beds
2,870sqft
Single Family Residence
Built in 2015
6,403 Square Feet Lot
$443,200 Zestimate®
$148/sqft
$3,231 Estimated rent
Home value
$443,200
$421,000 - $465,000
$3,231/mo
Zestimate® history
Owner options
List your home for rent
$3,231/mo
Rent Zestimate®
Find your next renter with Zillow Rental Manager. Plus, with online applications, you can quickly screen prospective tenants – for free.
$3,231/mo
Rent Zestimate®
Refinance and save
$3,184/mo
Est. payment
Refinancing to a lower rate could help reduce your monthly payments and save thousands over the life of the loan.
$3,184/mo
Est. payment
Explore your selling options
Work with a Zillow partner agent
Leverage their expertise and Zillow's premium Showcase listings to get your home seen by more buyers.
Get startedList with your own agent
Get your home in front of millions of buyers by listing it on Zillow.
Learn how to do itSell it yourself
Take full control of how buyers see your home on Zillow by listing For Sale by Owner (FSBO).
List your homeWhat's special
Gas fireplaceAdditional storageFire - pitPrivacy fenceOpen floor planRec roomLarge patio
Zillow last checked:
Listing updated:
Listed by:
Taylor Piatt taylor.piatt@kw.com330-671-4915,
Keller Williams Chervenic Rlty,
Kristin Berthiaume 330-212-5485,
Keller Williams Chervenic Rlty
Bought with:
Lisa A Eberly, 2010003242
Howard Hanna
Source: MLS Now,MLS#: 5032318 Originating MLS: Akron Cleveland Association of REALTORS
Originating MLS: Akron Cleveland Association of REALTORSFacts & features
Interior
Bedrooms & bathrooms
- Bedrooms: 4
- Bathrooms: 3
- Full bathrooms: 2
- 1/2 bathrooms: 1
- Main level bathrooms: 1
Primary bedroom
- Features: Window Treatments
- Level: Second
- Dimensions: 20.00 x 13.00
Bedroom
- Features: Window Treatments
- Level: Second
- Dimensions: 13.00 x 10.00
Bedroom
- Features: Window Treatments
- Level: Second
- Dimensions: 12.00 x 13.00
Bedroom
- Features: Window Treatments
- Level: Second
- Dimensions: 16.00 x 11.00
Bonus room
- Description: Flooring: Wood
- Features: Window Treatments
- Level: First
- Dimensions: 15.00 x 10.00
Eat in kitchen
- Description: Flooring: Wood
- Level: First
- Dimensions: 17.00 x 13.00
Entry foyer
- Description: Flooring: Wood
- Level: First
- Dimensions: 8.00 x 5.00
Family room
- Features: Fireplace, Window Treatments
- Level: First
- Dimensions: 20.00 x 15.00
Laundry
- Description: Flooring: Luxury Vinyl Tile
- Level: Second
- Dimensions: 10.00 x 6.00
Living room
- Features: Window Treatments
- Level: First
- Dimensions: 11.00 x 11.00
Recreation
- Level: Lower
- Dimensions: 27.00 x 18.00
Heating
- Forced Air, Fireplace(s), Gas
Cooling
- Central Air
Appliances
- Included: Dryer, Dishwasher, Disposal, Microwave, Range, Refrigerator, Washer
- Laundry: Laundry Room
Features
- Eat-in Kitchen, Granite Counters, High Ceilings, Kitchen Island, Pantry, Vaulted Ceiling(s), Walk-In Closet(s)
- Basement: Full,Finished,Walk-Out Access
- Number of fireplaces: 1
- Fireplace features: Family Room, Gas
Interior area
- Total structure area: 2,870
- Total interior livable area: 2,870 sqft
- Finished area above ground: 2,384
- Finished area below ground: 486
Property
Parking
- Total spaces: 2
- Parking features: Attached, Drain, Direct Access, Electricity, Garage, Garage Door Opener, Paved, Water Available
- Attached garage spaces: 2
Accessibility
- Accessibility features: None
Features
- Levels: Three Or More,Two
- Stories: 2
- Patio & porch: Deck, Patio
- Exterior features: Fire Pit
- Fencing: Partial
- Has view: Yes
- View description: Trees/Woods
Lot
- Size: 6,403 Square Feet
- Features: Many Trees
Details
- Additional structures: Outbuilding, Storage
- Parcel number: 350661000022074
Construction
Type & style
- Home type: SingleFamily
- Architectural style: Colonial
- Property subtype: Single Family Residence
Materials
- Stone, Vinyl Siding
- Roof: Asphalt,Fiberglass
Condition
- Year built: 2015
Utilities & green energy
- Sewer: Public Sewer
- Water: Public
Community & HOA
Community
- Security: Security System, Carbon Monoxide Detector(s), Smoke Detector(s)
- Subdivision: Meadow View
HOA
- Has HOA: Yes
- Services included: Insurance, Other
- HOA fee: $425 annually
- HOA name: Meadow View
Location
- Region: Streetsboro
Financial & listing details
- Price per square foot: $148/sqft
- Tax assessed value: $372,900
- Annual tax amount: $4,860
- Date on market: 4/20/2024
- Cumulative days on market: 2 days
- Listing terms: Cash,Conventional,FHA,VA Loan
Price history
| Date | Event | Price |
|---|---|---|
| 6/24/2024 | Sold | $425,000+4.9%$148/sqft |
Source:  MLS Now #5032318 Report a problem MLS Now #5032318 Report a problem | ||
| 4/22/2024 | Pending sale | $405,000$141/sqft |
Source: MLS Now #5032318 Report a problem | ||
| 4/20/2024 | Listed for sale | $405,000+35%$141/sqft |
Source: MLS Now #5032318 Report a problem | ||
| 7/15/2019 | Sold | $300,000$105/sqft |
Source: MLS Now #4098795 Report a problem | ||
| 6/25/2019 | Pending sale | $300,000$105/sqft |
Source: Keller Williams Greater Cleveland #4098795 Report a problem | ||
| 6/6/2019 | Listed for sale | $300,000+39.6%$105/sqft |
Source: Keller Williams Greater Cleveland #4098795 Report a problem | ||
| 12/26/2015 | Listing removed | $214,900$75/sqft |
Source: Keller Williams - Keller Williams Greater Cleveland West #3751008 Report a problem | ||
| 11/13/2015 | Listed for sale | $214,900$75/sqft |
Source: Keller Williams - Keller Williams Greater Cleveland West #3751008 Report a problem | ||
Public tax history
| Year | Property taxes | Tax assessment |
|---|---|---|
| 2025 | $5,680 +5.3% | $130,520 |
| 2024 | $5,394 +11% | $130,520 +35.5% |
| 2023 | $4,861 -0.1% | $96,290 |
| 2022 | $4,867 -0.4% | $96,290 |
| 2021 | $4,885 +5.5% | $96,290 +15% |
| 2020 | $4,629 -2.9% | $83,720 |
| 2019 | $4,769 +33.8% | $83,720 +19.5% |
| 2018 | $3,564 | $70,070 |
| 2017 | $3,564 +534.7% | $70,070 +535.3% |
| 2016 | $562 +883.1% | $11,030 +884.8% |
| 2015 | $57 | $1,120 |
| 2014 | -- | $1,120 |
Find assessor info on the county website
Neighborhood: 44241
Nearby homes
- $364,0003 bd3 ba1.7k sqft1547 Crescent Dr, Streetsboro, OH 44241Sold
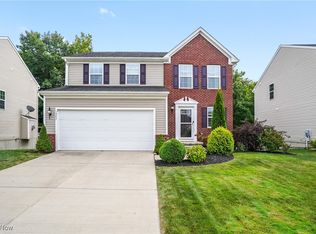
- $367,7003 bd2 ba1.5k sqft1555 Crescent Dr, Streetsboro, OH 44241Off Market
- $379,7004 bd3 ba2.1k sqft1559 Crescent Dr, Streetsboro, OH 44241Off Market

- $367,1004 bd3 ba2.1k sqft1543 Crescent Dr, Streetsboro, OH 44241Off Market
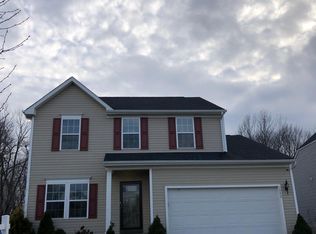
- $394,1003 bd2 ba2.1k sqft1548 Crescent Dr, Streetsboro, OH 44241Off Market
- $394,7004 bd3 ba3k sqft1539 Crescent Dr, Streetsboro, OH 44241Off Market
- $372,0003 bd3 ba2.1k sqft1563 Crescent Dr, Streetsboro, OH 44241Sold
- $372,2003 bd3 ba2.1k sqft1552 Crescent Dr, Streetsboro, OH 44241Off Market
Nearby schools
GreatSchools rating
- 8/10Henry Defer Intermediate Elementary SchoolGrades: 4-6Distance: 0.8 mi
- 8/10Streetsboro Middle SchoolGrades: 6-8Distance: 0.8 mi
- 6/10Streetsboro High SchoolGrades: 9-12Distance: 0.9 mi
Schools provided by the listing agent
- District: Streetsboro CSD - 6709
Source: MLS Now. This data may not be complete. We recommend contacting the local school district to confirm school assignments for this home.
Get a cash offer in 3 minutes
Find out how much your home could sell for in as little as 3 minutes with a no-obligation cash offer.
Estimated market value
$443,200
Get a cash offer in 3 minutes
Find out how much your home could sell for in as little as 3 minutes with a no-obligation cash offer.
Estimated market value
$443,200
- Ohio
- Portage County
- Streetsboro
- 44241
- 1551 Crescent Dr
Nearby cities
Nearby zip codes
Other Streetsboro Topics
