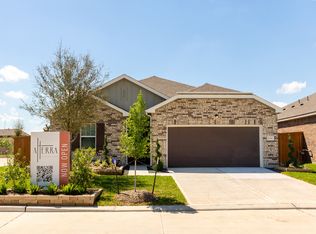
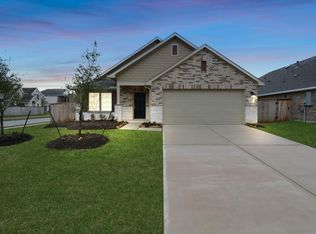
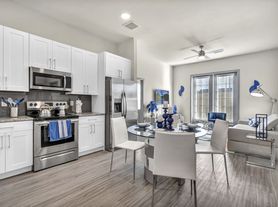
Immaculate 1-story home in the desirable Sienna community, blending modern elegance with functional design. The open-concept layout features soaring ceilings, neutral tile flooring, and oversized windows that flood the home with natural light. At the heart of the home is a chef-inspired kitchen boasting an expansive island, stainless steel appliances, a gas range, a stylish backsplash, and a walk-in pantry. Retreat to the luxurious primary suite, complete with high ceilings, plush carpet, and a spa-like bath featuring a soaking tub, glass-enclosed shower, and dual vanities. For ultimate convenience, the walk-through laundry room connects directly to the massive primary closet. Two secondary bedrooms offer privacy, large closets, and versatile space for a home office or guest room. Relax on the covered patio or entertain in the fully fenced backyard. Enjoy the ultimate master-planned lifestyle!
Copyright notice - Data provided by HAR.com 2022 - All information provided should be independently verified.
Townhouse for rent
$2,600/moFees may apply
1547 Crystal Stream Dr, Missouri City, TX 77459
3beds
1,728sqft
Price may not include required fees and charges. Learn more|
Townhouse
Available now
Air conditioner, electric
Gas dryer hookup laundry
2 Attached garage spaces parking
Electric, natural gas
What's special
Stylish backsplashPlush carpetStainless steel appliancesNeutral tile flooringCovered patioMassive primary closetSoaking tub
- 25 days |
- -- |
- -- |
Zillow last checked:
Listing updated:
Travel times

Let’s turn your rent into credit progress
Build credit history with every on-time payment and get credit for the payment you’re already making.
Facts & features
Interior
Bedrooms & bathrooms
- Bedrooms: 3
- Bathrooms: 2
- Full bathrooms: 2
Rooms
- Room types: 1 Living Area, Breakfast Nook, Family Room, Kitchen/Dining Combo, Living Area - 1st Floor, Utility Room
Heating
- Electric, Natural Gas
Cooling
- Air Conditioner, Electric
Appliances
- Included: Dishwasher, ENERGY STAR Qualified Appliances, Garbage Disposal, Gas Range, Microwave Oven, Oven
- Laundry: Gas Dryer Hookup, Hookups, Washer Hookup
Features
- All Bedrooms Down, Ceiling Fan(s), En-Suite Bath, High Ceilings, Primary Bed - 1st Floor, Walk-In Closet(s)
- Flooring: Carpet, Tile
Interior area
- Total interior livable area: 1,728 sqft
Property
Parking
- Total spaces: 2
- Parking features: Attached, Driveway, Garage, Open
- Has attached garage: Yes
- Has uncovered spaces: Yes
- Details: Contact manager
Features
- Stories: 1
- Exterior features: Sprinkler System
Lot
- Features: Back Yard, Corner Lot, Subdivided
Details
- Additional structures: Garage(s)
- Parcel number: 8118430010160907
Construction
Type & style
- Home type: Townhouse
- Architectural style: Traditional
- Property subtype: Townhouse
Materials
- Roof: Energy Star/Reflective Roof
Condition
- Year built: 2023
Community & HOA
HOA
- Amenities included: Parking
Location
- Region: Missouri City
Financial & listing details
- Lease term: Long Term,12 Months
Nearby apartments for rent
Price history
| Date | Event | Price |
|---|---|---|
| 7/17/2026 | Listed for rent | $2,600$2/sqft |
Source:  HAR #57327454 Report a problem HAR #57327454 Report a problem | ||
| 8/1/2025 | Listing removed | $2,600$2/sqft |
Source: HAR #64388849 Report a problem | ||
| 5/30/2025 | Listed for rent | $2,600$2/sqft |
Source: HAR #64388849 Report a problem | ||
| 6/3/2023 | Listing removed | -- |
Source:  Chesmar Homes Houston Report a problem Chesmar Homes Houston Report a problem | ||
| 3/21/2023 | Pending sale | $309,990$179/sqft |
Source:  HAR #10331975 Report a problem HAR #10331975 Report a problem | ||
| 3/7/2023 | Price change | $309,990-4.6%$179/sqft |
Source: HAR #10331975 Report a problem | ||
| 2/21/2023 | Listed for sale | $325,000$188/sqft |
Source: Chesmar Homes Houston Report a problem | ||
Neighborhood: 77459
Nearby schools
GreatSchools rating
- 8/10Alyssa Ferguson Elementary SchoolGrades: PK-5Distance: 0.3 mi
- 6/10Ronald Thornton MiddleGrades: 6-8Distance: 1 mi
- 5/10Almeta Crawford High SchoolGrades: 9-11Distance: 3.8 mi