Skip main navigation
Off market
  • $1,310,500

    1547 Harston Ave, Orlando, FL 32814

    3beds
    3,384sqft
    SingleFamily
    Built in 2006
    7,840 Square Feet Lot
    $1,310,500 Zestimate®
    $387/sqft
    $6,081 Estimated rent

    Home value

    $1,310,500

    $1.21M - $1.43M

    $6,081/mo

    Zestimate® history
    Loading
    Loading...

    Owner options

    List your home for rent

    $6,081/mo

    Rent Zestimate®

    Find your next renter with Zillow Rental Manager. Plus, with online applications, you can quickly screen prospective tenants – for free.

    Learn more

    $6,081/mo

    Rent Zestimate®

    Refinance and save

    $9,552/mo

    Est. payment

    Refinancing to a lower rate could help reduce your monthly payments and save thousands over the life of the loan.

    See today's rates

    $9,552/mo

    Est. payment

    Explore your selling options

    Work with a Zillow partner agent

    Leverage their expertise and Zillow's premium Showcase listings to get your home seen by more buyers.

    Get started

    List with your own agent

    Get your home in front of millions of buyers by listing it on Zillow.

    Learn how to do it

    Sell it yourself

    Take full control of how buyers see your home on Zillow by listing For Sale by Owner (FSBO).

    List your home

    What's special

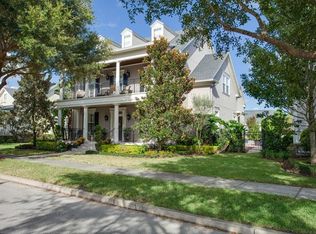
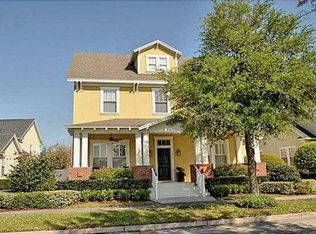
    Welcome to your new home in Baldwin Park! This single-story David Weekley home is in the highly desired ???????Brames??????? floorplan featuring 3 bedrooms and 2.5 baths, an office, and flex space in the main living area PLUS a detached bonus room above the garage (which could serve as a 4th bedroom, garage apartment, guest space, in-law suite, movie room, another office, or anything you can imagine!). As you enter the home, you will be impressed by the arched doorways, plantation shutters, custom shades, and hardwood floors. The open floor plan makes it perfect for entertaining. The kitchen, with its granite countertops, newly installed marble backsplash, oversized island, stainless steel appliances, and hardwood cabinets, overlooks the living room and the large, screened back porch featuring a ???????barn style??????? sliding door. The Master bedroom has hardwood floors, a beautiful tray ceiling, a substantial bathroom with a garden tub and separate shower, and a large walk in closet. The other two bedrooms are light and bright and share a flex space between them. The guest bath and half bath have new tile as well! The bonus area above the garage has a full bathroom and was just upgraded to include a kitchen. This home is a short distance to the downtown area of Baldwin Park featuring shops and restaurants. Come enjoy everything Baldwin Park has to offer, including community pools, fitness centers, playgrounds, and walking trails.

    This property is off market, which means it's not currently listed for sale or rent on Zillow. This may be different from what's available on other websites or public sources.
    Facts & features

    Interior

    Bedrooms & bathrooms
    • Bedrooms: 3
    • Bathrooms: 4
    • Full bathrooms: 3
    • 1/2 bathrooms: 1
    Heating
    • None, Other
    Cooling
    • Central
    Appliances
    • Included: Dishwasher, Dryer, Microwave, Refrigerator, Washer
    Features
    • Smoke Alarm(S), Solid Wood Cabinets, Solid Stone Counters, Washer/Dryer Hookup, Window Treatment, Blinds/Shades, Tray Ceiling, Crown Molding
    • Flooring: Tile, Carpet, Hardwood
    Interior area
    • Total interior livable area: 3,384 sqft

    Property

    Parking
    • Total spaces: 2
    • Parking features: Garage - Detached
    Features
    • Exterior features: Wood
    Lot
    • Size: 7,840 Square Feet
    Details
    • Parcel number: 302221053001229

    Construction

    Type & style
    • Home type: SingleFamily
    Materials
    • concrete
    • Roof: Tile
    Condition
    • Year built: 2006

    Utilities & green energy

    • Utilities for property: Electric, Street Lights, Public Utilities, Public Sewer, City Water, BB/HS Internet Avail

    Community & HOA

    HOA
    • Has HOA: Yes
    • HOA fee: $59 monthly
    Location
    • Region: Orlando

    Financial & listing details

    • Price per square foot: $387/sqft
    • Tax assessed value: $1,036,175
    • Annual tax amount: $12,793
    • Ownership: Fee Simple

    Price history

    DateEventPrice
    6/6/2018Sold$685,000-5.5%$202/sqft
    Source: Public Record Report a problem
    3/12/2018Pending sale$724,900$214/sqft
    Source: Winter Park - WEICHERT, REALTORS - Hallmark Properties #O5557600 Report a problem
    2/2/2018Price change$724,900-2%$214/sqft
    Source: Winter Park - WEICHERT, REALTORS - Hallmark Properties #O5557600 Report a problem
    1/22/2018Listed for sale$739,900+9.6%$219/sqft
    Source: WEICHERT REALTORS HALLMARK PROPERTIES #O5557600 Report a problem
    9/26/2016Sold$675,000-3.4%$199/sqft
    Source: Stellar MLS #O5456701 Report a problem
    8/12/2016Pending sale$699,000$207/sqft
    Source: BHHS FLORIDA REALTY #O5456701 Report a problem
    8/2/2016Listed for sale$699,000+10.1%$207/sqft
    Source: BHHS FLORIDA REALTY #O5456701 Report a problem
    6/21/2013Sold$635,000-3.8%$188/sqft
    Source: Public Record Report a problem
    4/5/2013Listed for sale$659,900+18.5%$195/sqft
    Source: Croft Real Estate Services Report a problem
    5/30/2006Sold$557,100$165/sqft
    Source: Public Record Report a problem

    Public tax history

    YearProperty taxesTax assessment
    2024$12,793 +5%$630,718 +3%
    2023$12,187 +2.4%$612,348 +3%
    2022$11,898 +1.7%$594,513 +3%
    2021$11,703 +0.7%$577,197 +1.4%
    2020$11,626 +0.8%$569,228 +2.3%
    2019$11,529 -4.4%$556,430 -2.9%
    2018$12,061 $572,763 +1.6%
    2017$12,061 +1%$563,757 +2.4%
    2016$11,936 +8.9%$550,678 +0.7%
    2015$10,957 -1.6%$546,800 +4.1%
    2014$11,135 +17.1%$525,110 +13.5%
    2013$9,506 +1%$462,775 +7.2%
    2012$9,416 +2.3%$431,538 +6.1%
    2011$9,207 -3.2%$406,632 -6.4%
    2010$9,509 $434,380 -9.2%
    2009-- $478,291 -20.8%
    2008$11,446 +3.4%$603,905 +11.3%
    2007$11,067 +85.7%$542,468 +169.2%
    2006$5,958 +49.9%$201,500 +123.9%
    2005$3,975 $90,000
    Find assessor info on the county website

    Neighborhood: Baldwin Park

    Nearby schools

    GreatSchools rating
    Schools provided by the listing agent
    • Elementary: Audubon Park Elem
    • Middle: Glenridge Middle
    • High: Winter Park High

    Source: The MLS. This data may not be complete. We recommend contacting the local school district to confirm school assignments for this home.

    Get a cash offer in 3 minutes
    Find out how much your home could sell for in as little as 3 minutes with a no-obligation cash offer.
    Estimated market value
    $1,310,500
    Get a cash offer in 3 minutes
    Find out how much your home could sell for in as little as 3 minutes with a no-obligation cash offer.
    Estimated market value
    $1,310,500