Discover effortless living in this rare 1-story gem, perfectly nestled in the highly sought-after Baldwin Park community. Located across from a picturesque mews, this home features a spacious front porch with tranquil park views, a thoughtfully designed split-bedroom layout, and a large screened rear patio overlooking a fenced backyard. At the rear of the home is a LONG driveway, providing ample parking and easy access to the 2-car garage which features custom built-in storage and a utility sink. Inside, the open floorplan offers a blend of comfort and functionality. The inviting family room is ideal for entertaining, featuring custom built-ins with glass cabinets and accent lighting, and large windows framed by plantation shutters that showcase the fenced-in backyard with newly installed sod! The large, screened patio is perfect for entertaining or relaxing, complete with ceiling fans and a doggie door. The open kitchen offers a fresh and airy feel with white quartz countertops, and a newer refrigerator and microwave (2020). A versatile front-facing living room can serve as a cozy sitting area or a home office. The home offers two secondary bedrooms at the front, along with a full bathroom and a bright laundry room equipped with custom cabinets. The 3rd bedroom was initially designed to be an office, but easily can be converted into a private 3rd bedroom by closing off the access from the foyer. The primary suite, located at the rear of the home, features a large custom walk-in closet with a full-size, built-in safe and gorgeous hardwood floors. Storage is abundant and thoughtful throughout the home, with custom garage shelving, and custom bedroom closets installed by Closets by Design. Enjoy the unparalleled lifestyle of Baldwin Park, with its 3 community pools, scenic walking trails, parks, shops, and restaurants, all within the vicinity of top-rated schools and just minutes from Downtown Orlando, the shops and restaurants on Corrine Drive, East End Market, and Winter Park’s Park Avenue.
Sold for $773,000
$773,000
1554 Hanks Ave, Orlando, FL 32814
3beds
1,763sqft
Single Family Residence
Built in 2006
6,722 Square Feet Lot
$831,700 Zestimate®
$438/sqft
$3,186 Estimated rent
Home value
$831,700
$790,000 - $873,000
$3,186/mo
Zestimate® history
Owner options
List your home for rent
$3,186/mo
Rent Zestimate®
Find your next renter with Zillow Rental Manager. Plus, with online applications, you can quickly screen prospective tenants – for free.
$3,186/mo
Rent Zestimate®
Refinance and save
$5,570/mo
Est. payment
Refinancing to a lower rate could help reduce your monthly payments and save thousands over the life of the loan.
$5,570/mo
Est. payment
Explore your selling options
Work with a Zillow partner agent
Leverage their expertise and Zillow's premium Showcase listings to get your home seen by more buyers.
Get startedList with your own agent
Get your home in front of millions of buyers by listing it on Zillow.
Learn how to do itSell it yourself
Take full control of how buyers see your home on Zillow by listing For Sale by Owner (FSBO).
List your homeWhat's special
Zillow last checked:
Listing updated:
Listed by:
MaryStuart Day 407-620-8683,
FANNIE HILLMAN & ASSOCIATES 407-644-1234
Bought with:
Maria Elena Perez, 3171592
MEP REALTY INVESTMENTS LLC
Source: Stellar MLS,MLS#: O6236564 Originating MLS: Orlando Regional
Originating MLS: Orlando Regional
Facts & features
Interior
Bedrooms & bathrooms
- Bedrooms: 3
- Bathrooms: 2
- Full bathrooms: 2
Rooms
- Room types: Living Room, Utility Room
Primary bedroom
- Description: Room6
- Features: Ceiling Fan(s), En Suite Bathroom, Walk-In Closet(s)
- Level: First
- Dimensions: 14.5x15
Bedroom 2
- Description: Room8
- Features: Ceiling Fan(s), Built-in Closet
- Level: First
- Dimensions: 11x10
Bedroom 3
- Description: Room9
- Features: Ceiling Fan(s), Built-in Closet
- Level: First
- Dimensions: 10x12
Primary bathroom
- Description: Room7
- Features: Dual Sinks, Stone Counters, Tub with Separate Shower Stall, Water Closet/Priv Toilet, Window/Skylight in Bath, Linen Closet
- Level: First
- Dimensions: 11.5x10
Balcony porch lanai
- Description: Room11
- Features: Ceiling Fan(s)
- Level: First
- Dimensions: 14x16.5
Balcony porch lanai
- Description: Room12
- Features: Ceiling Fan(s)
- Level: First
- Dimensions: 7.5x32.5
Dinette
- Description: Room4
- Level: First
- Dimensions: 7.5x6.5
Family room
- Description: Room3
- Features: Built-In Shelving, Ceiling Fan(s)
- Level: First
- Dimensions: 17x17
Foyer
- Description: Room5
- Level: First
- Dimensions: 11x5
Kitchen
- Description: Room2
- Features: Breakfast Bar, Pantry, Kitchen Island
- Level: First
- Dimensions: 10.5x12
Laundry
- Description: Room10
- Features: Built-In Shelving
- Level: First
- Dimensions: 6x6.5
Living room
- Description: Room1
- Features: Ceiling Fan(s)
- Level: First
- Dimensions: 11x10.5
Heating
- Central
Cooling
- Central Air
Appliances
- Included: Dishwasher, Disposal, Electric Water Heater, Microwave, Range, Refrigerator
- Laundry: Inside, Laundry Room
Features
- Built-in Features, Ceiling Fan(s), Crown Molding, Eating Space In Kitchen, Open Floorplan, Primary Bedroom Main Floor, Solid Wood Cabinets, Split Bedroom, Walk-In Closet(s)
- Flooring: Tile, Hardwood
- Windows: Shutters, Window Treatments
- Has fireplace: No
Interior area
- Total structure area: 2,756
- Total interior livable area: 1,763 sqft
Property
Parking
- Total spaces: 2
- Parking features: Alley Access, Driveway, Garage Door Opener, Garage Faces Rear, On Street, Oversized
- Attached garage spaces: 2
- Has uncovered spaces: Yes
- Details: Garage Dimensions: 21x26
Features
- Levels: One
- Stories: 1
- Patio & porch: Covered, Front Porch, Rear Porch, Screened
- Exterior features: Irrigation System, Lighting, Rain Gutters, Sidewalk
- Fencing: Other,Wire
- Has view: Yes
- View description: Park/Greenbelt
Lot
- Size: 6,722 Square Feet
- Dimensions: 120 x 67 x 120 x 45
- Features: City Lot, Landscaped, Sidewalk
- Residential vegetation: Trees/Landscaped
Details
- Parcel number: 212230053001238
- Zoning: PD/AN
- Special conditions: None
Construction
Type & style
- Home type: SingleFamily
- Architectural style: Cottage,Traditional
- Property subtype: Single Family Residence
Materials
- Block, Cement Siding, Concrete
- Foundation: Slab
- Roof: Shingle
Condition
- New construction: No
- Year built: 2006
Details
- Builder name: David Weekley
Utilities & green energy
- Sewer: Public Sewer
- Water: Public
- Utilities for property: BB/HS Internet Available, Cable Available, Electricity Connected, Public, Sewer Connected, Sprinkler Recycled, Underground Utilities, Water Connected
Community & HOA
Community
- Features: Deed Restrictions, Fitness Center, Park, Playground, Pool, Sidewalks
- Security: Fire Sprinkler System, Smoke Detector(s)
- Pet fee: $0 monthly
- Subdivision: BALDWIN PARK
HOA
- Has HOA: Yes
- Amenities included: Fitness Center, Park, Playground, Pool, Recreation Facilities
- Services included: Common Area Taxes, Community Pool, Reserve Fund, Manager, Recreational Facilities
- HOA fee: $92 monthly
- HOA name: *See attachments for HOA contact
Location
- Region: Orlando
Financial & listing details
- Price per square foot: $438/sqft
- Tax assessed value: $642,112
- Annual tax amount: $12,451
- Date on market: 8/29/2024
- Cumulative days on market: 2 days
- Listing terms: Cash,Conventional
- Ownership: Fee Simple
- Total actual rent: 0
- Electric utility on property: Yes
- Road surface type: Paved, Asphalt
Price history
| Date | Event | Price |
|---|---|---|
| 9/26/2024 | Sold | $773,000-0.3%$438/sqft |
Source:  Stellar MLS #O6236564 Report a problem Stellar MLS #O6236564 Report a problem | ||
| 8/31/2024 | Pending sale | $775,000$440/sqft |
Source: Stellar MLS #O6236564 Report a problem | ||
| 8/29/2024 | Listed for sale | $775,000+72.2%$440/sqft |
Source: Stellar MLS #O6236564 Report a problem | ||
| 10/13/2015 | Sold | $450,000+1.1%$255/sqft |
Source: Public Record Report a problem | ||
| 1/18/2012 | Listing removed | $445,000$252/sqft |
Source: Kelly Price & Company #O5053095 Report a problem | ||
| 7/12/2011 | Listed for sale | $445,000-11%$252/sqft |
Source: Kelly Price & Company #O5053095 Report a problem | ||
| 7/11/2006 | Sold | $500,000$284/sqft |
Source: Public Record Report a problem | ||
Public tax history
| Year | Property taxes | Tax assessment |
|---|---|---|
| 2024 | $12,452 +10.2% | $574,714 +10% |
| 2023 | $11,304 +12.8% | $522,467 +10% |
| 2022 | $10,020 +7.6% | $474,970 +10% |
| 2021 | $9,311 +19.1% | $431,791 +10.8% |
| 2020 | $7,820 +0.9% | $389,630 +2.3% |
| 2019 | $7,751 -0.1% | $380,870 +1.9% |
| 2018 | $7,762 | $373,768 +1.9% |
| 2017 | $7,762 +1% | $366,641 +2.2% |
| 2016 | $7,682 +0.3% | $358,689 +5.4% |
| 2015 | $7,656 +21.6% | $340,274 +3.8% |
| 2014 | $6,294 +3.8% | $327,912 +13.6% |
| 2013 | $6,064 +1% | $288,678 +6.6% |
| 2012 | $6,005 -9.9% | $270,874 -11% |
| 2011 | $6,666 -3.3% | $304,246 -6.3% |
| 2010 | $6,893 | $324,831 -10.3% |
| 2009 | -- | $362,006 -12.8% |
| 2008 | $8,295 -5.3% | $414,998 -6.1% |
| 2007 | $8,759 +99% | $441,768 +195.5% |
| 2006 | $4,401 +30.8% | $149,500 +66.1% |
| 2005 | $3,364 | $90,000 |
Find assessor info on the county website
Neighborhood: Baldwin Park
Nearby homes
- $1,264,4004 bd3 ba2.5k sqft1546 Hanks Ave, Orlando, FL 32814Off Market
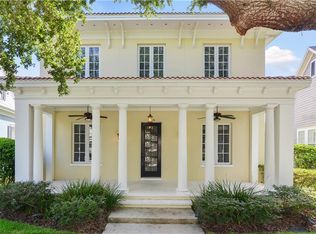
- $969,0004 bd3 ba2.2k sqft1562 Hanks Ave, Orlando, FL 32814Off Market
- $925,2003 bd2 ba2.1k sqft1538 Hanks Ave, Orlando, FL 32814Off Market

- $944,1003 bd3 ba2.2k sqft1570 Hanks Ave, Orlando, FL 32814Off Market
- $1,503,8005 bd4 ba3.6k sqft1559 Harston Ave, Orlando, FL 32814Off Market
- $1,336,6003 bd4 ba3.3k sqft1547 Harston Ave, Orlando, FL 32814Off Market
- $1,414,2005 bd5 ba3.7k sqft1571 Harston Ave, Orlando, FL 32814Off Market
- $797,5003 bd2 ba1.7k sqft1530 Hanks Ave, Orlando, FL 32814Off Market
Nearby schools
GreatSchools rating
- 9/10Baldwin Park Elementary SchoolGrades: PK-5Distance: 0.8 mi
- 7/10Glenridge Middle SchoolGrades: 6-8Distance: 1.3 mi
- 7/10Winter Park High SchoolGrades: 9-12Distance: 1.4 mi
Schools provided by the listing agent
- Elementary: Baldwin Park Elementary
- Middle: Glenridge Middle
- High: Winter Park High
Source: Stellar MLS. This data may not be complete. We recommend contacting the local school district to confirm school assignments for this home.
Get a cash offer in 3 minutes
Find out how much your home could sell for in as little as 3 minutes with a no-obligation cash offer.
Estimated market value
$831,700
Get a cash offer in 3 minutes
Find out how much your home could sell for in as little as 3 minutes with a no-obligation cash offer.
Estimated market value
$831,700
- Florida
- Orange County
- Orlando
- 32814
- Baldwin Park
- 1554 Hanks Ave
Nearby cities
Nearby neighborhoods
Nearby zip codes
Other Orlando Topics
