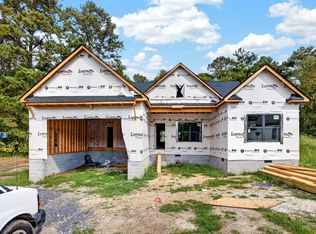
NEW CONSTRUCTION ON NEARLY ONE ACRE IN CLEVELAND, TN! Welcome to 1547 Kincaid Road, a brand-new, one-level home offering approximately 1,500 square feet of thoughtfully designed living space in a beautiful country setting that is not part of a subdivision. This 3-bedroom, 2-bath home combines modern finishes, comfortable living and the convenience of having everything on one level.
Inside, you'll find a functional floor plan featuring solid-surface countertops and a well-designed kitchen with plenty of space for everyday living and entertaining. The primary suite offers a private bath highlighted by a walk-in tiled shower. Two additional bedrooms provide flexibility for family, guests, a home office or hobby space.
An attached two-car garage provides convenient parking and storage, while the nearly one-acre lot gives you room to enjoy the outdoors without the restrictions and close spacing often associated with subdivision living.
If you've been searching for new construction in Cleveland, Tennessee with 3 bedrooms, 2 bathrooms, an attached garage, one-level living and a larger lot, 1547 Kincaid Road deserves a closer look. Enjoy the benefits of a newly built home, modern finishes and approximately one acre of property in the country--all without being located in a subdivision.
New construction
$390,000
1547 Kincaid Rd SE, Cleveland, TN 37323
3beds
1,500sqft
Single Family Residence
Built in 2026
0.95 Acres Lot
$386,800 Zestimate®
$260/sqft
$-- HOA
What's special
Nearly one-acre lotOne-level homeWalk-in tiled showerFunctional floor planAttached two-car garageModern finishesLarger lot
- 9 days
- 162
- 22
Likely to sell faster than
Zillow last checked:
Listing updated:
Listed by:
Terry Barnette 423-463-0024,
Coldwell Banker Kinard Realty 423-476-5532,
Susan Barnette 423-596-7553,
Coldwell Banker Kinard Realty
Source: Greater Chattanooga Realtors,MLS#: 1542882
Facts & features
Interior
Bedrooms & bathrooms
- Bedrooms: 3
- Bathrooms: 2
- Full bathrooms: 2
Heating
- Central, Electric
Cooling
- Central Air, Electric
Appliances
- Included: Electric Range, Microwave
- Laundry: Electric Dryer Hookup, Washer Hookup
Features
- Flooring: Luxury Vinyl
- Basement: None
- Has fireplace: No
Interior area
- Total structure area: 1,500
- Total interior livable area: 1,500 sqft
- Finished area above ground: 1,500
Property
Parking
- Total spaces: 2
- Parking features: Garage
- Attached garage spaces: 2
Features
- Levels: One
- Patio & porch: Patio, Porch - Covered
- Exterior features: None
Lot
- Size: 0.95 Acres
- Dimensions: 220 x 219 x 214 x 218
Details
- Parcel number: 105 00901 000
- Special conditions: Standard
Construction
Type & style
- Home type: SingleFamily
- Architectural style: Ranch
- Property subtype: Single Family Residence
Materials
- Vinyl Siding
- Foundation: Slab
- Roof: Asphalt
Condition
- Under Construction
- New construction: Yes
- Year built: 2026
Utilities & green energy
- Sewer: Septic Tank
- Water: Public
- Utilities for property: Water Connected
Community & HOA
Community
- Features: None
- Subdivision: None
HOA
- Has HOA: No
Location
- Region: Cleveland
Financial & listing details
- Price per square foot: $260/sqft
- Tax assessed value: $201,500
- Annual tax amount: $621
- Date on market: 9/16/2026
- Listing terms: Cash,Conventional,FHA,VA Loan
Estimated market value
$386,800
$367,000 - $406,000
$1,862/mo
Price history
| Date | Event | Price |
|---|---|---|
| 9/10/2026 | Listed for sale | $390,000+875%$260/sqft |
Source:  RealTracs MLS as distributed by MLS GRID #3545942 Report a problem RealTracs MLS as distributed by MLS GRID #3545942 Report a problem | ||
| 4/28/2026 | Sold | $40,000+60.6%$27/sqft |
Source: RealTracs MLS as distributed by MLS GRID #3184352 Report a problem | ||
| 4/17/2026 | Pending sale | $24,900$17/sqft |
Source:  RCAR #20261842 Report a problem RCAR #20261842 Report a problem | ||
| 4/9/2026 | Listed for sale | $24,900$17/sqft |
Source: RCAR #20261842 Report a problem | ||
Public tax history
| Year | Property taxes | Tax assessment |
|---|---|---|
| 2025 | -- | $50,375 +71.1% |
| 2024 | $528 | $29,450 |
| 2023 | $528 | $29,450 |
| 2022 | $528 | $29,450 |
| 2021 | $528 +18.4% | $29,450 +46.7% |
| 2019 | $446 +5.9% | $20,075 |
| 2018 | $421 +0.1% | -- |
| 2017 | $421 -2.3% | -- |
| 2016 | $431 | -- |
| 2015 | $431 +18.4% | -- |
| 2014 | $364 | -- |
| 2013 | -- | -- |
| 2011 | $362 | $17,025 |
| 2009 | $362 | $17,025 |
| 2008 | -- | $17,025 +11.6% |
| 2007 | $368 +12.6% | $15,250 |
| 2006 | $326 | $15,250 |
| 2005 | $326 -8.7% | $15,250 -1.5% |
| 2004 | $357 | $15,475 |
| 2003 | $357 | $15,475 +16.8% |
| 2001 | -- | $13,244 -75% |
| 2000 | -- | $52,975 |
Find assessor info on the county website
Monthly payment
Est. payment
Payment breakdown
Explore the cost of this home by adjusting the details. Changes won't be saved.Climate risks
Neighborhood: 37323
Nearby schools
Schools provided by the listing agent
- Elementary: Waterville Elementary
- Middle: Lake Forest Middle School
- High: Bradley Central High
Source: Greater Chattanooga Realtors. This data may not be complete. We recommend contacting the local school district to confirm school assignments for this home.
Similar homes
- $435,0004 bd3 ba1.7k sqft139 Chestuee Dr NE, Cleveland, TN 37323For Sale
 MLS ID #1542753, Cindi Richardson. Greater Chattanooga Realtors
 - $335,0002 bd2 ba1.5k sqft1865 Peach Orchard Hill Rd NE, Cleveland, TN 37323New Construction
 MLS ID #1543412, Josh Brewer. Greater Chattanooga Realtors
 - $389,9003 bd2 ba1.5k sqft1826 Preservation Dr NE, Cleveland, TN 37323For Sale

 MLS ID #3529135, Karen Edwards. RealTracs MLS as distributed by MLS GRID
 - $309,9003 bd1 ba1.4k sqft149 Elrod Ln SE, Cleveland, TN 37323For Sale
 MLS ID #1542136, Josh Brewer. Greater Chattanooga Realtors
 - $370,0002 bd3 ba1.9k sqft320 Harris Rd SE, Old Fort, TN 37362New ConstructionMLS ID #3251410, Brittany Allen. RealTracs MLS as distributed by MLS GRID
- $379,9003 bd2 ba1.5k sqft123 Ocoeeville Ln, Benton, TN 37307New ConstructionMLS ID #3545083, Jenny Dip. RealTracs MLS as distributed by MLS GRID
