*Under Construction - Completion Mid November* Welcome home to this beautifully crafted new construction on Peach Orchard Hill in Cleveland, Tennessee! Situated on nearly an acre, this thoughtfully designed home combines modern finishes, flexible living space, and plenty of room to enjoy the outdoors.
The home features 2 bedrooms, 2 full bathrooms, plus a spacious flex room that could easily serve as a guest room, home office, or media room. Step inside to an inviting open-concept floor plan highlighted by vaulted ceilings, a cozy fireplace, and contemporary black windows that bring a modern touch throughout.
The kitchen is designed for both everyday living and entertaining with granite countertops, stainless steel appliances, ample cabinetry, and an open flow into the main living area. Both bathrooms feature beautifully finished tile showers, continuing the home's clean, updated design.
Outside, durable Hardi siding complements the modern exterior, while the nearly one-acre homesite provides space that can be hard to find with new construction. Parking and storage are plentiful with a two-car garage plus an additional two-car carport.
New construction
$335,000
1865 Peach Orchard Hill Rd NE, Cleveland, TN 37323
2beds
1,537sqft
Single Family Residence
Built in 2026
0.73 Acres Lot
$334,300 Zestimate®
$218/sqft
$-- HOA
What's special
Cozy fireplaceBeautifully finished tile showersTwo-car garageNearly one-acre homesiteContemporary black windowsStainless steel appliancesInviting open-concept floor plan
- 43 days
- 226
- 16
Zillow last checked:
Listing updated:
Listed by:
Josh Brewer 423-592-2222,
Ocoee Realty & Property Management 423-592-2222
Source: Greater Chattanooga Realtors,MLS#: 1543412
Facts & features
Interior
Bedrooms & bathrooms
- Bedrooms: 2
- Bathrooms: 2
- Full bathrooms: 2
Heating
- Central
Cooling
- Central Air
Appliances
- Included: Built-In Electric Range, Electric Oven, Electric Water Heater, Microwave
- Laundry: Main Level
Features
- Open Floorplan, Split Bedrooms
- Flooring: Carpet, Luxury Vinyl, Tile
- Basement: None
- Has fireplace: Yes
- Fireplace features: Electric, Living Room
Interior area
- Total structure area: 1,537
- Total interior livable area: 1,537 sqft
- Finished area above ground: 1,537
Property
Parking
- Total spaces: 4
- Parking features: Driveway, Gravel, Garage Faces Front
- Attached garage spaces: 2
- Carport spaces: 2
- Covered spaces: 4
Features
- Levels: One
- Stories: 2
- Patio & porch: Deck
- Exterior features: Rain Gutters
- Pool features: None
Lot
- Size: 0.73 Acres
- Dimensions: 100' x 278'
- Features: Back Yard
Details
- Parcel number: 043p K 00500 000
- Special conditions: Standard
Construction
Type & style
- Home type: SingleFamily
- Architectural style: Other
- Property subtype: Single Family Residence
Materials
- HardiPlank Type, Vinyl Siding
- Foundation: Block
- Roof: Shingle
Condition
- Under Construction
- New construction: Yes
- Year built: 2026
Utilities & green energy
- Sewer: Septic Tank
- Water: Public
- Utilities for property: Electricity Connected, Sewer Connected, Water Connected
Community & HOA
Community
- Features: None
- Subdivision: Sims Place
HOA
- Has HOA: No
Location
- Region: Cleveland
Financial & listing details
- Price per square foot: $218/sqft
- Tax assessed value: $40,800
- Annual tax amount: $123
- Date on market: 9/25/2026
- Listing terms: Cash,Conventional,FHA,VA Loan
- Road surface type: Paved
Estimated market value
$334,300
$318,000 - $351,000
$1,697/mo
Price history
| Date | Event | Price |
|---|---|---|
| 9/25/2026 | Listed for sale | $335,000+644.4%$218/sqft |
Source: Greater Chattanooga Realtors #1543412 Report a problem | ||
| 4/23/2026 | Sold | $45,000-18.2%$29/sqft |
Source: Greater Chattanooga Realtors #1530808 Report a problem | ||
| 3/26/2026 | Pending sale | $55,000$36/sqft |
Source:  RCAR #20261435 Report a problem | ||
| 3/20/2026 | Listed for sale | $55,000+139.1%$36/sqft |
Source: Greater Chattanooga Realtors #1530808 Report a problem | ||
| 10/21/2019 | Sold | $23,000+21.1%$15/sqft |
Source: Public Record Report a problem | ||
| 5/28/2019 | Sold | $19,000$12/sqft |
Source: Public Record Report a problem | ||
| 4/28/2019 | Listed for sale | $19,000$12/sqft |
Source: Lamb's Realty #20183100 Report a problem | ||
Public tax history
| Year | Property taxes | Tax assessment |
|---|---|---|
| 2025 | -- | $10,200 +53.4% |
| 2024 | $119 | $6,650 |
| 2023 | $119 | $6,650 |
| 2022 | $119 | $6,650 |
| 2021 | $119 -5.2% | $6,650 +17.7% |
| 2019 | $126 +5.1% | $5,650 |
| 2018 | $120 -0.4% | -- |
| 2017 | $120 +15.4% | -- |
| 2016 | $104 | -- |
| 2015 | $104 +1% | -- |
| 2014 | $103 | -- |
| 2013 | -- | -- |
Find assessor info on the county website
Monthly payment
Est. payment
Payment breakdown
Explore the cost of this home by adjusting the details. Changes won't be saved.Climate risks
Neighborhood: 37323
Nearby schools
Schools provided by the listing agent
- Elementary: Park View Elementary
- Middle: Lake Forest Middle
- High: Bradley Central High
Source: Greater Chattanooga Realtors. This data may not be complete. We recommend contacting the local school district to confirm school assignments for this home.
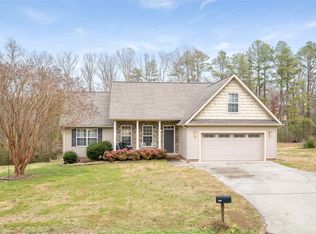
- $369,2003 bd2 ba1.8k sqft1853 Peach Orchard Hill Rd NE, Cleveland, TN 37323Off Market
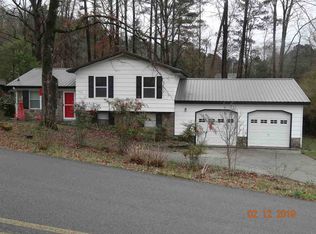
- $246,3003 bd1 ba1.4k sqft1930 Greendale Dr NE, Cleveland, TN 37323Off Market
- $246,2003 bd2 ba1.4k sqft1920 Greendale Dr NE, Cleveland, TN 37323Off Market

- $306,5003 bd2 ba1.3k sqft1845 Peach Orchard Hill Rd NE, Cleveland, TN 37323Off Market

Similar homes
- $375,0003 bd2 ba1.8k sqft1898 Preservation Dr NE, Cleveland, TN 37323For Sale
 MLS ID #1540230, Eric Tidmore. Greater Chattanooga Realtors
- $378,0003 bd3 ba1.7k sqft3557 Brandon Ln NE, Cleveland, TN 37323For Sale
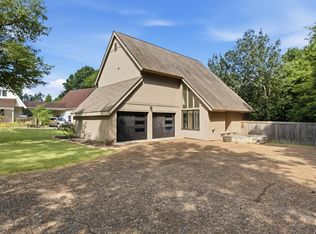 MLS ID #1540588, Kailene Jordan. Greater Chattanooga Realtors
- $285,0003 bd1 ba1k sqft248 Crystal Spring Rd SE, Cleveland, TN 37323For Sale
 MLS ID #1545731, Cindi Richardson. Greater Chattanooga Realtors
- $375,0003 bd2 ba1.6k sqft1762 Autumn Dr NE, Cleveland, TN 37323For Sale
 MLS ID #1540180, Darren Miller. Greater Chattanooga Realtors
- $349,9003 bd2 ba1.5k sqft6854 N Lee Hwy, Cleveland, TN 37312For Sale
 MLS ID #3622339, Heath Davis. RealTracs MLS as distributed by MLS GRID
- $269,5003 bd2 ba1.4k sqft340 Matt Cir SE, Cleveland, TN 37323For SaleMLS ID #3316053, Haitham Alda. RealTracs MLS as distributed by MLS GRID
- $399,9004 bd3 ba2.1k sqft110 Quail Run Trce NE, Cleveland, TN 37312For SaleMLS ID #3629495, Timothy Maddox. RealTracs MLS as distributed by MLS GRID
- $299,0003 bd2 ba1.7k sqft379 Oakwood Cir NE, Cleveland, TN 37312For SaleMLS ID #3145223, Joshua (Josh) Brewer. RealTracs MLS as distributed by MLS GRID
- $259,9003 bd2 ba1.2k sqft480 Parker Dr NE, Cleveland, TN 37323New ConstructionMLS ID #3243177, Paul Ramsey. RealTracs MLS as distributed by MLS GRID
