Nestled between the picturesque #6 and #7 Trevino, this Scott Lowell New England coastal-style residence epitomizes gracious living. A newly paved driveway leads you through beautifully landscaped grounds, introducing a home that is as welcoming as it is refined. A freshly painted interior, striking walnut floors and new carpeting set the stage, while crisp custom detailing enhances the home's sophisticated charm. Designed for entertaining,the spacious galley kitchen seamlessly flows into the dining area and the great room, where French doors open onto a screened porch complete with a fireplace--a perfect setting for intimate gatherings. Convenience counts w/a main-level laundry, guest en suite, elevator serving 3 levels and finished lower level with family room, wine room, bdrm 4 and bath
Closed
$1,375,000
1547 Muirfield COURT #5-09, Lake Geneva, WI 53147
4beds
4,545sqft
Condominium, Single Family Residence
Built in 2006
-- sqft lot
$1,430,600 Zestimate®
$303/sqft
$4,791 Estimated rent
Home value
$1,430,600
$1.20M - $1.70M
$4,791/mo
Zestimate® history
Owner options
List your home for rent
$4,791/mo
Rent Zestimate®
Find your next renter with Zillow Rental Manager. Plus, with online applications, you can quickly screen prospective tenants – for free.
$4,791/mo
Rent Zestimate®
Refinance and save
$9,167/mo
Est. payment
Refinancing to a lower rate could help reduce your monthly payments and save thousands over the life of the loan.
$9,167/mo
Est. payment
Explore your selling options
Work with a Zillow partner agent
Leverage their expertise and Zillow's premium Showcase listings to get your home seen by more buyers.
Get startedList with your own agent
Get your home in front of millions of buyers by listing it on Zillow.
Learn how to do itSell it yourself
Take full control of how buyers see your home on Zillow by listing For Sale by Owner (FSBO).
List your homeWhat's special
Finished lower levelBeautifully landscaped groundsGuest en suiteFamily roomMain-level laundryStriking walnut floorsFreshly painted interior
Zillow last checked:
Listing updated:
Listed by:
Janis Hartley 262-745-3630,
Compass Wisconsin-Lake Geneva
Bought with:
David C Curry
Source: WIREX MLS,MLS#: 1935031 Originating MLS: Metro MLS
Originating MLS: Metro MLSFacts & features
Interior
Bedrooms & bathrooms
- Bedrooms: 4
- Bathrooms: 4
- Full bathrooms: 4
- Main level bedrooms: 1
Primary bedroom
- Level: Upper
- Area: 416
- Dimensions: 16 x 26
Bedroom 2
- Level: Upper
- Area: 266
- Dimensions: 14 x 19
Bedroom 3
- Level: Main
- Area: 272
- Dimensions: 16 x 17
Bedroom 4
- Level: Lower
- Area: 345
- Dimensions: 23 x 15
Bathroom
- Features: Tub Only, Ceramic Tile, Whirlpool, Master Bedroom Bath: Tub/No Shower, Master Bedroom Bath: Walk-In Shower, Master Bedroom Bath, Shower Over Tub, Shower Stall
Dining room
- Level: Main
- Area: 168
- Dimensions: 12 x 14
Family room
- Level: Lower
- Area: 286
- Dimensions: 13 x 22
Kitchen
- Level: Main
- Area: 150
- Dimensions: 10 x 15
Living room
- Level: Main
- Area: 475
- Dimensions: 19 x 25
Heating
- Natural Gas, Forced Air
Cooling
- Central Air
Appliances
- Included: Dishwasher, Disposal, Dryer, Microwave, Other, Oven, Range, Refrigerator, Washer, Water Filtration Own, Water Softener
- Laundry: In Unit
Features
- High Speed Internet, Cathedral/vaulted ceiling, Walk-In Closet(s), Wet Bar
- Flooring: Wood or Sim.Wood Floors
- Basement: 8'+ Ceiling,Finished,Full,Full Size Windows,Concrete,Sump Pump
Interior area
- Total structure area: 4,545
- Total interior livable area: 4,545 sqft
- Finished area above ground: 3,325
- Finished area below ground: 1,220
Property
Parking
- Total spaces: 2.5
- Parking features: Attached, Heated Garage, 2 Car, Assigned, Surface
- Attached garage spaces: 2.5
Features
- Levels: Two,2 Story
- Stories: 2
- Patio & porch: Patio/Porch
- Exterior features: Private Entrance
- Spa features: Bath
Lot
- Size: 0.48 Acres
- Dimensions: .48 AC
Details
- Parcel number: JGN 500009
- Zoning: Condo
- Special conditions: Arms Length
Construction
Type & style
- Home type: Condo
- Property subtype: Condominium, Single Family Residence
Materials
- Fiber Cement, Wood Siding
Condition
- 11-20 Years
- New construction: No
- Year built: 2006
Utilities & green energy
- Sewer: Public Sewer
- Water: Shared Well, Municipal Shared Well
Community & HOA
HOA
- Has HOA: Yes
- Amenities included: Clubhouse, Common Green Space, Pool, Outdoor Pool, Security, Tennis Court(s)
- HOA fee: $416 monthly
Location
- Region: Lake Geneva
- Municipality: Geneva
Financial & listing details
- Price per square foot: $303/sqft
- Annual tax amount: $10,521
- Date on market: 9/16/2025
- Inclusions: Range, Fridge, Dishwasher, Micro, Washer/Dryer, Flat Screen Tv On Scrnd Porch, Wine Steward In Dr, Ll Bar W/Stools & Bottle/Glass Cabinetry, Built In Surround Sound Speakers, Avr & Subwoofer In Ll, Ll Range/Fridge, Micro, Water Sftnr, Metal Shelving In Storage Rm, Shelving In Gar, Extra Trim/Siding
- Exclusions: Seller's Personal Possessions,
Price history
| Date | Event | Price |
|---|---|---|
| 10/30/2025 | Sold | $1,375,000-3.5%$303/sqft |
Source:  WIREX MLS #1935031 Report a problem WIREX MLS #1935031 Report a problem | ||
| 10/29/2025 | Pending sale | $1,425,000$314/sqft |
Source: WIREX MLS #1935031 Report a problem | ||
| 10/22/2025 | Contingent | $1,425,000$314/sqft |
Source: WIREX MLS #1935031 Report a problem | ||
| 9/16/2025 | Listed for sale | $1,425,000$314/sqft |
Source: WIREX MLS #1935031 Report a problem | ||
Public tax history
Tax history is unavailable.
Neighborhood: 53147
Nearby homes
- $1,238,9004 bd3 ba2.6k sqft1547 Muirfield Ct, Lake Geneva, WI 53147Off Market
- $1,187,333-- bd-- ba-- sqft1557 Muirfield Ct, Lake Geneva, WI 53147Sold
- $1,187,5004 bd4 ba4.6k sqft1557 Muirfield Ct #510, Lake Geneva, WI 53147Sold
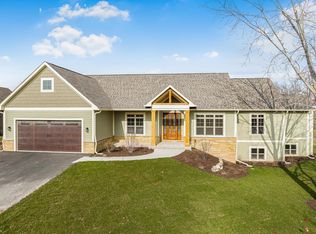
- $1,717,6006 bd6 ba13k sqft1527 Muirfield Ct, Lake Geneva, WI 53147Off Market
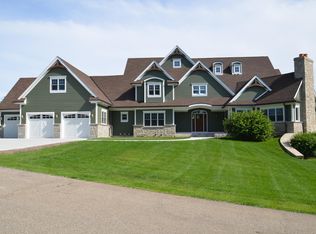
- $--0.44 Acres1527 Muirfield Ct LOT 5-12, Lake Geneva, WI 53147Off Market
- $1,995,000-- bd-- ba-- sqft1577 Muirfield Ct, Lake Geneva, WI 53147Sold
- $1,995,0005 bd5 ba2k sqft1577 Muirfield Ct #512, Lake Geneva, WI 53147Sold
- $230,100-- bd-- ba-- sqft506 Geneva National Ave N, Lake Geneva, WI 53147Off Market
Nearby schools
GreatSchools rating
- 9/10Central - Denison Elementary SchoolGrades: PK-3Distance: 4.7 mi
- 5/10Lake Geneva Middle SchoolGrades: 6-8Distance: 6.2 mi
- 7/10Badger High SchoolGrades: 9-12Distance: 6 mi
Schools provided by the listing agent
- Middle: Lake Geneva
- High: Badger
- District: Lake Geneva J1
Source: WIREX MLS. This data may not be complete. We recommend contacting the local school district to confirm school assignments for this home.
Get a cash offer in 3 minutes
Find out how much your home could sell for in as little as 3 minutes with a no-obligation cash offer.
Estimated market value
$1,430,600
Get a cash offer in 3 minutes
Find out how much your home could sell for in as little as 3 minutes with a no-obligation cash offer.
Estimated market value
$1,430,600
- Wisconsin
- Walworth County
- Geneva
- 53147
- 1547 Muirfield COURT Unit 5-09
Nearby cities
Nearby zip codes
Other Geneva Topics
