Skip main navigation
Sold for $410,000
  • $410,000

    1547 Village Glenn Dr, Raleigh, NC 27612

    3beds
    2,173sqft
    Townhouse, Residential
    Built in 1986
    1,742.4 Square Feet Lot
    $406,400 Zestimate®
    $189/sqft
    $2,623 Estimated rent

    Home value

    $406,400

    $386,000 - $427,000

    $2,623/mo

    Zestimate® history
    Loading
    Loading...

    Owner options

    List your home for rent

    $2,623/mo

    Rent Zestimate®

    Find your next renter with Zillow Rental Manager. Plus, with online applications, you can quickly screen prospective tenants – for free.

    Learn more

    $2,623/mo

    Rent Zestimate®

    Refinance and save

    $2,701/mo

    Est. payment

    Refinancing to a lower rate could help reduce your monthly payments and save thousands over the life of the loan.

    See today's rates

    $2,701/mo

    Est. payment

    Explore your selling options

    Work with a Zillow partner agent

    Leverage their expertise and Zillow's premium Showcase listings to get your home seen by more buyers.

    Get started

    List with your own agent

    Get your home in front of millions of buyers by listing it on Zillow.

    Learn how to do it

    Sell it yourself

    Take full control of how buyers see your home on Zillow by listing For Sale by Owner (FSBO).

    List your home

    What's special

    Custom-built cedar saunaUpdated walk-in showerBacking to treesPrimary suiteGenerous living spaceNew lvp flooring
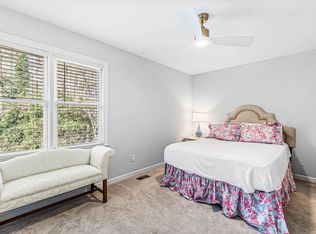
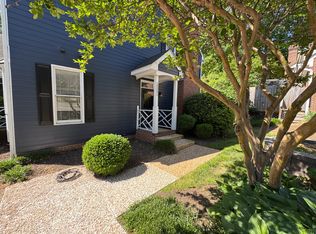
    Do Not Miss out on making a move to the highly sought-after community of Village Glenn. This home features 3 spacious bedrooms and 3.5 baths across three finished levels—offering the ideal canvas to create your dream home. The main living space has been freshly painted and new LVP flooring is in place. New Hot Water heater. The main-level primary suite boasts a beautifully updated walk-in shower and a custom-built cedar sauna; perfect for unwinding after a long day. The layout is both versatile and functional, with generous living space and the exciting possibility of a private studio apartment or guest suite on the lower level—complete with its own entrance! (Ask me for details) Nestled in a prime location, backing to trees, you'll enjoy quick access to shopping, dining, major highways, and just minutes from downtown Raleigh! Love the outdoors? Step outside to Pilot Park Greenway trails, right across the street - they lead to Crabtree Valley Mall and the NC Museum of Art! Don't miss this rare opportunity to make a smart investment—and transform this hidden gem into your personal retreat!

    Zillow last checked:

    Listing updated:

    Listed by:

    Ginny Baker 919-605-0354,

    EXP Realty LLC

    Bought with:

    John Merriman, 195916

    Berkshire Hathaway HomeService

    Source: Doorify MLS,MLS#: 10102787MLS Logo

    Facts & features

    Interior

    Bedrooms & bathrooms
    • Bedrooms: 3
    • Bathrooms: 4
    • Full bathrooms: 3
    • 1/2 bathrooms: 1
    Heating
    • Electric, Heat Pump
    Cooling
    • Ceiling Fan(s), Central Air
    Appliances
    • Included: Dishwasher, Disposal, Electric Range, Microwave, Refrigerator
    • Laundry: Electric Dryer Hookup, In Bathroom, Main Level, Washer Hookup
    Features
    • Ceiling Fan(s), Entrance Foyer, Living/Dining Room Combination, Master Downstairs, Sauna, Smooth Ceilings, Storage, Walk-In Shower, Wet Bar
    • Flooring: Carpet, Ceramic Tile, Vinyl, Tile
    • Doors: French Doors
    • Basement: Daylight, Finished, Heated, Interior Entry, Storage Space, Walk-Out Access
    • Common walls with other units/homes: 2+ Common Walls
    Interior area
    • Total structure area: 2,173
    • Total interior livable area: 2,173 sqft
    • Finished area above ground: 1,431
    • Finished area below ground: 742

    Property

    Parking
    • Total spaces: 2
    • Parking features: Asphalt, Driveway
    Features
    • Levels: Tri-Level
    • Patio & porch: Deck, Front Porch
    • Spa features: None
    • Has view: Yes
    Lot
    • Size: 1,742 sqft
    Details
    • Parcel number: 0795.10351588.000
    • Special conditions: Standard,Trust

    Construction

    Type & style
    • Home type: Townhouse
    • Architectural style: Craftsman, Traditional
    • Property subtype: Townhouse, Residential
    • Attached to another structure: Yes
    Materials
    • HardiPlank Type, Masonite
    • Foundation: Block, Brick/Mortar
    • Roof: Shingle
    Condition
    • New construction: No
    • Year built: 1986

    Utilities & green energy

    • Sewer: Public Sewer
    • Water: Public
    • Utilities for property: Electricity Connected, Sewer Connected, Water Connected

    Community & neighborhood

    Community
    • Community features: Street Lights
    Location
    • Region: Raleigh
    • Subdivision: Village Glenn

    HOA & financial

    HOA
    • Has HOA: Yes
    • HOA fee: $278 monthly
    • Amenities included: Maintenance Grounds, Maintenance Structure, Management, Snow Removal
    • Services included: Maintenance Grounds, Snow Removal

    Price history

    DateEventPrice
    8/5/2025Sold$410,000-2.4%$189/sqft
    Source: Doorify MLS #10102787 Report a problem
    7/3/2025Pending sale$419,900$193/sqft
    Source: Doorify MLS #10102787 Report a problem
    6/27/2025Price change$419,900-2.3%$193/sqft
    Source: Doorify MLS #10102787 Report a problem
    6/12/2025Listed for sale$430,000$198/sqft
    Source: Doorify MLS #10102787 Report a problem
    4/9/2025Listing removed$430,000$198/sqft
    Source: Doorify MLS #10079012 Report a problem
    3/17/2025Pending sale$430,000$198/sqft
    Source: Doorify MLS #10079012 Report a problem
    2/28/2025Listed for sale$430,000+103.8%$198/sqft
    Source: Doorify MLS #10079012 Report a problem
    1/15/2013Sold$211,000-8.2%$97/sqft
    Source: Doorify MLS #1802677 Report a problem
    8/11/2012Price change$229,900-4.2%$106/sqft
    Source: RE/MAX PREFERRED ASSOCIATES #1802677 Report a problem
    5/30/2012Price change$239,900-4%$110/sqft
    Source: RE/MAX PREFERRED ASSOCIATES #1802677 Report a problem
    9/18/2011Listed for sale$249,900+9.8%$115/sqft
    Source: RE/MAX CAPITAL REALTY #1802677 Report a problem
    3/30/2007Sold$227,500$105/sqft
    Source: Doorify MLS #897155 Report a problem

    Public tax history

    YearProperty taxesTax assessment
    2025$3,538 +0.4%$403,404
    2024$3,524 +4.1%$403,404 +30.6%
    2023$3,386 +7.6%$308,792
    2022$3,147 +4%$308,792
    2021$3,025 $308,792
    2020-- $308,792 +25.4%
    2019$2,875 $246,340
    2018$2,875 +11.3%$246,340
    2017$2,583 +2.1%$246,340
    2016$2,530 -0.1%$246,340 +1.6%
    2015$2,531 +5.4%$242,499
    2014$2,401 $242,499
    2013-- $242,499
    2012-- $242,499
    2011-- $242,499
    2010-- $242,499
    2009-- $242,499
    2008-- --
    2007-- --
    2006-- --
    2005-- --
    2004-- --
    2003-- --
    2002-- --
    2001-- --

    Find assessor info on the county website

    Neighborhood: Northwest Raleigh

    Nearby schools

    GreatSchools rating
    Schools provided by the listing agent
    • Elementary: Wake - Stough
    • Middle: Wake - Oberlin
    • High: Wake - Broughton

    Source: Doorify MLS. This data may not be complete. We recommend contacting the local school district to confirm school assignments for this home.

    Get a cash offer in 3 minutes
    Find out how much your home could sell for in as little as 3 minutes with a no-obligation cash offer.
    Estimated market value
    $406,400
    Get a cash offer in 3 minutes
    Find out how much your home could sell for in as little as 3 minutes with a no-obligation cash offer.
    Estimated market value
    $406,400