Skip main navigation
Sold for $454,900
  • $454,900

    1549 Village Glenn Dr, Raleigh, NC 27612

    3beds
    1,936sqft
    Townhouse, Residential
    Built in 1986
    1,306.8 Square Feet Lot
    $446,600 Zestimate®
    $235/sqft
    $2,509 Estimated rent

    Home value

    $446,600

    $424,000 - $473,000

    $2,509/mo

    Zestimate® history
    Loading
    Loading...

    Owner options

    List your home for rent

    $2,509/mo

    Rent Zestimate®

    Find your next renter with Zillow Rental Manager. Plus, with online applications, you can quickly screen prospective tenants – for free.

    Learn more

    $2,509/mo

    Rent Zestimate®

    Refinance and save

    $2,968/mo

    Est. payment

    Refinancing to a lower rate could help reduce your monthly payments and save thousands over the life of the loan.

    See today's rates

    $2,968/mo

    Est. payment

    Explore your selling options

    Work with a Zillow partner agent

    Leverage their expertise and Zillow's premium Showcase listings to get your home seen by more buyers.

    Get started

    List with your own agent

    Get your home in front of millions of buyers by listing it on Zillow.

    Learn how to do it

    Sell it yourself

    Take full control of how buyers see your home on Zillow by listing For Sale by Owner (FSBO).

    List your home

    What's special

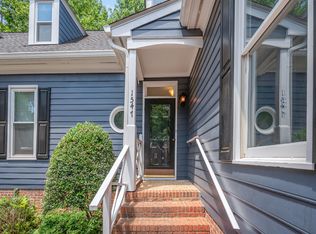
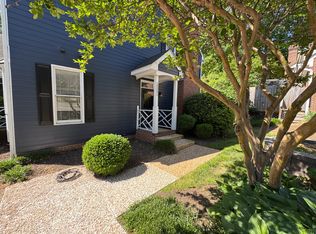
    This beautifully updated townhome offers modern living with style and comfort. Located in ever popular Village Glenn, you'll enjoy easy access to shops, dining, and local attractions. This has a private backyard area as well. Step inside and be greeted by brand-new carpet and fresh paint throughout, providing a clean and contemporary feel. There is a new runner on the stairs, new light fixtures,recessed lighting added, and a new basement floor. All you have to do is unpack your toothbrush! The spacious layout features a first-floor primary suite, offering the ultimate convenience and privacy.With two additional levels of living space, there's room to entertain, relax, and enjoy all the comforts of home. This spacious townhome could serve many functions! Another added bonus is the walk up attic which is ideal for storage. Whether you're looking for a cozy retreat or a place to host friends and family, this home has it all.Don't miss out on this fantastic opportunity to own in a highly desirable location.

    Zillow last checked:

    Listing updated:

    Listed by:

    Ann Matteson 919-280-5295,

    Berkshire Hathaway HomeService

    Bought with:

    Miller Minton, 324076

    Hodge & Kittrell Sotheby's Int

    Source: Doorify MLS,MLS#: 10077786MLS Logo

    Facts & features

    Interior

    Bedrooms & bathrooms
    • Bedrooms: 3
    • Bathrooms: 3
    • Full bathrooms: 3
    Heating
    • Electric, Heat Pump
    Cooling
    • Central Air, Heat Pump
    Appliances
    • Included: Built-In Electric Range, Dishwasher, Disposal, Electric Water Heater, Microwave, Refrigerator
    • Laundry: In Basement, Laundry Room, Lower Level
    Features
    • Ceiling Fan(s), Entrance Foyer, Granite Counters, High Ceilings, Open Floorplan, Pantry, Master Downstairs, Storage
    • Flooring: Carpet, Hardwood, Vinyl, Tile
    • Windows: Insulated Windows
    • Basement: Daylight, Exterior Entry, Finished, Heated, Interior Entry, Walk-Out Access
    • Number of fireplaces: 2
    • Fireplace features: Basement, Living Room, Wood Burning
    Interior area
    • Total structure area: 1,936
    • Total interior livable area: 1,936 sqft
    • Finished area above ground: 1,320
    • Finished area below ground: 616

    Property

    Parking
    • Total spaces: 2
    • Parking features: Asphalt, Assigned, Driveway, Open
    Features
    • Levels: Quad-Level
    • Stories: 3
    • Patio & porch: Deck, Patio, Porch
    • Exterior features: Rain Gutters
    • Has view: Yes
    Lot
    • Size: 1,306 sqft
    • Features: Hardwood Trees, Interior Lot, Landscaped
    Details
    • Parcel number: 0795351680
    • Special conditions: Standard

    Construction

    Type & style
    • Home type: Townhouse
    • Architectural style: Traditional
    • Property subtype: Townhouse, Residential
    Materials
    • Brick Veneer, Masonite
    • Foundation: Permanent
    • Roof: Shingle
    Condition
    • New construction: No
    • Year built: 1986

    Utilities & green energy

    • Sewer: Public Sewer
    • Water: Public

    Community & neighborhood

    Community
    • Community features: Street Lights
    Location
    • Region: Raleigh
    • Subdivision: Village Glenn

    HOA & financial

    HOA
    • Has HOA: Yes
    • HOA fee: $278 monthly
    • Amenities included: Landscaping, Maintenance Structure
    • Services included: Maintenance Grounds, Maintenance Structure, Road Maintenance

    Price history

    DateEventPrice
    4/16/2025Sold$454,900-0.9%$235/sqft
    Source: Doorify MLS #10077786 Report a problem
    3/15/2025Pending sale$459,000$237/sqft
    Source: Doorify MLS #10077786 Report a problem
    2/21/2025Listed for sale$459,000+20.8%$237/sqft
    Source: Doorify MLS #10077786 Report a problem
    1/10/2023Sold$380,000+0%$196/sqft
    Source: Doorify MLS #2485850 Report a problem
    12/6/2022Pending sale$379,900$196/sqft
    Source: Doorify MLS #2485850 Report a problem
    12/2/2022Listed for sale$379,900+63%$196/sqft
    Source: Doorify MLS #2485850 Report a problem
    4/15/2016Sold$233,000-6.8%$120/sqft
    Source: Doorify MLS #2043815 Report a problem
    2/24/2016Pending sale$250,000+44.5%$129/sqft
    Source: Re/Max United #2043815 Report a problem
    9/2/2015Sold$173,000-6.4%$89/sqft
    Source: Public Record Report a problem
    6/19/2015Price change$184,900-2.6%$96/sqft
    Source: Hodge & Kittrell Sotheby's International Realty #1997519 Report a problem
    5/28/2015Price change$189,900-2.6%$98/sqft
    Source: Hodge & Kittrell Sotheby's International Realty #1997519 Report a problem
    5/5/2015Price change$194,900-2.5%$101/sqft
    Source: Hodge & Kittrell Sotheby's International Realty #1997519 Report a problem
    3/26/2015Listed for sale$199,900$103/sqft
    Source: Hodge & Kittrell Sotheby's International Realty Report a problem

    Public tax history

    YearProperty taxesTax assessment
    2025$3,240 +0.4%$369,177
    2024$3,226 +14.5%$369,177 +43.8%
    2023$2,818 +7.6%$256,713
    2022$2,619 +4%$256,713
    2021$2,518 +1.8%$256,713
    2020$2,472 +2.2%$256,713 +24.1%
    2019$2,418 $206,899
    2018$2,418 +11.3%$206,899
    2017$2,172 +2.1%$206,899
    2016$2,128 $206,899 +4.3%
    2015-- $198,330
    2014-- $198,330
    2013-- $198,330
    2012-- $198,330
    2011-- $198,330
    2010-- $198,330
    2009-- $198,330
    2008-- --
    2007-- --
    2006-- --
    2005-- --
    2004-- --
    2003-- --
    2002-- --
    2001-- --

    Find assessor info on the county website

    Neighborhood: Northwest Raleigh

    Nearby schools

    GreatSchools rating
    Schools provided by the listing agent
    • Elementary: Wake - Stough
    • Middle: Wake - Oberlin
    • High: Wake - Broughton

    Source: Doorify MLS. This data may not be complete. We recommend contacting the local school district to confirm school assignments for this home.

    Get a cash offer in 3 minutes
    Find out how much your home could sell for in as little as 3 minutes with a no-obligation cash offer.
    Estimated market value
    $446,600
    Get a cash offer in 3 minutes
    Find out how much your home could sell for in as little as 3 minutes with a no-obligation cash offer.
    Estimated market value
    $446,600