Skip main navigation
Closed
  • $330,000

    1547 W 94th Ln, Crown Point, IN 46307

    3beds
    1,497sqft
    Single Family Residence
    Built in 2004
    10,410.84 Square Feet Lot
    $346,400 Zestimate®
    $220/sqft
    $2,476 Estimated rent

    Home value

    $346,400

    $312,000 - $385,000

    $2,476/mo

    Zestimate® history
    Loading
    Loading...

    Owner options

    List your home for rent

    $2,476/mo

    Rent Zestimate®

    Find your next renter with Zillow Rental Manager. Plus, with online applications, you can quickly screen prospective tenants – for free.

    Learn more

    $2,476/mo

    Rent Zestimate®

    Refinance and save

    $2,063/mo

    Est. payment

    Refinancing to a lower rate could help reduce your monthly payments and save thousands over the life of the loan.

    See today's rates

    $2,063/mo

    Est. payment

    Explore your selling options

    Work with a Zillow partner agent

    Leverage their expertise and Zillow's premium Showcase listings to get your home seen by more buyers.

    Get started

    List with your own agent

    Get your home in front of millions of buyers by listing it on Zillow.

    Learn how to do it

    Sell it yourself

    Take full control of how buyers see your home on Zillow by listing For Sale by Owner (FSBO).

    List your home

    What's special

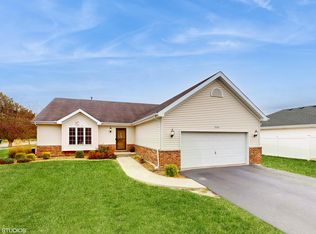
    Private fenced yardOpen concept layoutPrivate en suite bath
    This beautifully maintained 3 bedroom 2 bath split level ranch offers the perfect blend of updates and comfortable living. Featuring an open concept layout with a spacious kitchen with an island for extra prep space and seating. This home is ideal for entertaining. The primary suite includes a walk-in closet and a private en suite bath.The home has been well maintained and thoughtfully updated so enjoy peace of mind with all new appliances, a new furnace, new air conditioner, and brand new windows with a transferable warranty. The unfinished basement with crawl space provides plenty of storage and the roughed in plumbing offers potential for future expansion. Step outside to your private fenced yard, perfect for pets or outdoor gatherings. The 2 car garage ensures ample parking and storage. Prime location! Conveniently situated near schools, parks, restaurants, highways and hospitals, this home offers both comfort and accessibility. Don't miss this move in ready gem!

    Zillow last checked:

    Listing updated:

    Listed by:

    Courtney Aydt,

    Better Homes and Gardens Real 219-999-8990

    Bought with:

    Elizabeth Sanchez, RB22002340

    JK Pro Realty, LLC

    Source: NIRA as distributed by MLS GRID,MLS#: 815718MLS Logo

    Facts & features

    Interior

    Bedrooms & bathrooms
    • Bedrooms: 3
    • Bathrooms: 2
    • Full bathrooms: 1
    • 3/4 bathrooms: 1
    Primary bedroom
    • Description: En Suite, Walk In Closet
    • Area: 210
    • Dimensions: 15.0 x 14.0
    Bedroom 2
    • Description: Walk In Closet
    • Area: 130
    • Dimensions: 10.0 x 13.0
    Bedroom 3
    • Description: Walk In Closet
    • Area: 130
    • Dimensions: 10.0 x 13.0
    Dining room
    • Area: 180
    • Dimensions: 15.0 x 12.0
    Kitchen
    • Description: Island with seating and Pantry
    • Area: 135
    • Dimensions: 9.0 x 15.0
    Laundry
    • Area: 35
    • Dimensions: 7.0 x 5.0
    Living room
    • Area: 256
    • Dimensions: 16.0 x 16.0
    Heating
    • Forced Air, Natural Gas
    Appliances
    • Included: Dishwasher, Refrigerator, Microwave, Gas Water Heater, Dryer, Disposal
    • Laundry: In Unit, Main Level, Laundry Room
    Features
    • Cathedral Ceiling(s), Open Floorplan, Walk-In Closet(s), Vaulted Ceiling(s), Pantry, High Ceilings, Kitchen Island, Eat-in Kitchen, Ceiling Fan(s)
    • Windows: Blinds, ENERGY STAR Qualified Windows
    • Basement: Bath/Stubbed,Sump Pump,Unfinished,Crawl Space
    • Has fireplace: No
    Interior area
    • Total structure area: 1,497
    • Total interior livable area: 1,497 sqft
    • Finished area above ground: 1,497

    Property

    Parking
    • Total spaces: 2
    • Parking features: Additional Parking, Driveway, Attached
    • Attached garage spaces: 2
    • Has uncovered spaces: Yes
    Features
    • Levels: One
    • Patio & porch: Front Porch, Patio
    • Exterior features: Private Yard, Rain Gutters
    • Pool features: None
    • Fencing: Back Yard,Vinyl,Fenced
    • Has view: Yes
    • View description: Neighborhood
    • Frontage length: 80
    Lot
    • Size: 10,410 sqft
    • Dimensions: 80 x 130
    • Features: Back Yard, Landscaped, Level, Front Yard
    Details
    • Parcel number: 451233137007000029
    • Zoning description: residential

    Construction

    Type & style
    • Home type: SingleFamily
    • Property subtype: Single Family Residence
    Condition
    • New construction: No
    • Year built: 2004

    Utilities & green energy

    • Electric: 200+ Amp Service, Circuit Breakers
    • Sewer: Public Sewer
    • Water: Public
    • Utilities for property: Cable Available, Water Available, Water Connected, Phone Available, Sewer Connected, Sewer Available, Natural Gas Available, Natural Gas Connected, Electricity Connected, Electricity Available

    Community & neighborhood

    Community
    • Community features: Curbs, Sidewalks, Street Lights
    Location
    • Region: Crown Point
    • Subdivision: Fieldstone Crossing 01

    Other

    Other facts
    • Listing agreement: Exclusive Right To Sell
    • Listing terms: Cash,VA Loan,FHA,Conventional
    • Road surface type: Asphalt, Paved

    Price history

    DateEventPrice
    4/4/2025Sold$330,000-1.5%$220/sqft
    Source: NIRA as distributed by MLS GRID #815718 Report a problem
    4/2/2025Pending sale$335,000$224/sqft
    Source: NIRA as distributed by MLS GRID #815718 Report a problem
    3/1/2025Contingent$335,000$224/sqft
    Source: NIRA as distributed by MLS GRID #815718 Report a problem
    2/4/2025Listed for sale$335,000$224/sqft
    Source: NIRA as distributed by MLS GRID #815718 Report a problem
    2/4/2025Listing removed$335,000$224/sqft
    Source: NIRA as distributed by MLS GRID #813553 Report a problem
    12/23/2024Contingent$335,000$224/sqft
    Source: NIRA as distributed by MLS GRID #813553 Report a problem
    12/2/2024Listed for sale$335,000$224/sqft
    Source: NIRA as distributed by MLS GRID #813553 Report a problem

    Public tax history

    YearProperty taxesTax assessment
    2025$2,055 -0.4%$250,900 +19.8%
    2024$2,065 +3.4%$209,500 -2.4%
    2023$1,996 +11.4%$214,700 +7.6%
    2022$1,792 +3.7%$199,600 +11.4%
    2021$1,728 +3%$179,200 +2.4%
    2020$1,678 -0.9%$175,000 +1%
    2019$1,694 -2.2%$173,300 +4.7%
    2018$1,732 +5.9%$165,500 +0.5%
    2017$1,635 $164,700 -0.2%
    2016$1,635 +1.8%$165,100 +1.8%
    2014$1,606 -5.2%$162,200 +0.1%
    2013$1,695 -14.7%$162,100 -0.2%
    2012$1,987 -1.1%$162,500 -1.6%
    2011$2,009 -2.3%$165,200
    2010$2,056 $165,200 -6.8%
    2009-- $177,200 +1%
    2007-- $175,400

    Find assessor info on the county website

    Neighborhood: 46307

    Nearby schools

    GreatSchools rating
    Get a cash offer in 3 minutes
    Find out how much your home could sell for in as little as 3 minutes with a no-obligation cash offer.
    Estimated market value
    $346,400
    Get a cash offer in 3 minutes
    Find out how much your home could sell for in as little as 3 minutes with a no-obligation cash offer.
    Estimated market value
    $346,400