Skip main navigation
Closed
  • $330,000

    9421 Buchanan St, Crown Point, IN 46307

    4beds
    3,100sqft
    Single Family Residence
    Built in 2005
    0.28 Acres Lot
    $341,800 Zestimate®
    $106/sqft
    $3,365 Estimated rent

    Home value

    $341,800

    $325,000 - $359,000

    $3,365/mo

    Zestimate® history
    Loading
    Loading...

    Owner options

    List your home for rent

    $3,365/mo

    Rent Zestimate®

    Find your next renter with Zillow Rental Manager. Plus, with online applications, you can quickly screen prospective tenants – for free.

    Learn more

    $3,365/mo

    Rent Zestimate®

    Refinance and save

    $2,063/mo

    Est. payment

    Refinancing to a lower rate could help reduce your monthly payments and save thousands over the life of the loan.

    See today's rates

    $2,063/mo

    Est. payment

    Explore your selling options

    Work with a Zillow partner agent

    Leverage their expertise and Zillow's premium Showcase listings to get your home seen by more buyers.

    Get started

    List with your own agent

    Get your home in front of millions of buyers by listing it on Zillow.

    Learn how to do it

    Sell it yourself

    Take full control of how buyers see your home on Zillow by listing For Sale by Owner (FSBO).

    List your home

    What's special

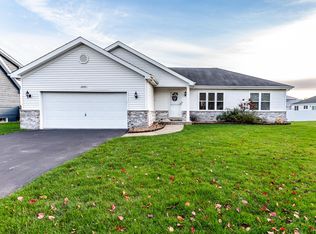
    Discover this impressive, spacious quad-level home, built in 2005 and impeccably maintained by its original owner. Boasting four bedrooms and three bathrooms, this home welcomes you with high cathedral ceilings and an open-concept design that instantly conveys a sense of elegance. Freshly painted on the main floor, the home is bathed in natural light streaming through beautiful, strategically placed windows, highlighting the sophisticated new light fixtures and sleek vinyl floors.Step into the eat-in kitchen, where ample hardwood cabinetry provides abundant storage and complements the durable laminate countertops. Upstairs, you'll find three bedrooms, including a luxurious primary suite featuring tray ceilings and an en-suite bath. The third level is a sports enthusiast's dream, with a large entertainment space dedicated to favorite teams and plenty of room for gatherings. The fourth level, a finished basement, expands your options with an additional media and recreation area, perfect for hosting, relaxing, or accommodating guests.Located on a spacious corner lot, this home also offers a beautifully paved driveway and a two-car garage. With endless potential for customization, this property is perfect for buyers seeking room to grow, entertain, and make a lasting investment in an extraordinary residence.

    Zillow last checked:

    Listing updated:

    Listed by:

    Ashley Tarver,

    @properties/Christie's Intl RE 219-440-0070

    Bought with:

    Ashley Tarver, RB22001263

    @properties/Christie's Intl RE

    Source: NIRA as distributed by MLS GRID,MLS#: 812092MLS Logo

    Facts & features

    Interior

    Bedrooms & bathrooms
    • Bedrooms: 4
    • Bathrooms: 3
    • Full bathrooms: 3
    Primary bedroom
    • Description: Estimated Measurement
    • Area: 156
    • Dimensions: 13.0 x 12.0
    Bedroom 2
    • Description: Estimated Measurement
    • Area: 120
    • Dimensions: 10.0 x 12.0
    Bedroom 3
    • Description: Estimated Measurement
    • Area: 120
    • Dimensions: 12.0 x 10.0
    Bedroom 4
    • Description: Estimated Measurement
    • Area: 108
    • Dimensions: 9.0 x 12.0
    Family room
    • Description: Estimated Measurement
    • Area: 432
    • Dimensions: 27.0 x 16.0
    Kitchen
    • Description: Estimated Measurement
    • Area: 300
    • Dimensions: 20.0 x 15.0
    Living room
    • Description: Estimated Measurement
    • Area: 270
    • Dimensions: 18.0 x 15.0
    Media room
    • Description: Estimated Measurement
    • Area: 392
    • Dimensions: 28.0 x 14.0
    Heating
    • Has Heating (Unspecified Type)
    Appliances
    • Included: Freezer, Microwave, Refrigerator, Range Hood, Range
    • Laundry: In Basement
    Features
    • Crown Molding, Open Floorplan, Walk-In Closet(s), Vaulted Ceiling(s), Tray Ceiling(s), Laminate Counters, Kitchen Island, High Ceilings, Entrance Foyer, Eat-in Kitchen
    • Windows: Blinds, Window Coverings
    • Basement: Daylight,Partially Finished,Sump Pump,Finished
    Interior area
    • Total structure area: 3,100
    • Total interior livable area: 3,100 sqft
    • Finished area above ground: 1,550

    Property

    Parking
    • Total spaces: 2
    • Parking features: Attached, On Street, Garage Faces Front, Garage Door Opener, Driveway
    • Attached garage spaces: 2
    • Has uncovered spaces: Yes
    Features
    • Levels: Quad-Level
    • Exterior features: None
    • Fencing: None
    • Has view: Yes
    • View description: Neighborhood
    Lot
    • Size: 0.28 Acres
    • Dimensions: 95 x 130
    • Features: Back Yard, Landscaped, Corner Lot
    Details
    • Parcel number: 451233137001000029

    Construction

    Type & style
    • Home type: SingleFamily
    • Property subtype: Single Family Residence
    Condition
    • New construction: No
    • Year built: 2005

    Utilities & green energy

    • Sewer: Public Sewer
    • Water: Public

    Community & neighborhood

    Community
    • Community features: Curbs, Sidewalks, Suburban, Street Lights
    Location
    • Region: Crown Point
    • Subdivision: Fieldstone Crossing 01

    Other

    Other facts
    • Listing agreement: Exclusive Agency
    • Listing terms: Cash,VA Loan,USDA Loan,FHA,Conventional

    Price history

    DateEventPrice
    1/1/2026Listing removed$345,000$111/sqft
    Source: NIRA as distributed by MLS GRID #829497 Report a problem
    10/17/2025Listed for sale$345,000+4.5%$111/sqft
    Source: NIRA as distributed by MLS GRID #829497 Report a problem
    12/6/2024Listing removed$2,800$1/sqft
    Source: Zillow Rentals Report a problem
    11/26/2024Price change$2,800-6.7%$1/sqft
    Source: Zillow Rentals Report a problem
    11/25/2024Price change$3,000-3.2%$1/sqft
    Source: Zillow Rentals Report a problem
    11/16/2024Listed for rent$3,100$1/sqft
    Source: Zillow Rentals Report a problem
    11/15/2024Sold$330,000-2.9%$106/sqft
    Source: NIRA as distributed by MLS GRID #812092 Report a problem
    10/25/2024Listed for sale$340,000+81.2%$110/sqft
    Source: NIRA as distributed by MLS GRID #812092 Report a problem
    10/21/2005Sold$187,676$61/sqft
    Source: NIRA as distributed by MLS GRID #140756 Report a problem

    Public tax history

    YearProperty taxesTax assessment
    2025$2,796 +0.6%$317,800 +13.7%
    2024$2,779 +7.6%$279,600 +0.6%
    2023$2,583 +11.5%$277,900 +7.6%
    2022$2,316 +3.4%$258,300 +11.5%
    2021$2,239 +1%$231,600 +3.4%
    2020$2,217 -5.5%$223,900 +1%
    2019$2,347 -2.8%$221,700 +4.9%
    2018$2,414 +5.4%$211,400 +0.1%
    2017$2,291 $211,200 -0.3%
    2016$2,291 +1%$211,800 +1.5%
    2014$2,268 -5%$208,600 +0.3%
    2013$2,387 -14.2%$208,000 +0.1%
    2012$2,783 -0.7%$207,700 -1.5%
    2011$2,802 +0.5%$210,800 +2.1%
    2010$2,788 $206,400 -6.7%
    2009-- $221,300

    Find assessor info on the county website

    Neighborhood: 46307

    Nearby schools

    GreatSchools rating
    Get a cash offer in 3 minutes
    Find out how much your home could sell for in as little as 3 minutes with a no-obligation cash offer.
    Estimated market value
    $341,800
    Get a cash offer in 3 minutes
    Find out how much your home could sell for in as little as 3 minutes with a no-obligation cash offer.
    Estimated market value
    $341,800