Skip main navigation
Sold for $595,000
  • $595,000

    1547 Winding Willow Dr, New Port Richey, FL 34655

    3beds
    2,440sqft
    Single Family Residence
    Built in 2002
    9,951 Square Feet Lot
    $594,500 Zestimate®
    $244/sqft
    $3,292 Estimated rent

    Home value

    $594,500

    $565,000 - $624,000

    $3,292/mo

    Zestimate® history
    Loading
    Loading...

    Owner options

    List your home for rent

    $3,292/mo

    Rent Zestimate®

    Find your next renter with Zillow Rental Manager. Plus, with online applications, you can quickly screen prospective tenants – for free.

    Learn more

    $3,292/mo

    Rent Zestimate®

    Refinance and save

    $4,271/mo

    Est. payment

    Refinancing to a lower rate could help reduce your monthly payments and save thousands over the life of the loan.

    See today's rates

    $4,271/mo

    Est. payment

    Explore your selling options

    Work with a Zillow partner agent

    Leverage their expertise and Zillow's premium Showcase listings to get your home seen by more buyers.

    Get started

    List with your own agent

    Get your home in front of millions of buyers by listing it on Zillow.

    Learn how to do it

    Sell it yourself

    Take full control of how buyers see your home on Zillow by listing For Sale by Owner (FSBO).

    List your home

    What's special

    Golf courseLow hoasTennis courtsTropical palmsRemodeled bathStunning curb appealChic chandelier
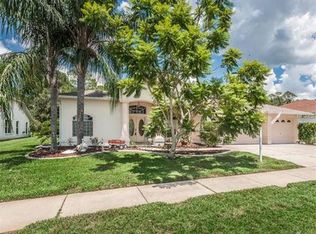
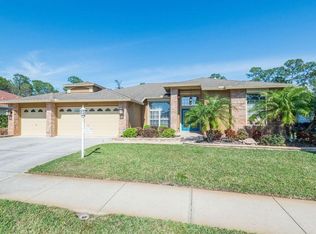
    An enviable lifestyle awaits those lucky enough to call this picture-perfect residence their home! Set on a large lot with no rear neighbors, you’ll enjoy a peaceful setting with a long list of amenities the prestigious 55+ Heritage Springs community includes. A meticulously maintained front lawn adorned by tropical palms perfectly accentuates the striking brick-detailed exterior for stunning curb appeal that welcomes you home. Inside, tasteful tile cascades underfoot while ample natural light beams through multiple sliding glass doors and large windows, accentuating the freshly painted walls in your bright and open floor plan. Cook together in the stylish kitchen, highlighted by brand-new stainless steel appliances, gorgeous granite countertops, and an extensive breakfast bar. Savor meals under a chic chandelier in the adjacent dining area while taking in serene nature views of the pool, pond, and conservation in your backyard. Your master suite features two walk-in closets and a remodeled bath with a walk-in shower, dual vanities, and a soaking tub for the ultimate relaxation. Two additional bedrooms and a full bath are ideal for visitors or office space for the remote worker. Step onto the recently resurfaced covered patio where ceiling fans allow for comfortable al fresco dining year-round. A lanai provides easy pool maintenance, while a smart sprinkler system keeps your grass looking great. Additionally, there are accordion hurricane shutters, a laundry room, and an oversized three-car garage with all the storage space needed for your new golf cart included with the sale. The community has a golf course, a pool and spa, tennis courts, a fitness center, and an active social calendar. All of this with low HOAs, restaurants, shops, the airport, downtown Tarpon Springs, and the beach nearby for your pleasure make for an opportunity you won't want to miss!

    Zillow last checked:

    Listing updated:

    Listing Provided by:

    Zachary Koenn 727-793-7545,

    TRP REAL ESTATE GROUP LLC 727-953-7303

    Bought with:

    Tom Bowen, 350224

    RE/MAX ELITE REALTY

    Matthew Brashear, 572618

    RE/MAX ELITE REALTY

    Source: Stellar MLS,MLS#: U8223792MLS LogoOriginating MLS: Pinellas Suncoast

    Facts & features

    Interior

    Bedrooms & bathrooms
    • Bedrooms: 3
    • Bathrooms: 2
    • Full bathrooms: 2
    Primary bedroom
    • Features: Walk-In Closet(s)
    • Level: First
    • Dimensions: 12x21
    Bedroom 2
    • Features: Built-in Closet
    • Level: First
    • Dimensions: 11x14
    Bedroom 3
    • Features: Built-in Closet
    • Level: First
    • Dimensions: 11x14
    Dining room
    • Level: First
    • Dimensions: 11x9
    Family room
    • Level: First
    • Dimensions: 14.6x17
    Kitchen
    • Level: First
    • Dimensions: 13x13
    Laundry
    • Level: First
    • Dimensions: 12x6.6
    Living room
    • Level: First
    • Dimensions: 12x14
    Heating
    • Central
    Cooling
    • Central Air
    Appliances
    • Included: Convection Oven, Dishwasher, Dryer, Microwave, Refrigerator, Washer
    • Laundry: Inside, Laundry Room
    Features
    • Built-in Features, Ceiling Fan(s), Crown Molding, High Ceilings, Kitchen/Family Room Combo, Living Room/Dining Room Combo, Open Floorplan, Primary Bedroom Main Floor, Solid Wood Cabinets, Thermostat
    • Flooring: Carpet, Ceramic Tile
    • Doors: Sliding Doors
    • Windows: Blinds, Drapes, Insulated Windows, Shutters, Window Treatments, Hurricane Shutters
    • Has fireplace: No
    Interior area
    • Total structure area: 3,524
    • Total interior livable area: 2,440 sqft

    Property

    Parking
    • Total spaces: 3
    • Parking features: Driveway, Garage Door Opener, Golf Cart Garage, Golf Cart Parking, Oversized, Parking Pad
    • Attached garage spaces: 3
    • Has uncovered spaces: Yes
    • Details: Garage Dimensions: 30x20
    Features
    • Levels: One
    • Stories: 1
    • Patio & porch: Rear Porch, Screened
    • Exterior features: Irrigation System, Lighting, Rain Gutters, Sidewalk
    • Has private pool: Yes
    • Pool features: Child Safety Fence, Heated, In Ground, Lighting, Screen Enclosure
    • Has view: Yes
    • View description: Golf Course, Trees/Woods, Water, Pond
    • Has water view: Yes
    • Water view: Water,Pond
    • Waterfront features: Pond
    Lot
    • Size: 9,951 sqft
    • Dimensions: 117 x 98
    • Features: Conservation Area, Near Golf Course, Near Public Transit, Oversized Lot, Private, Sidewalk, Above Flood Plain
    • Residential vegetation: Trees/Landscaped, Wooded
    Details
    • Parcel number: 172632013.0000.00014.0
    • Zoning: MPUD
    • Special conditions: None

    Construction

    Type & style
    • Home type: SingleFamily
    • Architectural style: Contemporary
    • Property subtype: Single Family Residence
    Materials
    • Block, Stucco
    • Foundation: Slab
    • Roof: Shingle
    Condition
    • Completed
    • New construction: No
    • Year built: 2002

    Utilities & green energy

    • Sewer: Public Sewer
    • Water: Public
    • Utilities for property: Cable Connected, Electricity Connected, Sewer Connected, Sprinkler Meter, Water Connected
    Green energy
    • Energy efficient items: Appliances, HVAC, Insulation, Roof, Windows

    Community & neighborhood

    Community
    • Community features: Clubhouse, Deed Restrictions, Dog Park, Fitness Center, Gated Community - Guard, Golf Carts OK, Golf, Park, Playground, Pool, Racquetball, Restaurant, Sidewalks, Wheelchair Access
    Senior living
    • Senior community: Yes
    Location
    • Region: New Port Richey
    • Subdivision: HERITAGE SPGS VILLAGE 15

    HOA & financial

    HOA
    • Has HOA: Yes
    • HOA fee: $259 monthly
    • Amenities included: Basketball Court, Clubhouse, Fitness Center, Gated, Golf Course, Maintenance, Park, Pickleball Court(s), Playground, Pool, Racquetball, Recreation Facilities, Security, Shuffleboard Court, Tennis Court(s), Wheelchair Access
    • Services included: 24-Hour Guard, Common Area Taxes, Reserve Fund, Maintenance Grounds, Manager, Pool Maintenance, Private Road, Recreational Facilities, Security
    • Association name: Quality management
    • Association phone: 727-372-5411
    Other fees
    • Pet fee: $0 monthly
    Other financial information
    • Total actual rent: 0

    Other

    Other facts
    • Listing terms: Cash,Conventional,FHA,VA Loan
    • Ownership: Fee Simple
    • Road surface type: Paved, Asphalt

    Price history

    DateEventPrice
    2/29/2024Sold$595,000-0.8%$244/sqft
    Source: Stellar MLS #U8223792 Report a problem
    12/21/2023Pending sale$600,000$246/sqft
    Source: Stellar MLS #U8223792 Report a problem
    12/14/2023Listed for sale$600,000+55.8%$246/sqft
    Source: Stellar MLS #U8223792 Report a problem
    3/1/2018Sold$385,000-2.5%$158/sqft
    Source: Public Record Report a problem
    1/20/2018Pending sale$394,900$162/sqft
    Source: BHHS FLORIDA PROPERTIES GROUP #H2204344 Report a problem
    12/5/2017Listed for sale$394,900$162/sqft
    Source: BHHS FLORIDA PROPERTIES GROUP #H2204344 Report a problem

    Public tax history

    YearProperty taxesTax assessment
    2024$5,007 +3.6%$289,860
    2023$4,833 +11.1%$289,860 +3%
    2022$4,350 +2.2%$281,420 +6.1%
    2021$4,255 +1.4%$265,280 +1.4%
    2020$4,196 -22.4%$261,619 -11%
    2019$5,404 $293,887 +19.1%
    2018$5,404 +35.1%$246,798
    2017$4,000 +0.4%$246,798 +4.2%
    2016$3,986 +0.7%$236,750 +0.7%
    2015$3,960 +2.4%$235,104 -4.5%
    2014$3,866 $246,185 +7.1%
    2013-- $229,791 +1.5%
    2012-- $226,327 -2.6%
    2011-- $232,389 -0.9%
    2010-- $234,455 -11.8%
    2009-- $265,780 -15.4%
    2008-- $314,089 -11.1%
    2007-- $353,361 +13.2%
    2006-- $312,233 +20%
    2005-- $260,118 +6.4%
    2004-- $244,385 +3.3%
    2003-- $236,538 +251.9%
    2002-- $67,219

    Find assessor info on the county website

    Neighborhood: Trinity

    Nearby schools

    GreatSchools rating
    Schools provided by the listing agent
    • Elementary: Trinity Elementary-PO
    • Middle: Seven Springs Middle-PO
    • High: J.W. Mitchell High-PO

    Source: Stellar MLS. This data may not be complete. We recommend contacting the local school district to confirm school assignments for this home.

    Get a cash offer in 3 minutes
    Find out how much your home could sell for in as little as 3 minutes with a no-obligation cash offer.
    Estimated market value
    $594,500
    Get a cash offer in 3 minutes
    Find out how much your home could sell for in as little as 3 minutes with a no-obligation cash offer.
    Estimated market value
    $594,500