Skip main navigation
Off market
  • $555,600

    1553 Winding Willow Dr, New Port Richey, FL 34655

    3beds
    2,362sqft
    SingleFamily
    Built in 2001
    9,949 Square Feet Lot
    $555,600 Zestimate®
    $235/sqft
    $2,861 Estimated rent

    Home value

    $555,600

    $528,000 - $583,000

    $2,861/mo

    Zestimate® history
    Loading
    Loading...

    Owner options

    List your home for rent

    $2,861/mo

    Rent Zestimate®

    Find your next renter with Zillow Rental Manager. Plus, with online applications, you can quickly screen prospective tenants – for free.

    Learn more

    $2,861/mo

    Rent Zestimate®

    Refinance and save

    $4,030/mo

    Est. payment

    Refinancing to a lower rate could help reduce your monthly payments and save thousands over the life of the loan.

    See today's rates

    $4,030/mo

    Est. payment

    Explore your selling options

    Work with a Zillow partner agent

    Leverage their expertise and Zillow's premium Showcase listings to get your home seen by more buyers.

    Get started

    List with your own agent

    Get your home in front of millions of buyers by listing it on Zillow.

    Learn how to do it

    Sell it yourself

    Take full control of how buyers see your home on Zillow by listing For Sale by Owner (FSBO).

    List your home

    What's special

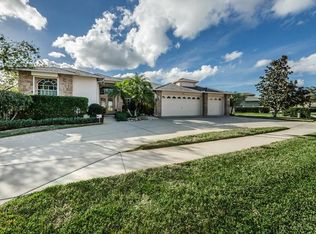
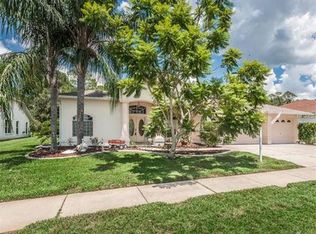
    BEAUTIFUL CUSTOM STAINED GLASS DOORS GREET YOU AS YOU ENTER THIS IMMACULATE HOME. ONCE INSIDE, YOU'LL BEGIN TO APPRECIATE ALL OF THE PERSONALIZED CUSTOM FEATURES THAT HAVE BEEN ADDED. THE ENTIRE HOME BOASTS 6" CROWN MOLDING, PAINTED 10' LACE CEILINGS, AND CERAMIC TILE. THE LIVING ROOM/DINING ROOM HAVE PLANTATION SHUTTERS, DIAGONAL 18" TILE, AND UNIQUE LIGHTING. ADJACENT TO THE LIVING ROOM IS THE SPACIOUS AND COZY MASTER SUITE. WOOD SHUTTERS, CUSTOM VALANCES, AND 2 LARGE WALK-IN CLOSETS THAT FEATURE CALIFORNIA CLOSET SYSTEMS. THE MASTER BATH HAS A GARDEN TUB WITH A LARGE SEPERATE SHOWER, CORIAN COUNTERTOP, AND CUSTOM SHUTTERS. MOVING INTO THE OPEN KITCHEN, YOU'LL SEE WHY IT IS ONE OF THE HIGHLIGHTS OF THIS HOME. LEVEL 7 GRANITE AND BACKSPLASH, NEW STAINLESS STEEL APPLIANCES, RAISED PANEL WOOD CABINETRY, SOME WITH GLASS FRONTS/GLASS SHELVES, AND ALL HAVE PULL OUT SHELVES AND CUSTOM LIGHTING. THE STAINED GLASS PENDANT LIGHTS OVER THE BREAKFAST BAR ARE SIMPLY BEAUTIFUL. THE KITCHEN ALSO HAS AN EAT-IN BREAKFAST NOOK WITH A FABULOUS VIEW OF THE CONSERVATION AND POND. THE FAMILY ROOM IS LARGE AND WELCOMING WITH A WONDERFUL VIEW OF THE POND AS WELL. THE LARGE CUSTOM WINDOW HAS A POWERED LUMINETTE. BOTH SECONDARY BEDROOMS ARE LARGE AND HAVE CALIFORNIA CLOSET SYSTEMS, CEILING FANS, AND STYLISH WINDOW TREATMENTS. THE BEDROOM IN THE REAR HAS A LARGE BUILT-IN DESK. EACH GUEST BEDROOM SHARES A BATH THAT WILL TAKE YOUR BREATH AWAY. THE HIGHLIGHT IS THE HAND-HAMMERED COPPER SINK, IMPORTED FROM GERMANY. IT SITS IN A LEVEL 6 GRANITE COUNTERTOP IN FRONT OF A CUSTOM MIRROR THAT STRETCHES FROM END TO END AND SPECIAL MADE VALANCES ARE ALSO PRESENT. THE HUGE SCREENED LANAI CAN BE ACCESSED FROM THE LIVING ROOM AND THE FAMILY ROOM. PERFECT FOR OUTDOOR ENTERTAINING OR JUST RELAXING. THE 3 CAR GARAGE ALSO FEATURES PLENTY OF CALIFORNIA CLOSETS FOR ALL OF YOUR STORAGE NEEDS. ALSO A NEW GARAGE DOOR OPENER. THE HOME HAS HURRICANE SHUTTERS, AN ALARM SYSTEM, AND A NEWER A/C. HERITAGE SPRINGS IS ONE OF TAMPA BAYS PREMIER ACTIVE ADULT COMMUNITIES AND HAS PLENTY OF ACTIVITIES. AN 18,000 SF COUNTRY CLUB HAS FULL-SERVICE DINING, AN AUDITORIUM, AND AN OLYMPIC SIZED SWIMMING POOL AND SPA. ALSO TENNIS, BOCCE, AND A CHAMPIONSHIP 18 HOLE GOLF COURSE WITH DRIVING RANGE/PUTTING GREEN CAN ALSO BE ENJOYED. A FITNESS CENTER, WOODWORKING SHOP ARE AVAILABLE AS WELL. CONVENIENTLY LOCATED IN TRINITY, THERE IS EASY ACCESS TO SHOPPING, DINING, TRINITY HOSPITAL, AND ALL THE MAJOR ROADWAYS TO GET YOU TO TAMPA, THE GULF BEACHES OR ANY OF THE TREASURES THAT TAMPA BAY HAS TO OFFER. YOU MUST VIEW THIS HOME TO TRULY EXPERIENCE ITS ELEGANCE. PLEASE CALL FOR AN APPOINTMENT TODAY!

    This property is off market, which means it's not currently listed for sale or rent on Zillow. This may be different from what's available on other websites or public sources.
    Facts & features

    Interior

    Bedrooms & bathrooms
    • Bedrooms: 3
    • Bathrooms: 2
    • Full bathrooms: 2
    Heating
    • Forced air, Radiant, Electric
    Cooling
    • Central
    Appliances
    • Included: Dishwasher, Dryer, Garbage disposal, Microwave, Range / Oven, Refrigerator, Washer
    • Laundry: Inside, Laundry Closet
    Features
    • Ceiling Fans(s), High Ceiling(s), Living Room/Dining Room Combo, Split Bedroom, Crown Molding, Walk-In Closet(s), Window Treatments, Open Floorplan, Solid Surface Counters, Solid Wood Cabinets, Eating Space In Kitchen, Kitchen/Family Room Combo, Built in Features, Stone Counters, Thermostat
    • Flooring: Tile
    • Windows: Window Treatments, Blinds, Shades, Shutters
    Interior area
    • Total interior livable area: 2,362 sqft

    Property

    Parking
    • Total spaces: 3
    • Parking features: Garage - Attached
    Features
    • Levels: One
    • Patio & porch: Covered, Screened, Rear Porch
    • Exterior features: Other
    • Has view: Yes
    • View description: Water
    • Has water view: Yes
    • Water view: Water
    • Waterfront features: Pond
    Lot
    • Size: 9,949 sqft
    • Features: Street Paved, Street Private, Sidewalk, Near Golf Course
    • Residential vegetation: Mature Landscaping, Trees/Landscaped
    Details
    • Parcel number: 3226170130000000150
    • Zoning: MPUD

    Construction

    Type & style
    • Home type: SingleFamily
    • Architectural style: Ranch
    Materials
    • Concrete Block
    • Roof: Asphalt
    Condition
    • Year built: 2001

    Utilities & green energy

    • Sewer: Public Sewer
    • Water: Public
    • Utilities for property: Cable Available, Electricity Connected, Fire Hydrant, Underground Utilities, Sprinkler Recycled, Sewer Connected, Phone Available, Water Connected

    Community & neighborhood

    Security
    • Security features: Gated Community, Security System Owned, Smoke Detector(s)
    Community
    • Community features: Fitness Center
    Location
    • Region: New Port Richey
    • Subdivision: HERITAGE SPGS VILLAGE 15

    HOA & financial

    HOA
    • Has HOA: Yes
    • HOA fee: $226 monthly
    • Services included: Escrow Reserves Fund, Community Pool, Manager, Common Area Taxes, 24-Hour Guard

    Other

    Other facts
    • Additional Rooms: Inside Utility, Family Room, Great Room
    • Appliances: Dishwasher, Dryer, Electric Water Heater, Refrigerator, Washer, Cooktop, Disposal, Microwave, Range, Kitchen Reverse Osmosis System, Water Softener, Ice Maker
    • Association Fee Requirement: Required
    • Community Features: Deed Restrictions, Gated Community, Tennis Courts, Fitness, Golf, Pool, Irrigation-Reclaimed Water, Sidewalk, Golf Carts OK
    • Construction Materials: Block, Stucco, Brick
    • Cooling: Central Air
    • Direction Faces: West
    • Exterior Features: Sliding Doors, Irrigation System, Rain Gutters, Lighting, Other, Hurricane Shutters, Sidewalk
    • Flooring: Ceramic Tile
    • Foundation Details: Slab
    • Interior Features: Ceiling Fans(s), High Ceiling(s), Living Room/Dining Room Combo, Split Bedroom, Crown Molding, Walk-In Closet(s), Window Treatments, Open Floorplan, Solid Surface Counters, Solid Wood Cabinets, Eating Space In Kitchen, Kitchen/Family Room Combo, Built in Features, Stone Counters, Thermostat
    • Laundry Features: Inside, Laundry Closet
    • Levels: One
    • Vegetation: Mature Landscaping, Trees/Landscaped
    • Association Fee Includes: Escrow Reserves Fund, Community Pool, Manager, Common Area Taxes, 24-Hour Guard
    • Lot Features: Street Paved, Street Private, Sidewalk, Near Golf Course
    • Parking Features: Garage Door Opener, Driveway
    • Patio And Porch Features: Covered, Screened, Rear Porch
    • Roof: Shingle
    • Heating: Central, Radiant Ceiling
    • Utilities: Cable Available, Electricity Connected, Fire Hydrant, Underground Utilities, Sprinkler Recycled, Sewer Connected, Phone Available, Water Connected
    • Pets Allowed: Yes, Number Limit, Size Limit
    • Property Type: Residential
    • Number Of Pets: 2
    • Security Features: Gated Community, Security System Owned, Smoke Detector(s)
    • Total Acreage: Up to 10, 889 Sq. Ft.
    • Window Features: Window Treatments, Blinds, Shades, Shutters
    • View: Water, Trees/Woods
    • Waterfront Features: Pond
    • Water View: Pond
    • Water Access: Pond
    • Disaster Mitigation: Hurricane Shutters/Windows
    • Association Fee Frequency: Monthly
    • Architectural Style: Ranch
    • Pet Size: Large (61-100 Lbs.)
    • Minimum Lease: 6 Months
    • Additional Parcels YN: 0
    • Available For Lease YN: 1
    • Fireplace YN: 0
    • Pool Private YN: 0
    • Water Extras YN: 0
    • Room Count: 10
    • Year Built: 2001
    • Waterfront YN: 1
    • Water Access YN: 1
    • Water View YN: 1
    • Association Approval Required YN: 1
    • Public Survey Section: 32
    • Waterfront Feet Total: 75
    • Stories Total: 1
    • Water Frontage Feet Pond: 75
    • Max Pet Weight: 100
    • Zoning: MPUD
    • Association Fee: 226.00
    • Garage Dimensions: 27x20
    • Living Area: 2362.00
    • Garage Spaces: 3
    • DPRYN: 1
    • Attached Garage YN: 1
    • Garage YN: 1
    • New Construction YN: 0
    • Public Survey Range: 17E
    • Water Source: Public
    • Sewer: Public Sewer
    • Tax Year: 2019
    • Exist Lse Tenant YN: 0
    • Homestead YN: 1
    • Lease Restrictions YN: 1
    • Subdivision Name: HERITAGE SPGS VILLAGE 15
    • Association Name: Ray Rocha
    • Additional Lease Restrictions: 6 month minumum lease
    • Approval Process: Lease approval by Homeowners Association.
    • Tax Annual Amount: 3867.55

    Price history

    DateEventPrice
    9/14/2021Sold$560,000+19.2%$237/sqft
    Source: Public Record Report a problem
    9/24/2020Listing removed$469,900$199/sqft
    Source: CHARLES RUTENBERG REALTY INC #W7821897 Report a problem
    8/6/2020Price change$469,900-2.1%$199/sqft
    Source: CHARLES RUTENBERG REALTY INC #W7821897 Report a problem
    5/20/2020Listed for sale$479,900$203/sqft
    Source: CHARLES RUTENBERG REALTY INC #W7821897 Report a problem
    4/8/2020Listing removed$479,900$203/sqft
    Source: CHARLES RUTENBERG REALTY INC #W7821897 Report a problem
    3/27/2020Listed for sale$479,900+26.3%$203/sqft
    Source: CHARLES RUTENBERG REALTY INC #W7821897 Report a problem
    6/1/2007Sold$380,000$161/sqft
    Source: Public Record Report a problem

    Public tax history

    YearProperty taxesTax assessment
    2024$6,727 +3.5%$391,410
    2023$6,497 +11%$391,410 +3%
    2022$5,852 +47%$380,010 +52.9%
    2021$3,981 +1.4%$248,610 +1.4%
    2020$3,926 +1.5%$245,180 +2.3%
    2019$3,868 $239,670 +1.9%
    2018$3,868 +1.7%$235,209
    2017$3,805 +0.4%$235,209 +4.2%
    2016$3,790 +0.7%$225,633 +0.7%
    2015$3,763 +2.4%$224,065 -5.2%
    2014$3,674 $236,268 +7.9%
    2013-- $219,002 +1.7%
    2012-- $215,341 -2.1%
    2011-- $219,899 +0.4%
    2010-- $218,962 -12.3%
    2009-- $249,552 -16%
    2008-- $296,978 -10.9%
    2007-- $333,150 +12.9%
    2006-- $295,020 +20.2%
    2005-- $245,536 +5.8%
    2004-- $232,002 +3.7%
    2003-- $223,694 +0.1%
    2002-- $223,491

    Find assessor info on the county website

    Neighborhood: Trinity

    Nearby schools

    GreatSchools rating
    Get a cash offer in 3 minutes
    Find out how much your home could sell for in as little as 3 minutes with a no-obligation cash offer.
    Estimated market value
    $555,600
    Get a cash offer in 3 minutes
    Find out how much your home could sell for in as little as 3 minutes with a no-obligation cash offer.
    Estimated market value
    $555,600