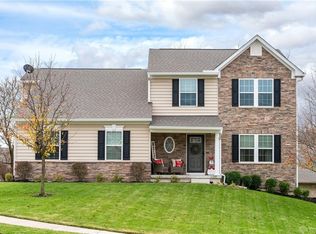
Beautiful Brick Cape Cod in Fairborn! Welcome home to this stunning 4 bedroom, 2.5 bathroom Cape Cod that blends timeless brick exterior charm with modern updates. Step inside to a large open living room featuring soaring vaulted ceilings and rich hardwood floors, creating an inviting and spacious atmosphere. The kitchen is a true centerpiece, offering abundant cabinet space, granite countertops, stainless steel appliances, and a convenient breakfast bar, perfect for everyday meals or entertaining. A formal dining room sits nearby, ideal for hosting family gatherings and holidays. All four bedrooms are carpeted, providing warmth and comfort. The primary suite is a private retreat, boasting a luxurious en suite with a jetted soaking tub, stand-up shower, and dual vanities with his-and-her sinks. The additional full bathroom has been tastefully updated, while the upstairs offers a versatile living area, a fourth bedroom, and a half bath—perfect for guests, hobbies, or a playroom. Additional highlights include an attached 2-car garage and a relaxing covered back patio, offering a wonderful spot to enjoy the outdoors in any season. This beautiful Fairborn home combines classic style with thoughtful updates and plenty of space—inside and out. Don’t miss the chance to make it yours!
Sold for $405,000
$405,000
1547 Yellow Rose Ct, Fairborn, OH 45324
4beds
3,938sqft
Single Family Residence
Built in 2007
0.26 Acres Lot
$417,400 Zestimate®
$103/sqft
$2,710 Estimated rent
Home value
$417,400
$371,000 - $472,000
$2,710/mo
Zestimate® history
Owner options
List your home for rent
$2,710/mo
Rent Zestimate®
Find your next renter with Zillow Rental Manager. Plus, with online applications, you can quickly screen prospective tenants – for free.
$2,710/mo
Rent Zestimate®
Refinance and save
$2,844/mo
Est. payment
Refinancing to a lower rate could help reduce your monthly payments and save thousands over the life of the loan.
$2,844/mo
Est. payment
Explore your selling options
Work with a Zillow partner agent
Leverage their expertise and Zillow's premium Showcase listings to get your home seen by more buyers.
Get startedList with your own agent
Get your home in front of millions of buyers by listing it on Zillow.
Learn how to do itSell it yourself
Take full control of how buyers see your home on Zillow by listing For Sale by Owner (FSBO).
List your homeWhat's special
Timeless brick exterior charmSoaring vaulted ceilingsStainless steel appliancesGranite countertopsJetted soaking tubRich hardwood floorsFormal dining room
Zillow last checked:
Listing updated:
Listed by:
Terry Blakley (937)874-5787,
RE/MAX Victory + Affiliates
Bought with:
Terry Blakley, 2004001416
RE/MAX Victory + Affiliates
Source: DABR MLS,MLS#: 944702 Originating MLS: Dayton Area Board of REALTORS
Originating MLS: Dayton Area Board of REALTORSFacts & features
Interior
Bedrooms & bathrooms
- Bedrooms: 4
- Bathrooms: 3
- Full bathrooms: 2
- 1/2 bathrooms: 1
- Main level bathrooms: 2
Primary bedroom
- Level: Main
- Dimensions: 14 x 16
Bedroom
- Level: Second
- Dimensions: 16 x 9
Bedroom
- Level: Main
- Dimensions: 12 x 14
Bedroom
- Level: Main
- Dimensions: 12 x 12
Breakfast room nook
- Level: Main
- Dimensions: 11 x 13
Dining room
- Level: Main
- Dimensions: 11 x 13
Entry foyer
- Level: Main
- Dimensions: 4 x 10
Kitchen
- Level: Main
- Dimensions: 16 x 14
Laundry
- Level: Main
- Dimensions: 10 x 9
Other
- Level: Main
- Dimensions: 17 x 9
Recreation
- Level: Second
- Dimensions: 10 x 43
Heating
- Forced Air, Natural Gas
Cooling
- Central Air
Appliances
- Included: Dishwasher, Disposal, Microwave, Range, Refrigerator, Gas Water Heater
Features
- Ceiling Fan(s), Granite Counters, High Speed Internet, Kitchen/Family Room Combo, Pantry, Vaulted Ceiling(s), Walk-In Closet(s)
- Windows: Wood Frames
- Number of fireplaces: 1
- Fireplace features: One, Gas
Interior area
- Total structure area: 3,938
- Total interior livable area: 3,938 sqft
Property
Parking
- Total spaces: 2
- Parking features: Attached, Garage, Two Car Garage
- Attached garage spaces: 2
Features
- Levels: One and One Half
- Patio & porch: Patio, Porch
- Exterior features: Porch, Patio
Lot
- Size: 0.26 Acres
- Dimensions: 80 x 139 x 80 x 148
Details
- Parcel number: A02000200460004700
- Zoning: Residential
- Zoning description: Residential
Construction
Type & style
- Home type: SingleFamily
- Architectural style: Cape Cod
- Property subtype: Single Family Residence
Materials
- Brick, Frame
- Foundation: Slab
Condition
- Year built: 2007
Utilities & green energy
- Water: Public
- Utilities for property: Natural Gas Available, Sewer Available, Water Available
Community & HOA
Community
- Subdivision: Candlelite Estates
HOA
- Has HOA: Yes
- HOA fee: $180 annually
Location
- Region: Fairborn
Financial & listing details
- Price per square foot: $103/sqft
- Tax assessed value: $353,650
- Annual tax amount: $5,359
- Date on market: 9/30/2025
- Listing terms: Conventional,FHA,Other,VA Loan
Price history
| Date | Event | Price |
|---|---|---|
| 12/5/2025 | Sold | $405,000-4.7%$103/sqft |
Source:  DABR MLS #944702 Report a problem DABR MLS #944702 Report a problem | ||
| 10/15/2025 | Pending sale | $424,900$108/sqft |
Source: DABR MLS #944702 Report a problem | ||
| 9/30/2025 | Listed for sale | $424,900+787.1%$108/sqft |
Source: DABR MLS #944702 Report a problem | ||
| 4/25/2007 | Sold | $47,900$12/sqft |
Source: Public Record Report a problem | ||
Public tax history
| Year | Property taxes | Tax assessment |
|---|---|---|
| 2025 | $5,359 +0.5% | $123,880 |
| 2024 | $5,334 -1.6% | $123,880 |
| 2023 | $5,419 +2.5% | $123,880 +19.3% |
| 2022 | $5,286 -1.5% | $103,830 |
| 2021 | $5,365 -0.5% | $103,830 |
| 2020 | $5,392 +38.1% | $103,830 +33.4% |
| 2019 | $3,903 +97.9% | $77,820 |
| 2018 | $1,973 +2.3% | $77,820 |
| 2017 | $1,929 -4.4% | $77,820 -1.9% |
| 2016 | $2,017 +5% | $79,360 |
| 2015 | $1,920 | $79,360 |
| 2014 | $1,920 -55.1% | $79,360 -14% |
| 2013 | $4,276 +0.1% | $92,230 |
| 2012 | $4,273 +99.5% | $92,230 |
| 2011 | $2,142 -43.4% | $92,230 -4.8% |
| 2010 | $3,783 +0.2% | $96,880 |
| 2009 | $3,777 +1.8% | $96,880 |
| 2008 | $3,710 +785.8% | $96,880 +930.6% |
| 2007 | $419 -12.6% | $9,400 |
| 2006 | $479 | $9,400 |
Find assessor info on the county website
Neighborhood: 45324
Nearby homes
- $422,2003 bd2 ba2.5k sqft1543 Yellow Rose Ct, Fairborn, OH 45324Off Market

- $417,9005 bd4 ba2.5k sqft1555 Yellow Rose Ct, Fairborn, OH 45324Off Market
- $429,7003 bd2 ba2.3k sqft1573 Primrose Ln, Fairborn, OH 45324Off Market
- $410,1003 bd2 ba2.3k sqft1577 Primrose Ln, Fairborn, OH 45324Off Market
- $413,4003 bd2 ba2.4k sqft1539 Yellow Rose Ct, Fairborn, OH 45324Off Market
- $359,3003 bd2 ba2.1k sqft1569 Primrose Ln, Fairborn, OH 45324Off Market
- $388,5003 bd3 ba2.1k sqft1548 Yellow Rose Ct, Fairborn, OH 45324Off Market
- $440,0003 bd3 ba2.5k sqft1552 Yellow Rose Ct, Fairborn, OH 45324Sold
Nearby schools
GreatSchools rating
- 7/10Fairborn Intermediate SchoolGrades: 2-5Distance: 1.8 mi
- 5/10Baker Middle SchoolGrades: 6-8Distance: 1 mi
- 5/10Fairborn High SchoolGrades: 9-12Distance: 0.6 mi
Schools provided by the listing agent
- District: Fairborn
Source: DABR MLS. This data may not be complete. We recommend contacting the local school district to confirm school assignments for this home.
Get a cash offer in 3 minutes
Find out how much your home could sell for in as little as 3 minutes with a no-obligation cash offer.
Estimated market value
$417,400
Get a cash offer in 3 minutes
Find out how much your home could sell for in as little as 3 minutes with a no-obligation cash offer.
Estimated market value
$417,400
- Ohio
- Greene County
- Fairborn
- 45324
- 1547 Yellow Rose Ct
Nearby cities
Nearby zip codes
Other Fairborn Topics
