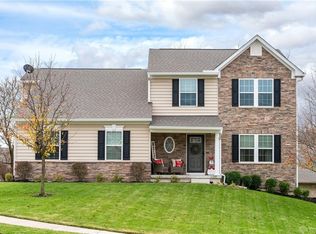
CUSTOM BUILT 3000+ SQ.FT. HOME BY HOLLON-KOOGLER...ONLY 2 IN THIS SUBDIVISION! FROM PAVER BRICK 3 CAR GARAGE/DRIVEWAY ENTER THIS BEAUTIFUL HOME FROM A LARGE SHELTERED PORCH. WIDE FOYER OPENS INTO A DELIGHTFUL GREAT ROOM WITH GAS FIREPLACE/CUSTOM WOOD SURROUND & VAULTED CEILING. FLANKING THE FOYER ON ONE SIDE IS A STUDY/LIBRARY WITH WALKIN CLOSET. A FORMAL DINING ROOM IS ON THE OTHER SIDE. NOTE ALL PELLA WINDOWS W/BLINDS THROUGH OUT THE FIRST FLOOR. THIS IS A SPLIT FLOOR BEDROOM PLAN. TO ONE SIDE OF GREAT ROOM ARE 2 NICE SIZE BEDROOMS W/BATH IN HALLWAY. THE OTHER SIDE OF GREAT ROOM ADJOINS THE KITCHEN WITH EATING BAR & BREAKFAST ROOM. A SPACIOUS GOURMET KITCHEN WITH EATING BAR, LOADS OF COUNTERS/CABINETS, DEEP DRAWERS & A LARGE WALK-IN PANTRY. OFF THE BREAKFAST ROOM IS THE PRIMARY BEDROOM HALLWAY. HALLWAY LEADS TO THE LARGE LAUNDRY ROOM WITH CABINETRY & COUNTERS PLUS STORAGE & MECHANICALS. PRIMARY BEDROOM IS SPACIOUS & FEATURES 2 WALK-IN CLOSETS (HIS & HERS)! THE EN SUITE BATH BOASTS A LONG VANITY WITH DOUBLE BOWLS & PLENTY OF DRAWERS+LINEN CABINET. A WALK-IN TILED SHOWER IS SEPARATE FROM THE WHIRLPOOL BATH. REAR OF BATHROOM HAS A DOOR TO THE GARAGE FOR USE IF WORKING IN THE 3 CAR GARAGE. GARAGE OFFERS A WORKSHOP AREA,WET SINK & ALCOVE WITH MAN DOOR TO REAR YARD. FROM THE HALLWAY TO THE LAUNDRY IS AN ADDITIONAL DOOR TO GARAGE + STAIRS TO THE UPPER LEVEL FEATURING A HUGE REC/FAMILY AREA + HALF BATH + LARGE 10x21 FLOORED WALK-IN ATTIC/STORAGE ROOM.
NOW FOR ALL THE EXTRA FEATURES:
NUMEROUS CLOSETS THROUGH OUT THE HOME
KITCHEN APPLIANCES CONVEY...DOUBLE OVEN RANGE, MICROWAVE, DISHWASHER & REFRIGERATOR.
Quartz COUNTERS ON MOST CABINETS AND VANITY.
DOORS LEADING TO COVERED PATIO FROM GREAT ROOM & DOORS LEADING TO OPEN AIR PATIO FROM BREAKFAST ROOM.
BRICK STRUCTURE, LOVELY LANDSCAPING, REAR YARD FENCING/BLACK WROUGHT IRON.
SUBDIVISION WITH SIDEWALKS ON LIMITED ACCESS STREET.
LASTLY & MOST IMPORTANT....CUSTOM WOODWORK...CROWN MOLDING & CHAIR RAIL THROUGH OUT!
.
Sold for $440,000
$440,000
1552 Yellow Rose Ct, Fairborn, OH 45324
3beds
2,557sqft
Single Family Residence
Built in 2007
0.26 Acres Lot
$460,100 Zestimate®
$172/sqft
$2,586 Estimated rent
Home value
$460,100
$437,000 - $483,000
$2,586/mo
Zestimate® history
Owner options
List your home for rent
$2,586/mo
Rent Zestimate®
Find your next renter with Zillow Rental Manager. Plus, with online applications, you can quickly screen prospective tenants – for free.
$2,586/mo
Rent Zestimate®
Refinance and save
$3,105/mo
Est. payment
Refinancing to a lower rate could help reduce your monthly payments and save thousands over the life of the loan.
$3,105/mo
Est. payment
Explore your selling options
Work with a Zillow partner agent
Leverage their expertise and Zillow's premium Showcase listings to get your home seen by more buyers.
Get startedList with your own agent
Get your home in front of millions of buyers by listing it on Zillow.
Learn how to do itSell it yourself
Take full control of how buyers see your home on Zillow by listing For Sale by Owner (FSBO).
List your homeWhat's special
Zillow last checked:
Listing updated:
Listed by:
Janet L Miller (937)878-5993,
RE/MAX HomeBase
Bought with:
Janet L Miller, 0000220522
RE/MAX HomeBase
Source: DABR MLS,MLS#: 889891 Originating MLS: Dayton Area Board of REALTORS
Originating MLS: Dayton Area Board of REALTORSFacts & features
Interior
Bedrooms & bathrooms
- Bedrooms: 3
- Bathrooms: 3
- Full bathrooms: 2
- 1/2 bathrooms: 1
- Main level bathrooms: 2
Primary bedroom
- Level: Main
- Dimensions: 14 x 16
Bedroom
- Level: Main
- Dimensions: 11 x 14
Bedroom
- Level: Main
- Dimensions: 11 x 14
Breakfast room nook
- Level: Main
- Dimensions: 11 x 14
Dining room
- Level: Main
- Dimensions: 11 x 12
Entry foyer
- Level: Main
- Dimensions: 7 x 11
Family room
- Level: Second
- Dimensions: 17 x 32
Great room
- Level: Main
- Dimensions: 16 x 27
Kitchen
- Level: Main
- Dimensions: 12 x 15
Laundry
- Level: Main
- Dimensions: 8 x 15
Office
- Level: Main
- Dimensions: 8 x 11
Other
- Level: Second
- Dimensions: 10 x 21
Heating
- Forced Air, Natural Gas
Cooling
- Central Air
Appliances
- Included: Dishwasher, Microwave, Range, Refrigerator, Water Softener, Gas Water Heater
Features
- Ceiling Fan(s), Cathedral Ceiling(s), Jetted Tub, Kitchen/Family Room Combo, Quartz Counters, Solid Surface Counters, Walk-In Closet(s)
- Windows: Double Pane Windows
- Number of fireplaces: 1
- Fireplace features: One, Gas, Glass Doors
Interior area
- Total structure area: 2,557
- Total interior livable area: 2,557 sqft
Property
Parking
- Total spaces: 3
- Parking features: Attached, Garage, Garage Door Opener, Storage
- Attached garage spaces: 3
Features
- Levels: One and One Half
- Patio & porch: Patio, Porch
- Exterior features: Fence, Porch, Patio
- Fencing: Partial
Lot
- Size: 0.26 Acres
- Dimensions: 76 x 120 x 80 x 130
Details
- Parcel number: A02000200460003600
- Zoning: Residential
- Zoning description: Residential
Construction
Type & style
- Home type: SingleFamily
- Property subtype: Single Family Residence
Materials
- Brick
- Foundation: Slab
Condition
- Year built: 2007
Utilities & green energy
- Water: Public
- Utilities for property: Natural Gas Available, Sewer Available, Water Available, Cable Available
Community & HOA
Community
- Security: Smoke Detector(s), Surveillance System
- Subdivision: Candlelite Estates
HOA
- Has HOA: Yes
- HOA fee: $180 annually
Location
- Region: Fairborn
Financial & listing details
- Price per square foot: $172/sqft
- Tax assessed value: $370,930
- Annual tax amount: $6,263
- Date on market: 7/17/2023
Price history
| Date | Event | Price |
|---|---|---|
| 8/25/2023 | Sold | $440,000$172/sqft |
Source:  DABR MLS #889891 Report a problem DABR MLS #889891 Report a problem | ||
| 7/21/2023 | Pending sale | $440,000$172/sqft |
Source: DABR MLS #889891 Report a problem | ||
| 7/19/2023 | Listed for sale | $440,000+838.2%$172/sqft |
Source: DABR MLS #889891 Report a problem | ||
| 5/30/2007 | Sold | $46,900$18/sqft |
Source: Public Record Report a problem | ||
Public tax history
| Year | Property taxes | Tax assessment |
|---|---|---|
| 2025 | $6,263 +0.7% | $129,830 |
| 2024 | $6,218 +15.6% | $129,830 +5.5% |
| 2023 | $5,378 +2.5% | $123,010 +19.3% |
| 2022 | $5,248 -1.5% | $103,150 |
| 2021 | $5,326 -0.5% | $103,150 |
| 2020 | $5,353 +32.2% | $103,150 +28.3% |
| 2019 | $4,048 +97.9% | $80,380 |
| 2018 | $2,046 +2.3% | $80,380 |
| 2017 | $2,000 -5.6% | $80,380 -3.1% |
| 2016 | $2,118 +5% | $82,920 |
| 2015 | $2,017 | $82,920 |
| 2014 | $2,017 -52.3% | $82,920 -9.1% |
| 2013 | $4,224 | $91,230 |
| 2012 | -- | $91,230 |
| 2011 | $2,116 -43.4% | $91,230 -4.8% |
| 2010 | $3,740 +0.2% | $95,860 |
| 2009 | $3,733 -1.4% | $95,860 +9.6% |
| 2008 | $3,786 +785.2% | $87,450 +810.9% |
| 2007 | $428 -12.1% | $9,600 |
| 2006 | $487 | $9,600 |
Find assessor info on the county website
Neighborhood: 45324
Nearby homes
- $352,0003 bd3 ba2.1k sqft1548 Yellow Rose Ct, Fairborn, OH 45324Sold
- $407,1003 bd2 ba2.2k sqft1556 Yellow Rose Ct, Fairborn, OH 45324Off Market
- $438,8004 bd4 ba2.1k sqft1544 Yellow Rose Ct, Fairborn, OH 45324Off Market
- $420,5005 bd4 ba2.5k sqft1555 Yellow Rose Ct, Fairborn, OH 45324Off Market
- $405,0004 bd3 ba3.9k sqft1547 Yellow Rose Ct, Fairborn, OH 45324Sold
- $347,5003 bd2 ba1.9k sqft1560 Yellow Rose Ct, Fairborn, OH 45324Off Market
- $452,2004 bd2 ba3k sqft1540 Yellow Rose Ct, Fairborn, OH 45324Off Market
- $424,0003 bd2 ba2.5k sqft1543 Yellow Rose Ct, Fairborn, OH 45324Off Market
Nearby schools
GreatSchools rating
- 7/10Fairborn Intermediate SchoolGrades: 2-5Distance: 1.8 mi
- 5/10Baker Middle SchoolGrades: 6-8Distance: 1.1 mi
- 5/10Fairborn High SchoolGrades: 9-12Distance: 0.6 mi
Schools provided by the listing agent
- District: Fairborn
Source: DABR MLS. This data may not be complete. We recommend contacting the local school district to confirm school assignments for this home.
Get a cash offer in 3 minutes
Find out how much your home could sell for in as little as 3 minutes with a no-obligation cash offer.
Estimated market value
$460,100
Get a cash offer in 3 minutes
Find out how much your home could sell for in as little as 3 minutes with a no-obligation cash offer.
Estimated market value
$460,100
- Ohio
- Greene County
- Fairborn
- 45324
- 1552 Yellow Rose Ct
Nearby cities
Nearby zip codes
Other Fairborn Topics
