Instant Equity, Priced to sell! Experience refined living in this beautifully designed, Reverse 1.5-Story, with an expansive 4 car garage, perfectly positioned on a quiet cul-de-sac in the coveted Boulder Hills. Soaring ceilings, abundant natural light, custom window treatments, bold architectural details, chic lighting, and gleaming hardwoods floors create a warm yet sophisticated backdrop for both everyday living and special gatherings.
Step inside the open-concept layout and be welcomed into the stunning great room, where a sleek fireplace serves as the centerpiece. The dining area flows seamlessly into a chef’s kitchen, featuring custom cabinetry, striking countertops, a grand center island, and a walk-in pantry, ideal for casual meals or impressive entertainment.
The main-level primary suite is a private retreat, featuring a spacious walk-in shower, dual vanities, and an expansive walk-in closet. A second bedroom on this level provides flexible space for guests, a home office, or creative space, with a full bath conveniently nearby.
The finished lower level extends your living space with a bright and inviting recreation room, two additional bedrooms, and a full bath, perfect for hosting guests or accommodating multi-generational living.
Outdoor living shines on the covered patio overlooking beautifully landscaped grounds perfect for morning coffee, evening wine, or quiet moments enjoying the changing seasons. Residents also enjoy community amenities including a pool, pickleball court, and playground.
With limitless upgrades and better than-new condition, this meticulously maintained home delivers elegance, functionality, an unbeatable location- all in one exceptional opportunity.
Sold
Price Unknown
15475 W 172nd Ct, Olathe, KS 66062
4beds
2,965sqft
Single Family Residence
Built in 2023
0.28 Acres Lot
$698,300 Zestimate®
$--/sqft
$3,625 Estimated rent
Home value
$698,300
$649,000 - $747,000
$3,625/mo
Zestimate® history
Owner options
List your home for rent
$3,625/mo
Rent Zestimate®
Find your next renter with Zillow Rental Manager. Plus, with online applications, you can quickly screen prospective tenants – for free.
$3,625/mo
Rent Zestimate®
Refinance and save
$900/mo
Est. payment
Refinancing to a lower rate could help reduce your monthly payments and save thousands over the life of the loan.
$900/mo
Est. payment
Explore your selling options
Work with a Zillow partner agent
Leverage their expertise and Zillow's premium Showcase listings to get your home seen by more buyers.
Get startedList with your own agent
Get your home in front of millions of buyers by listing it on Zillow.
Learn how to do itSell it yourself
Take full control of how buyers see your home on Zillow by listing For Sale by Owner (FSBO).
List your homeWhat's special
Gorgeous floor-to-ceiling fireplaceLocated in a cul-de-sacCovered patioQuartz countertopsWood ceiling trussesPlenty of storageDeep walk-in pantry
Zillow last checked:
Listing updated:
Listed by:
Greg Tenholder 913-669-8686,
Platinum Realty LLC
Bought with:
Janelle Williams, SP00233292
ReeceNichols - Overland Park
Source: Heartland MLS as distributed by MLS GRID,MLS#: 2588896
Facts & features
Interior
Bedrooms & bathrooms
- Bedrooms: 4
- Bathrooms: 3
- Full bathrooms: 3
Primary bedroom
- Features: All Carpet, Ceiling Fan(s)
- Level: Main
Bedroom 2
- Features: All Carpet, Ceiling Fan(s)
- Level: Main
Bedroom 3
- Features: All Carpet, Walk-In Closet(s)
- Level: Lower
Bedroom 4
- Features: All Carpet
- Level: Lower
Primary bathroom
- Features: Ceramic Tiles, Double Vanity, Quartz Counter, Shower Only
- Level: Main
Bathroom 2
- Features: Ceramic Tiles, Quartz Counter, Shower Over Tub
- Level: Main
Bathroom 3
- Features: Ceramic Tiles, Quartz Counter, Shower Only
- Level: Lower
Dining room
- Level: Main
Family room
- Features: All Carpet
- Level: Lower
Great room
- Features: Ceiling Fan(s), Fireplace
- Level: Main
Kitchen
- Features: Kitchen Island, Pantry
- Level: Main
Laundry
- Features: Ceramic Tiles
- Level: Main
Other
- Features: Built-in Features, Granite Counters, Wet Bar
- Level: Lower
Sitting room
- Features: All Carpet
- Level: Lower
Heating
- Natural Gas
Cooling
- Electric
Appliances
- Included: Cooktop, Dishwasher, Disposal, Exhaust Fan, Humidifier, Microwave, Built-In Oven, Stainless Steel Appliance(s)
- Laundry: Bedroom Level, Main Level
Features
- Custom Cabinets, Kitchen Island, Painted Cabinets, Pantry, Stained Cabinets, Vaulted Ceiling(s), Walk-In Closet(s), Wet Bar
- Flooring: Carpet, Ceramic Tile, Wood
- Basement: Basement BR,Egress Window(s),Finished,Full,Sump Pump
- Number of fireplaces: 1
- Fireplace features: Gas, Great Room
Interior area
- Total structure area: 2,965
- Total interior livable area: 2,965 sqft
- Finished area above ground: 1,686
- Finished area below ground: 1,279
Property
Parking
- Total spaces: 4
- Parking features: Attached, Garage Door Opener, Garage Faces Front
- Attached garage spaces: 4
Features
- Fencing: Metal
Lot
- Size: 0.28 Acres
- Features: City Lot, Cul-De-Sac, Level
Details
- Parcel number: DP0406000000101
- Special conditions: Owner Agent
Construction
Type & style
- Home type: SingleFamily
- Architectural style: Traditional
- Property subtype: Single Family Residence
Materials
- Stone & Frame, Stucco
- Roof: Composition
Condition
- Year built: 2023
Details
- Builder model: Prairie Rose
- Builder name: McQueen
Utilities & green energy
- Sewer: Public Sewer
- Water: Public
Community & HOA
Community
- Subdivision: Boulder Hills
HOA
- Has HOA: Yes
- HOA fee: $900 annually
- HOA name: Boulder Hills HOA
Location
- Region: Olathe
Financial & listing details
- Tax assessed value: $682,700
- Annual tax amount: $8,122
- Date on market: 11/21/2025
- Listing terms: Cash,Conventional,FHA,VA Loan
- Ownership: Private
Price history
| Date | Event | Price |
|---|---|---|
| 2/26/2026 | Sold | -- |
Source:  Heartland MLS as distributed by MLS GRID #2588896 Report a problem Heartland MLS as distributed by MLS GRID #2588896 Report a problem | ||
| 1/19/2026 | Contingent | $695,000$234/sqft |
Source: Heartland MLS as distributed by MLS GRID #2588896 Report a problem | ||
| 12/23/2025 | Price change | $695,000-4.1%$234/sqft |
Source: Heartland MLS as distributed by MLS GRID #2588896 Report a problem | ||
| 11/22/2025 | Listed for sale | $725,000+3.6%$245/sqft |
Source: Heartland MLS as distributed by MLS GRID #2588896 Report a problem | ||
| 10/21/2025 | Listing removed | $699,900$236/sqft |
Source: Heartland MLS as distributed by MLS GRID #2567631 Report a problem | ||
| 10/15/2025 | Price change | $699,900-3.4%$236/sqft |
Source: Heartland MLS as distributed by MLS GRID #2567631 Report a problem | ||
| 10/7/2025 | Price change | $724,900-1.4%$244/sqft |
Source: Heartland MLS as distributed by MLS GRID #2567631 Report a problem | ||
| 9/30/2025 | Price change | $735,000-0.7%$248/sqft |
Source: Heartland MLS as distributed by MLS GRID #2567631 Report a problem | ||
| 9/26/2025 | Price change | $739,999-0.9%$250/sqft |
Source: Heartland MLS as distributed by MLS GRID #2567631 Report a problem | ||
| 9/18/2025 | Price change | $747,000-2%$252/sqft |
Source: Heartland MLS as distributed by MLS GRID #2567631 Report a problem | ||
| 8/24/2025 | Price change | $762,000-0.4%$257/sqft |
Source: Heartland MLS as distributed by MLS GRID #2567631 Report a problem | ||
| 8/14/2025 | Listed for sale | $765,000+19.9%$258/sqft |
Source: Heartland MLS as distributed by MLS GRID #2567631 Report a problem | ||
| 4/10/2024 | Sold | -- |
Source: Heartland MLS as distributed by MLS GRID #2436284 Report a problem | ||
| 5/22/2023 | Pending sale | $638,070$215/sqft |
Source: Heartland MLS as distributed by MLS GRID #2436284 Report a problem | ||
| 5/22/2023 | Listed for sale | $638,070$215/sqft |
Source: Heartland MLS as distributed by MLS GRID #2436284 Report a problem | ||
Public tax history
| Year | Property taxes | Tax assessment |
|---|---|---|
| 2025 | $9,537 +10.7% | $78,510 +10.2% |
| 2024 | $8,616 +534% | $71,231 +617% |
| 2023 | $1,359 +35.9% | $9,934 +42.9% |
| 2022 | $1,000 | $6,953 |
Find assessor info on the county website
Neighborhood: Forest Hills Estates
Nearby homes
- $--4 bd4 ba2.4k sqft17262 S Tomahaw St, Olathe, KS 66062Sold

- $--4 bd4 ba2.4k sqft15487 W 172nd Ct, Olathe, KS 66062Sold
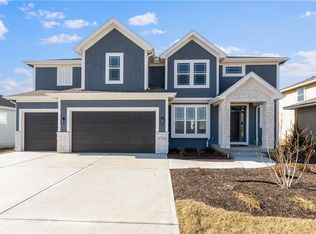
- $778,7005 bd4 ba2.9k sqft15463 W 172nd Ct, Olathe, KS 66062Off Market
- $--5 bd4 ba2.7k sqft15462 W 172nd Ct, Olathe, KS 66062Sold

- $635,3004 bd3 ba1.6k sqft15499 W 172nd Ct, Olathe, KS 66062Off Market
- $731,3004 bd3 ba2.6k sqft15450 W 172nd Ct, Olathe, KS 66062Off Market
- $685,7004 bd5 ba2.6k sqft17273 S Tomashaw St, Olathe, KS 66062Off Market
- $745,0004 bd3 ba2.8k sqft15486 W 172nd Ct, Olathe, KS 66062New Construction
Nearby schools
GreatSchools rating
- 8/10Prairie Creek Elementary SchoolGrades: PK-5Distance: 1.2 mi
- 5/10Spring Hill Middle SchoolGrades: 6-8Distance: 6.1 mi
- 8/10Spring Hill High SchoolGrades: 9-12Distance: 3.4 mi
Schools provided by the listing agent
- Elementary: Timber Sage
- Middle: Woodland Spring
- High: Spring Hill
Source: Heartland MLS as distributed by MLS GRID. This data may not be complete. We recommend contacting the local school district to confirm school assignments for this home.
Get a cash offer in 3 minutes
Find out how much your home could sell for in as little as 3 minutes with a no-obligation cash offer.
Estimated market value
$698,300
Get a cash offer in 3 minutes
Find out how much your home could sell for in as little as 3 minutes with a no-obligation cash offer.
Estimated market value
$698,300
- Kansas
- Johnson County
- Olathe
- 66062
- Forest Hills Estates
- 15475 W 172nd Ct
Nearby cities
Nearby neighborhoods
Nearby zip codes
Other Olathe Topics
