The RAYMOND IV A in Parkview community offers a 3 bedroom, 2 full bathroom, open and split design. Upgrades for this home include wood look ceramic tile flooring throughout, quartz countertops, cabinet hardware, a refrigerator, screened in back porch, blinds for the windows, LED coach lights on each side of the garage, and more! Special Features: double vanity, tub/shower combo, and walk-in closet in master bathroom, kitchen island, walk-in pantry, covered porches, LED lighting, crown molding, ceiling fans in living and master, smart connect WIFI thermostat, seasonal landscaping package, architectural 30-year shingles, and more! Energy Efficient Features: water heater, electric kitchen appliance package, vinyl low E windows, and more! Energy Star Partner. Gold Fortified Certified Home. Estimated completion July 2026. Buyer to verify all information during due diligence.
Pending
$287,739
15475 Yellowstone Dr, Silverhill, AL 36576
3beds
1,517sqft
:
Get pre-qualified$1,727/mo
Single Family Residence
Built in 2026
9,147 Square Feet Lot
$-- Zestimate®
$190/sqft
$42/mo HOA
What's special
- 48 days |
- 6 |
- 0 |
Zillow last checked:
Listing updated:
Listed by:
Wyndy L Grice wgrice@dsldhomes.com,
DSLD Homes Gulf Coast,LLC-Baldwin Branch
Source: Baldwin Realtors,MLS#: 397737
Facts & features
Interior
Bedrooms & bathrooms
- Bedrooms: 3
- Bathrooms: 2
- Full bathrooms: 2
Heating
- Heat Pump, Central, Electric
Cooling
- Electric
Appliances
- Included: Disposal, Microwave, Dishwasher, Refrigerator, Other/See Remarks
Features
- En Suite, Ceiling Fan(s), High Ceilings, Termite Contract, Split Bedroom Plan
- Flooring: Tile
- Windows: Window Treatments
- Has fireplace: No
- Fireplace features: No Fireplace
Interior area
- Total interior livable area: 1,517 sqft
Property
Parking
- Parking features: Attached, Double Garage, Garage Door Opener
- Has garage: Yes
Features
- Stories: 1
- Patio & porch: Front Porch, Covered Patio, Porch Screened
- Has view: Yes
- View description: None/Not Applicable
- Waterfront features: No Waterfront
Lot
- Size: 9,147 Square Feet
- Features: Level, Inside Lot, Subdivision, Less Than 1 Acre
Details
- Parcel number: 054702100000011.160
- Special conditions: Other/See Remarks
Construction
Type & style
- Home type: SingleFamily
- Architectural style: Traditional
- Property subtype: Single Family Residence
Materials
- Roof: Dimensional
Condition
- Year built: 2026
Details
- Warranty included: Yes
Utilities & green energy
- Utilities for property: Silverhill Water, Riviera Utilities, Baldwin Co Sewer Service
Community & HOA
Community
- Features: More Than Two Pets Allowed
- Security: Carbon Monoxide Detector(s), Smoke Detector(s)
- Subdivision: Parkview
HOA
- Has HOA: Yes
- Services included: Common Area Insurance, Association Management, Common Area Maintenance
- HOA fee: $500 annually
- HOA phone: 985-249-3778
Location
- Region: Silverhill
Financial & listing details
- Price per square foot: $190/sqft
- Date on market: 6/9/2026
- Ownership type: Whole Full
Estimated market value
Not available
Estimated sales range
Not available
Not available
Price history
| Date | Event | Price |
|---|---|---|
| 6/9/2026 | Pending sale | $287,739$190/sqft |
Source:  Baldwin Realtors #397737 Report a problem Baldwin Realtors #397737 Report a problem | ||
Public tax history
Tax history is unavailable.
Monthly payment
Est. payment
Payment breakdown
Explore the cost of this home by adjusting the details. Changes won't be saved.Climate risks
Neighborhood: 36576
Nearby schools
GreatSchools rating
- 5/10Silverhill SchoolGrades: PK-6Distance: 1.4 mi
- 8/10Central Baldwin Middle SchoolGrades: 7-8Distance: 4.6 mi
- 8/10Robertsdale High SchoolGrades: 9-12Distance: 3.6 mi
Schools provided by the listing agent
- Elementary: Silverhill Elementary
- Middle: Central Baldwin Middle
- High: Robertsdale High
Source: Baldwin Realtors. This data may not be complete. We recommend contacting the local school district to confirm school assignments for this home.
- $297,5003 bd1 ba1.6k sqft22605 Nana Loop, Silverhill, AL 36576Off Market
- $417,4004 bd1 ba2.3k sqft21709 Yosemite Blvd, Fairhope, AL 36532Off Market
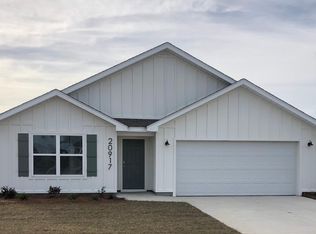
- $324,1004 bd2 ba1.7k sqft20917 Petal Dr, Silverhill, AL 36576Off Market
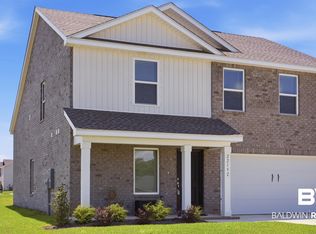
- $323,5004 bd3 ba1.8k sqft22192 Cesta Way, Silverhill, AL 36576For Sale
- $302,5813 bd2 ba1.4k sqft14147 Versailles Cir, Silverhill, AL 36576Pending
- $299,5604 bd2 ba1.4k sqft14458 Versailles Cir, Silverhill, AL 36576Pending
- $294,8104 bd2 ba1.4k sqft19741 Powercourt Rd, Silverhill, AL 36576Pending
- $275,7323 bd2 ba1.2k sqft14125 Versailles Cir, Silverhill, AL 36576Pending
A local agent can set up tours, give advice and negotiate with sellers.
Similar homes
- $292,7153 bd2 ba1.5k sqft15440 Yellowstone Dr, Silverhill, AL 36576Active
 Baldwin Realtors
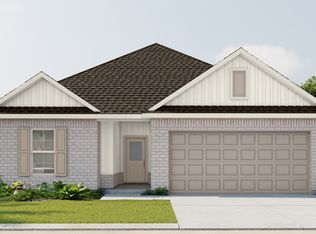
 - from $283,9903 bd2 ba1.5k sqftCornel IV J Plan, Parkview, Silverhill, AL 36576New Construction
 DSLD Homes
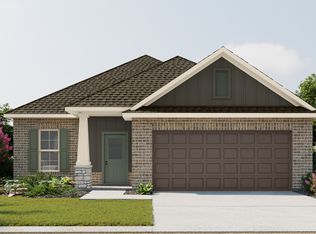
 - from $290,9903 bd2 ba1.6k sqftDogwood IV J Plan, Parkview, Silverhill, AL 36576New Construction
 DSLD Homes
 - $301,2413 bd2 ba1.6k sqft15580 Yellowstone Dr, Silverhill, AL 36576Active
 Baldwin Realtors
 - from $306,9903 bd2 ba1.8k sqftTrillium IV A Plan, Parkview, Silverhill, AL 36576New ConstructionDSLD Homes
- from $283,9903 bd2 ba1.5k sqftCornel IV I Plan, Parkview, Silverhill, AL 36576New ConstructionDSLD Homes
- from $290,9903 bd2 ba1.6k sqftFrazier V A Plan, Parkview, Silverhill, AL 36576New ConstructionDSLD Homes
- from $290,9903 bd2 ba1.6k sqftDogwood IV H Plan, Parkview, Silverhill, AL 36576New ConstructionDSLD Homes
- from $283,9903 bd2 ba1.5k sqftCornel IV B Plan, Parkview, Silverhill, AL 36576New ConstructionDSLD Homes
- from $283,9903 bd2 ba1.5k sqftCornel IV A Plan, Parkview, Silverhill, AL 36576New ConstructionDSLD Homes
- from $305,9903 bd2 ba1.7k sqftNolana IV B Plan, Parkview, Silverhill, AL 36576New ConstructionDSLD Homes
- from $305,9903 bd2 ba1.7k sqftNolana IV A Plan, Parkview, Silverhill, AL 36576New ConstructionDSLD Homes
- from $306,9903 bd2 ba1.8k sqftTrillium IV B Plan, Parkview, Silverhill, AL 36576New ConstructionDSLD Homes
- $322,2873 bd2 ba1.7k sqft15531 Yellowstone Dr, Silverhill, AL 36576ActiveBaldwin Realtors
- from $306,9903 bd2 ba1.8k sqftTrillium IV J Plan, Parkview, Silverhill, AL 36576New ConstructionDSLD Homes
- from $297,9903 bd2 ba1.5k sqftCornel IV A Plan, Silver Springs, Silverhill, AL 36576New ConstructionDSLD Homes
- from $297,9903 bd2 ba1.5k sqftCornel IV B Plan, Silver Springs, Silverhill, AL 36576New ConstructionDSLD Homes
- from $300,9903 bd2 ba1.6k sqftDogwood IV J Plan, Silver Springs, Silverhill, AL 36576New ConstructionDSLD Homes
- from $300,9903 bd2 ba1.6k sqftDogwood IV H Plan, Silver Springs, Silverhill, AL 36576New ConstructionDSLD Homes
- $316,8873 bd2 ba1.6k sqft14863 Arrowhead Ct, Silverhill, AL 36576ActiveBaldwin Realtors
