Welcome to 14125 Versailles Circle, a one-story floor plan located in Elizabeth Gardens community of Silverhill, Alabama. This charming home features 3 spacious bedrooms, 2 bathrooms, and a two-car garage, offering 1,272 square feet of thoughtfully designed living space. Perfect for those who appreciate both style and functionality, the Aldridge is designed to meet all your everyday needs.As you step inside the welcoming foyer, you’ll immediately notice the attention to detail and quality craftsmanship that defines this home. To your right, you’ll find the private primary bedroom, laundry room, and easy access to the garage. Continuing down the hallway, you enter the expansive great room, where the open-concept design blends the kitchen, living, and dining areas. This bright, open space is ideal for both everyday living and entertaining, with natural light streaming in from every direction.The kitchen is a chef’s dream, boasting elegant white shaker-style cabinets, sleek granite countertops, and a spacious peninsula island perfect for meal prep or casual dining. Top-of-the-line stainless steel appliances and a generously sized pantry ensure that this kitchen is as functional as it is beautiful.The primary suite serves as a private retreat, featuring a spacious bedroom and a luxurious ensuite bathroom with a double vanity, shaker-style cabinetry, and an enclosed shower. The suite also includes an impressive 12-foot-deep walk-in closet, offering ample storage space for all your wardrobe essentials. Bedrooms two and three are located just off the living room and share a conveniently located bathroom with a tub/shower combination and a separate linen closet for added organization.Built to Gold FORTIFIED Home™ standards, the Aldridge offers enhanced durability and protection, potentially saving you on homeowner’s insurance (ask your Sales Representative for more details). Buyer to verify all information during due diligence.
Pending
$275,732
14125 Versailles Cir, Silverhill, AL 36576
3beds
1,272sqft
Residential
Built in 2026
-- sqft lot
$-- Zestimate®
$217/sqft
$35/mo HOA
What's special
Two-car garageLaundry roomEnclosed showerSleek granite countertopsWelcoming foyerExpansive great roomPrivate primary bedroom
- 46 days |
- 33 |
- 4 |
Zillow last checked:
Listing updated:
Listed by:
Tracey Boes 814-464-7557,
DHI Realty of Alabama, LLC
Source: Baldwin Realtors,MLS#: 397414
Facts & features
Interior
Bedrooms & bathrooms
- Bedrooms: 3
- Bathrooms: 2
- Full bathrooms: 2
- Main level bedrooms: 3
Primary bedroom
- Features: 1st Floor Primary, Walk-In Closet(s)
- Level: Main
- Area: 162.45
- Dimensions: 12.42 x 13.08
Bedroom 2
- Level: Main
- Area: 136.97
- Dimensions: 10.08 x 13.58
Bedroom 3
- Level: Main
- Area: 102.51
- Dimensions: 10.08 x 10.17
Primary bathroom
- Features: Double Vanity, Shower Only
Dining room
- Level: Main
- Area: 96.47
- Dimensions: 12.58 x 7.67
Kitchen
- Level: Main
- Area: 135.27
- Dimensions: 12.58 x 10.75
Living room
- Level: Main
- Area: 156.18
- Dimensions: 10.83 x 14.42
Heating
- Heat Pump
Cooling
- Heat Pump
Appliances
- Included: Dishwasher, Disposal, Microwave, Electric Range
- Laundry: Main Level
Features
- En-Suite, Split Bedroom Plan
- Flooring: Vinyl
- Has basement: No
- Has fireplace: No
Interior area
- Total structure area: 1,272
- Total interior livable area: 1,272 sqft
Video & virtual tour
Property
Parking
- Total spaces: 2
- Parking features: Attached, Garage, Garage Door Opener
- Has attached garage: Yes
- Covered spaces: 2
Features
- Levels: One
- Stories: 1
- Exterior features: Termite Contract
- Has view: Yes
- View description: None
Lot
- Dimensions: Appro x . 60' x 130'
- Features: Less than 1 acre
Details
- Parcel number: 054705210000006.059
Construction
Type & style
- Home type: SingleFamily
- Architectural style: Craftsman
- Property subtype: Residential
Materials
- Concrete, Hardboard, Frame, Fortified-Gold
- Foundation: Slab
- Roof: Composition
Condition
- New Construction
- New construction: Yes
- Year built: 2026
Details
- Warranty included: Yes
Utilities & green energy
- Utilities for property: See Remarks
Community & HOA
Community
- Features: Landscaping, Other
- Security: Smoke Detector(s), Carbon Monoxide Detector(s)
- Subdivision: Elizabeth Gardens
HOA
- Has HOA: Yes
- Services included: Association Management, Insurance, Maintenance Grounds, Reserve Fund, Taxes-Common Area
- HOA fee: $420 annually
Location
- Region: Silverhill
Financial & listing details
- Price per square foot: $217/sqft
- Annual tax amount: $1,300
- Price range: $275.7K - $275.7K
- Date on market: 6/2/2026
- Ownership: Whole/Full
Estimated market value
Not available
Estimated sales range
Not available
Not available
Price history
| Date | Event | Price |
|---|---|---|
| 7/2/2026 | Pending sale | $275,732$217/sqft |
Source:  Baldwin Realtors #397414 Report a problem Baldwin Realtors #397414 Report a problem | ||
| 6/2/2026 | Listed for sale | $275,732$217/sqft |
Source: Baldwin Realtors #397414 Report a problem | ||
Public tax history
Tax history is unavailable.
Monthly payment
Est. payment
Payment breakdown
Explore the cost of this home by adjusting the details. Changes won't be saved.Climate risks
Neighborhood: 36576
Nearby schools
GreatSchools rating
- 5/10Silverhill SchoolGrades: PK-6Distance: 2.6 mi
- 8/10Central Baldwin Middle SchoolGrades: 7-8Distance: 5.8 mi
- 8/10Robertsdale High SchoolGrades: 9-12Distance: 4.8 mi
Schools provided by the listing agent
- Elementary: Silverhill Elementary
- Middle: Central Baldwin Middle
- High: Robertsdale High
Source: Baldwin Realtors. This data may not be complete. We recommend contacting the local school district to confirm school assignments for this home.
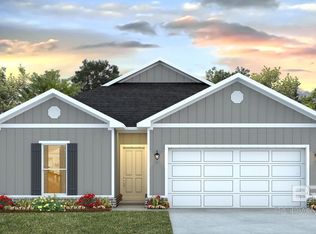
- $299,5604 bd2 ba1.4k sqft19852 Butchart Rd, Silverhill, AL 36576New Construction
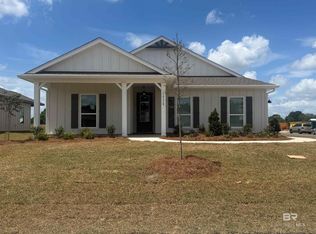
- $296,0073 bd2 ba1.5k sqft14150 Versailles Cir, Silverhill, AL 36576Sold
- $302,5813 bd2 ba1.4k sqft14147 Versailles Cir, Silverhill, AL 36576New Construction

- $288,7754 bd2 ba1.4k sqft19813 Powercourt Rd, Silverhill, AL 36576Sold
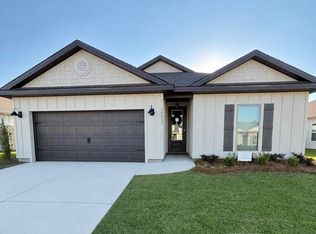
- $294,8104 bd2 ba1.4k sqft14159 Versailles Cir, Silverhill, AL 36576Sold
- $275,0003 bd2 ba1.2k sqft19801 Powercourt Rd, Silverhill, AL 36576Sold
- $302,8273 bd2 ba1.5k sqft19789 Powercourt Rd, Silverhill, AL 36576Sold
- $290,5463 bd2 ba1.4k sqft14421 Versailles Cir, Silverhill, AL 36576New Construction
A local agent can set up tours, give advice and negotiate with sellers.
Similar homes
- $274,9003 bd2 ba1.6k sqft14775 Sonoma Blvd, Silverhill, AL 36576Active
 MLS ID #399305, Sunni Lippincott, Phoenix Properties. Baldwin Realtors
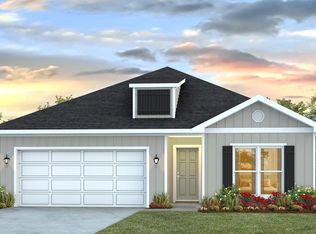
 - from $269,9003 bd2 ba1.2k sqftALDRIDGE Plan, Elizabeth Gardens, Silverhill, AL 36576New Construction
 DR Horton
 - $290,5463 bd2 ba1.4k sqft14421 Versailles Cir, Silverhill, AL 36576Active
 Baldwin Realtors
 - $288,6463 bd2 ba1.4k sqft19753 Powercourt Rd, Silverhill, AL 36576ActiveBaldwin Realtors
- $304,2023 bd2 ba1.5k sqft14422 Versailles Cir, Silverhill, AL 36576ActiveMLS ID #398743, Jason Dixon, DHI Realty of Alabama, LLC. Baldwin Realtors
- $298,8823 bd2 ba1.5k sqft14445 Versailles Cir, Silverhill, AL 36576ActiveMLS ID #398621, Olga Reynolds, DHI Realty of Alabama, LLC. Baldwin Realtors
- $296,3904 bd2 ba1.4k sqft14433 Versailles Cir, Silverhill, AL 36576ActiveBaldwin Realtors
- $297,2104 bd2 ba1.4k sqft14451 Versailles Cir, Silverhill, AL 36576ActiveBaldwin Realtors
- $302,5813 bd2 ba1.4k sqft14147 Versailles Cir, Silverhill, AL 36576ActiveMLS ID #393037, Joshua Hovater, DHI Realty of Alabama, LLC. Baldwin Realtors
- $319,5003 bd2 ba1.8k sqft18077 Shreveport Ct, Robertsdale, AL 36567ActiveMLS ID #399246, Sammi Taylor, Mobile Bay Realty. Baldwin Realtors
- $275,0003 bd2 ba1.5k sqft27430 Meade Trl, Loxley, AL 36551Active Under ContractMLS ID #394399, Morgan Crabtree, RE/MAX of Orange Beach. Baldwin Realtors
- $300,6024 bd2 ba1.4k sqft15936 Jamestown Rd, Loxley, AL 36551ActiveMLS ID #399629, Jessica Jones, DHI Realty of Alabama, LLC. Baldwin Realtors
- $267,9483 bd2 ba1.3k sqft21457 Tawny Loop, Robertsdale, AL 36567ActiveMLS ID #398384, Rodney Aldridge, ADAMS HOMES, LLC. Baldwin Realtors
- $280,0404 bd2 ba1.4k sqft21137 Roughleaf Dr, Summerdale, AL 36580ActiveBaldwin Realtors
- $273,4283 bd2 ba1.4k sqft13658 Addison Pl, Foley, AL 36535ActiveMLS ID #398009, Scotty Scott, DHI Realty of Alabama, LLC. Baldwin Realtors
- $272,5404 bd2 ba1.4k sqft13432 Shea Cir, Foley, AL 36535ActiveMLS ID #397133, Scotty Scott, DHI Realty of Alabama, LLC. Baldwin Realtors
- $271,4763 bd2 ba1.4k sqft19110 Pagoda Ln, Summerdale, AL 36580ActiveMLS ID #398692, Jackie Bielarski, DHI Realty of Alabama, LLC. Baldwin Realtors
- from $267,4003 bd2 ba1.2k sqftDELILAH Plan, Dogwood Estates, Summerdale, AL 36580New ConstructionDR Horton
- $275,0404 bd2 ba1.4k sqft13288 Shea Cir, Foley, AL 36535ActiveBaldwin Realtors
- $271,3803 bd2 ba1.2k sqft13648 Addison Pl, Foley, AL 36535ActiveMLS ID #398008, Scotty Scott, DHI Realty of Alabama, LLC. Baldwin Realtors
