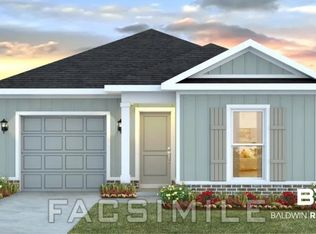
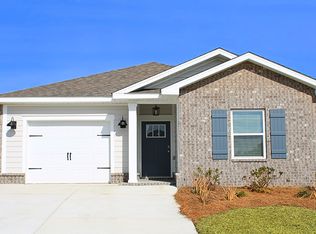
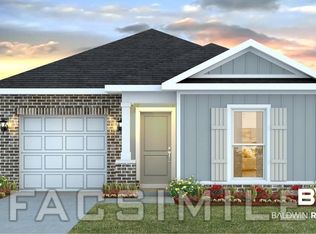
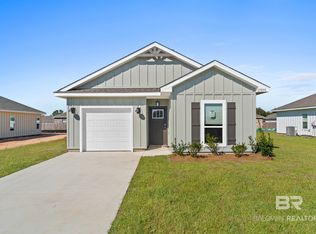
We invite you to tour 19110 Pagoda Lane in Dogwood Estates. Located in Summerdale, Alabama, this new home is sure to impress.The Julia is a one-story floor plan featured in our Dogwood Estates of Summerdale. With multiple exterior options to choose from, the Julia is sure to catch your attention. This 3-bedroom, 2-bathroom home boasts 1,430 square feet of functionality for convenient and comfortable living.As you enter the foyer, you will immediately notice the high-quality details and finishes throughout. Connected off the foyer are the study, laundry room, and garage. Continue walking down the hall and you will enter the great room. The open concept blends the kitchen, living, and dining areas seamlessly, allowing natural light to illuminate the space.The kitchen is fully equipped with white shaker-style cabinets, granite countertops, a center island, stainless steel appliances, and a pantry for storage.The owner’s suite is generously sized and includes a walk-in closet and private bathroom with a double sink vanity, granite countertops, and an enclosed shower. Bedrooms two and three are perfect for children and guests. A conveniently located bathroom with a bathtub/shower combination can be found nestled between these two bedrooms.The outdoor area includes a covered patio and spacious backyard, perfect for relaxation or entertainment.These homes are built to Gold FORTIFIED HomeTM certification, which may save the buyer on their homeowner’s insurance (See Sales Representative for details). The Smart Home Connect Technology System includes your video doorbell, keyless entry door lock, programmable thermostat, a touchscreen control device, a smart light switch, and more. Homes include a one-year builder warranty and a 10-year structural warranty.Embrace the opportunity to make 19110 Pagoda Lane in Dogwood Estates your new home. Contact us today to get started and schedule a tour!
Closed
Zillow last checked:
Listing updated:
Bought with:
Winford L McGaster, 111873
EXIT Realty Gulf Shores
Source: Baldwin Realtors,MLS#: 398692
Price history
| Date | Event | Price |
|---|---|---|
| 8/28/2026 | Sold | $262,000-3.5%$183/sqft |
Source:  Baldwin Realtors #398692 Report a problem Baldwin Realtors #398692 Report a problem | ||
| 6/29/2026 | Listed for sale | $271,476$190/sqft |
Source: Baldwin Realtors #398692 Report a problem | ||
Get a cash offer in 3 minutes
Find out how much your home could sell for in as little as 3 minutes with a no-obligation cash offer.
Estimated market value
$271,300
