
Welcome to 19134 Pagoda Lane, a new home in our precious Dogwood Estates community in Summerdale, Alabama. Embrace the tranquility and savor your morning coffee while watching the sunset from your back porch in this beautiful home. For added peace and privacy, the south side of this lot features a Common Area buffer, providing extra space between you and your neighbors. This is a charming one-story home featuring 3 bedrooms, 2 bathrooms, and 1,281 square feet of well-designed living space. The open-concept layout maximizes functionality and flow. Additionally, this thoughtfully designed floor plan includes a convenient one-car garage .As you enter the home, you’ll find two bedrooms with a conveniently located bathroom between them on one side, and the garage on the other. Moving further in, you’ll be greeted by a spacious open kitchen with a center island, seamlessly connected to a dining area that leads into the living room. Adjacent to the living room is the owners’ suite, which includes an ensuite bathroom and a large closet. The attached one-car garage offers direct access to the house. Outside, you’ll find a spacious backyard with a covered patio, perfect for rest and relaxation. The beautifully landscaped front yard features an inviting pathway leading to the front door. The Smart Home Connect Technology System includes your video doorbell, keyless entry door lock, programmable thermostat, a touchscreen control device, a smart light switch, and more. Homes include a one-year builder warranty and a 10-year structural warranty. These homes are built to Gold FORTIFIED HomeTM certification, which may save the buyer on their homeowner’s insurance (See Sales Representative for details). Give us a call to make this charming home in Dogwood Estates yours! Buyer to verify all information during due diligence. Estimated completion of May 2026!
Active
Price increase: $4K (7/8)
$271,389
19134 Pagoda Ln, Summerdale, AL 36580
3beds
1,281sqft
:
Get pre-qualified$1,599/mo
Residential
Built in 2026
6,891 Square Feet Lot
$-- Zestimate®
$212/sqft
$28/mo HOA
What's special
Back porchConvenient one-car garageBeautifully landscaped front yardCharming one-story home
- 92 days |
- 23 |
- 0 |
Likely to sell faster than
Zillow last checked:
Listing updated:
Listed by:
Jordan Fuqua 251-295-8555,
DHI Realty of Alabama, LLC
Source: Baldwin Realtors,MLS#: 395458
Facts & features
Interior
Bedrooms & bathrooms
- Bedrooms: 3
- Bathrooms: 2
- Full bathrooms: 2
- Main level bedrooms: 3
Rooms
- Room types: Great Room
Primary bedroom
- Features: Walk-In Closet(s)
- Level: Main
- Area: 144
- Dimensions: 12 x 12
Bedroom 2
- Level: Main
- Area: 100
- Dimensions: 10 x 10
Bedroom 3
- Level: Main
- Area: 100
- Dimensions: 10 x 10
Primary bathroom
- Features: Separate Shower
Dining room
- Features: Dining/Kitchen Combo
Family room
- Level: Main
- Area: 169
- Dimensions: 13 x 13
Kitchen
- Level: Main
- Area: 169
- Dimensions: 13 x 13
Heating
- Heat Pump
Cooling
- Electric, SEER 14
Appliances
- Included: Dishwasher, Disposal, Microwave, Electric Range, Electric Water Heater, ENERGY STAR Qualified Appliances
- Laundry: Inside
Features
- Entrance Foyer, Split Bedroom Plan
- Flooring: Vinyl
- Windows: Double Pane Windows
- Has basement: No
- Has fireplace: No
Interior area
- Total structure area: 1,281
- Total interior livable area: 1,281 sqft
Property
Parking
- Parking features: Attached
- Has attached garage: Yes
Features
- Levels: One
- Stories: 1
- Exterior features: Termite Contract
- Has view: Yes
- View description: Western View
Lot
- Size: 6,891 Square Feet
- Dimensions: 53 x 130
- Features: Less than 1 acre, Level
Details
- Parcel number: 054805220000016.092
- Zoning description: Single Family Residence
Construction
Type & style
- Home type: SingleFamily
- Architectural style: Traditional
- Property subtype: Residential
Materials
- Hardboard, Frame, Fortified-Gold
- Foundation: Slab
- Roof: Composition,Ridge Vent
Condition
- New Construction
- New construction: Yes
- Year built: 2026
Details
- Warranty included: Yes
Utilities & green energy
- Sewer: Baldwin Co Sewer Service
- Utilities for property: Underground Utilities, Riviera Utilities, Electricity Connected
Community & HOA
Community
- Features: None
- Security: Smoke Detector(s), Carbon Monoxide Detector(s)
- Subdivision: Dogwood Estates
HOA
- Has HOA: Yes
- Services included: Association Management, Maintenance Grounds
- HOA fee: $335 annually
Location
- Region: Summerdale
Financial & listing details
- Price per square foot: $212/sqft
- Annual tax amount: $700
- Price range: $271.4K - $271.4K
- Date on market: 4/21/2026
- Listing terms: Other
- Ownership: Whole/Full
- Electric utility on property: Yes
Estimated market value
Not available
Estimated sales range
Not available
Not available
Price history
| Date | Event | Price |
|---|---|---|
| 7/8/2026 | Price change | $271,389+1.5%$212/sqft |
Source:  Baldwin Realtors #395458 Report a problem Baldwin Realtors #395458 Report a problem | ||
| 4/21/2026 | Listed for sale | $267,388$209/sqft |
Source: Baldwin Realtors #395458 Report a problem | ||
Public tax history
Tax history is unavailable.
Monthly payment
Est. payment
Payment breakdown
Explore the cost of this home by adjusting the details. Changes won't be saved.Climate risks
Neighborhood: 36580
Nearby schools
GreatSchools rating
- 8/10Summerdale SchoolGrades: PK-8Distance: 2.2 mi
- 9/10Elberta Middle SchoolGrades: 9-12Distance: 6.9 mi
Schools provided by the listing agent
- Elementary: Summerdale School
- Middle: Summerdale School
- High: Robertsdale High
Source: Baldwin Realtors. This data may not be complete. We recommend contacting the local school district to confirm school assignments for this home.
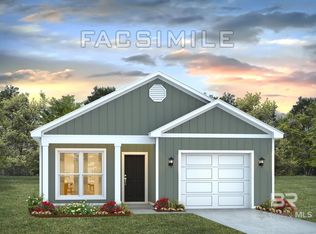
- $271,4763 bd2 ba1.4k sqft19110 Pagoda Ln, Summerdale, AL 36580New Construction
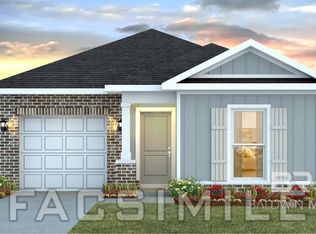
- $268,3893 bd2 ba1.2k sqft19111 Pagoda Ln, Summerdale, AL 36580New Construction
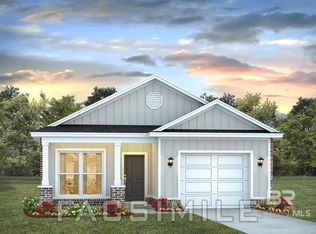
- $269,4003 bd2 ba1.4k sqft19173 Pagoda Ln, Summerdale, AL 36580Sold
- $278,1544 bd2 ba1.5k sqft19185 Pagoda Ln, Summerdale, AL 36580Sold

- $1,9954 bd2 ba1.5k sqft19130 Treehill Ln, Summerdale, AL 36580For Rent
- $277,0414 bd2 ba1.4k sqft21299 Roughleaf Dr, Summerdale, AL 36580Sold
- $277,5804 bd2 ba1.5k sqft21315 Roughleaf Dr, Summerdale, AL 36580Sold
- $263,0003 bd2 ba1.4k sqft21327 Roughleaf Dr, Summerdale, AL 36580Sold
A local agent can set up tours, give advice and negotiate with sellers.
Similar homes
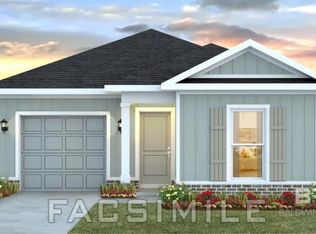
- $268,8883 bd2 ba1.2k sqft21264 Roughleaf Dr, Summerdale, AL 36580Active
 Baldwin Realtors
 - $271,4763 bd2 ba1.4k sqft19110 Pagoda Ln, Summerdale, AL 36580ActiveMLS ID #398692, Jackie Bielarski, DHI Realty of Alabama, LLC. Baldwin Realtors
- $268,3893 bd2 ba1.2k sqft19111 Pagoda Ln, Summerdale, AL 36580ActiveMLS ID #398691, Jackie Bielarski, DHI Realty of Alabama, LLC. Baldwin Realtors
- $280,0404 bd2 ba1.4k sqft21137 Roughleaf Dr, Summerdale, AL 36580Active
 Baldwin Realtors
 - from $270,4003 bd2 ba1.4k sqftJULIA Plan, Dogwood Estates, Summerdale, AL 36580New ConstructionDR Horton
- from $267,4003 bd2 ba1.2k sqftDELILAH Plan, Dogwood Estates, Summerdale, AL 36580New ConstructionDR Horton
- from $274,4004 bd2 ba1.4k sqftSULLIVAN Plan, Dogwood Estates, Summerdale, AL 36580New ConstructionDR Horton
- from $270,9004 bd2 ba1.5k sqftCAMILLA Plan, Dogwood Estates, Summerdale, AL 36580New ConstructionDR Horton
- $273,9763 bd2 ba1.4k sqft21123 Roughleaf Dr, Summerdale, AL 36580ActiveBaldwin Realtors
- $279,5003 bd2 ba1.5k sqft218 Lakefront Cir, Summerdale, AL 36580Active Under ContractMLS ID #398813, Kristine Holmin, RE/MAX on the Coast. Baldwin Realtors
- $254,9003 bd2 ba1.4k sqft123 Marsh Ct, Summerdale, AL 36580ActiveMLS ID #398939, Jeremy Stanford, Rezults RE Services-Gulf Coast. Baldwin Realtors
- $305,0003 bd2 ba1.5k sqft501 E Shriver Ave, Summerdale, AL 36580ActiveMLS ID #397428, Christy Cockrell, RE/MAX on the Coast. Baldwin Realtors
- $274,9903 bd2 ba1.5k sqft19940 Jambalaya Dr, Summerdale, AL 36580ActiveBaldwin Realtors
- $254,4903 bd2 ba1.4k sqft20128 Clover Field Ln, Summerdale, AL 36580ActiveBaldwin Realtors
- from $259,9903 bd2 ba1.5k sqftMays Plan, Autumn Fields, Summerdale, AL 36580New ConstructionLennar Homes
- $266,9903 bd2 ba1.5k sqft16939 Athens Ln, Summerdale, AL 36580ActiveMLS ID #397928, Lisa Strickland, Lennar Homes Coastal Realty, L. Baldwin Realtors
- from $274,9903 bd2 ba1.5k sqftBuchanan Plan, Juniper Farms, Summerdale, AL 36580New ConstructionMeritage Homes
- from $269,9904 bd2 ba1.7k sqftGehrig Plan, Autumn Fields, Summerdale, AL 36580New ConstructionLennar Homes
- $265,0003 bd2 ba1.6k sqft20547 Catamaran Dr, Robertsdale, AL 36567ActiveMLS ID #399603, Melanie Roberts, AlaVista Real Estate, LLC. Baldwin Realtors
- $232,0003 bd2 ba1.5k sqft313 Wynn Dr, Summerdale, AL 36580ActiveMLS ID #398396, Kendall Wahlert, Waters Edge Realty. Baldwin Realtors
