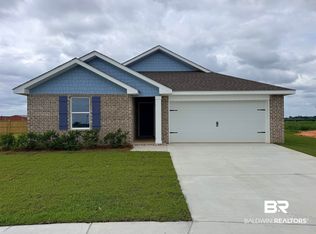
Discover the perfect blend of quality construction, modern design, and everyday comfort in this brand-new Adams Homes 1348 floor plan located in the Amberley community of Robertsdale. This thoughtfully designed home offers an efficient open-concept layout that maximizes living space while providing the functionality today's buyers are looking for.Built with Gold Fortified construction standards, this home is designed with durability, energy efficiency, and long-term value in mind. The spacious main living area flows seamlessly into the kitchen and dining space, creating an ideal setting for daily living and entertaining. The well-appointed kitchen offers ample cabinet and countertop space, making meal preparation both convenient and enjoyable.The primary suite provides a comfortable retreat with a private bath and generous closet space, while additional bedrooms offer flexibility for guests, a home office, or hobbies. Quality craftsmanship and modern finishes can be found throughout the home, reflecting the attention to detail that Adams Homes is known for.Amberley offers a convenient Robertsdale location with easy access to shopping, dining, schools, and major commuter routes while maintaining a peaceful community setting. As a new construction home, this property provides the opportunity to enjoy the benefits of a brand-new residence with the confidence of builder-backed warranties.Don't miss your opportunity to own this beautiful new home in Amberley. Schedule your private showing today and experience everything this exceptional property has to offer. Buyer to verify all information during due diligence.
Active
Price increase: $4K (8/5)
$271,948
21457 Tawny Loop, Robertsdale, AL 36567
3beds
1,348sqft
Single Family Residence
Built in 2026
-- sqft lot
$-- Zestimate®
$202/sqft
$25/mo HOA
What's special
Quality constructionModern designEveryday comfortEfficient open-concept layoutGenerous closet spacePeaceful community settingWell-appointed kitchen
- 11 days
- 97
- 5
Zillow last checked:
Listing updated:
Listed by:
William J Dumas 251-625-0601,
ADAMS HOMES, LLC
Source: Baldwin Realtors,MLS#: 398384
Facts & features
Interior
Bedrooms & bathrooms
- Bedrooms: 3
- Bathrooms: 2
- Full bathrooms: 2
Heating
- Central, Electric
Cooling
- Electric
Appliances
- Included: Disposal, Microwave, Dishwasher
Features
- Flooring: Vinyl, Carpet
- Has fireplace: No
Interior area
- Total interior livable area: 1,348 sqft
Property
Parking
- Parking features: Double Garage
- Has garage: Yes
Features
- Stories: 1
- Pool features: None
- Fencing: Partial
- Has view: Yes
- View description: None/Not Applicable
- Waterfront features: No Waterfront
Lot
- Features: Subdivision, Less Than 1 Acre
Details
- Parcel number: 054803080000006.004
- Special conditions: None
Construction
Type & style
- Home type: SingleFamily
- Architectural style: Ranch
- Property subtype: Single Family Residence
Materials
- Roof: Composition Shingle
Condition
- Year built: 2026
Details
- Warranty included: Yes
Utilities & green energy
- Utilities for property: Baldwin EMC, Robertsdale Utilities
Community & HOA
Community
- Features: None
- Subdivision: Amberley
HOA
- Has HOA: Yes
- Services included: Taxes Common Area, Common Area Maintenance
- HOA fee: $300 annually
- HOA name: Amberly Subdivision Owners Association INC
- HOA phone: 251-625-0601
Location
- Region: Robertsdale
Financial & listing details
- Price per square foot: $202/sqft
- Tax assessed value: $46,400
- Annual tax amount: $334
- Date on market: 6/23/2026
- Ownership type: Whole Full
Estimated market value
Not available
Estimated sales range
Not available
Not available
Price history
| Date | Event | Price |
|---|---|---|
| 10/5/2026 | Listed for sale | $271,948$202/sqft |
Source:  Baldwin Realtors #398384 Report a problem Baldwin Realtors #398384 Report a problem | ||
| 9/19/2026 | Pending sale | $271,948$202/sqft |
Source: Baldwin Realtors #398384 Report a problem | ||
| 8/5/2026 | Price change | $271,948+1.5%$202/sqft |
Source: Baldwin Realtors #398384 Report a problem | ||
| 6/23/2026 | Listed for sale | $267,948$199/sqft |
Source: Baldwin Realtors #398384 Report a problem | ||
Public tax history
| Year | Property taxes | Tax assessment |
|---|---|---|
| 2025 | $334 +3.1% | $9,280 +3.1% |
| 2024 | $324 | $9,000 |
Find assessor info on the county website
Monthly payment
Est. payment
Payment breakdown
Explore the cost of this home by adjusting the details. Changes won't be saved.Climate risks
Neighborhood: 36567
Nearby schools
Schools provided by the listing agent
- Elementary: Robertsdale Elementary
- Middle: Central Baldwin Middle
- High: Robertsdale High
Source: Baldwin Realtors. This data may not be complete. We recommend contacting the local school district to confirm school assignments for this home.


Similar homes
- $269,0004 bd2 ba1.7k sqft21672 Talbot Ln, Robertsdale, AL 36567Active
 MLS ID #410422, Ian Michon, Local Property Inc.. Baldwin Realtors
 - $299,4503 bd2 ba1.8k sqft19695 O'Brian Ave, Robertsdale, AL 36567Active
 MLS ID #398855, Janet S Swift, Keller Williams AGC Realty - Orange Beach. Baldwin Realtors
 - $285,9004 bd2 ba1.6k sqft21428 Tawny Loop, Robertsdale, AL 36567Active
 MLS ID #406635, William J Dumas, ADAMS HOMES, LLC. Baldwin Realtors
 - $269,0004 bd2 ba1.6k sqft21533 Tawny Loop, Robertsdale, AL 36567Active
 MLS ID #390615, Kristine Holmin, RE/MAX on the Coast. Baldwin Realtors
