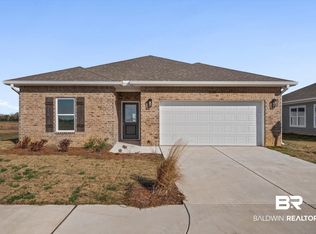
This stunning residential property in Baldwin County embodies modern elegance and comfort. Featuring three spacious bedrooms and two well-appointed bathrooms, this home caters to a wide range of lifestyles. The traditional architectural style combines timeless design with contemporary finishes, making it an inviting space for all.
Upon entering, you are welcomed into a generous living room that seamlessly flows into a separate dining area, perfect for entertaining guests. The kitchen, equipped with modern appliances including a dishwasher and microwave, offers practicality and functionality for everyday living.
The primary bedroom, conveniently located on the main floor, showcases ample space and an ensuite bathroom complete with a garden tub and separate shower, providing a private retreat.
The property features brick exterior finishes, ensuring durability and low maintenance. The attached garage and central electric heating and cooling systems add to the comfort and convenience of this residence.
The Amberley Subdivision provides a relaxing setting, and pets are welcomed, enhancing the lifestyle options available in this neighborhood. Enjoy the tranquility of suburban living while remaining close to the vibrant city offerings of Robertsdale.
Builder reserves the right to modify the interior and exterior design. Modifications and pricing may vary by home and are subject to change without notice. All dimensions and square footage are approximate and may vary.
Pending
$272,800
21485 Tawny Loop, Robertsdale, AL 36567
3beds
1,525sqft
Single Family Residence
Built in 2026
6,011 Square Feet Lot
$-- Zestimate®
$179/sqft
$25/mo HOA
What's special
Attached garageThree spacious bedroomsTraditional architectural styleBrick exterior finishesSeparate dining areaTwo well-appointed bathrooms
- 72 days
- 53
- 9
Zillow last checked:
Listing updated:
Listed by:
Rodney Aldridge 251-625-0601,
ADAMS HOMES, LLC
Source: Baldwin Realtors,MLS#: 406682
Facts & features
Interior
Bedrooms & bathrooms
- Bedrooms: 3
- Bathrooms: 2
- Full bathrooms: 2
Heating
- Electric
Appliances
- Included: Disposal, Microwave, Dishwasher
Features
- Has fireplace: No
- Fireplace features: No Fireplace
Interior area
- Total interior livable area: 1,525 sqft
Property
Parking
- Parking features: Attached, Garage Door Opener
Features
- Stories: 1
- Pool features: None
- View description: None
- Waterfront features: No Waterfront
Lot
- Size: 6,011 Square Feet
- Features: Less Than 1 Acre
Details
- Parcel number: 4803080000006.007
- Special conditions: None
Construction
Type & style
- Home type: SingleFamily
- Architectural style: Traditional
- Property subtype: Single Family Residence
Materials
- Roof: Composition Shingle
Condition
- Year built: 2026
Details
- Warranty included: Yes
Utilities & green energy
- Utilities for property: Baldwin EMC, Robertsdale Utilities
Community & HOA
Community
- Features: Pets Allowed
- Security: Smoke Detector(s)
- Subdivision: Amberley
HOA
- Has HOA: Yes
- Services included: Association Management, Common Area Maintenance
- HOA fee: $300 annually
- HOA name: Amberley Subdivision Owners Association, Inc
- HOA phone: 630-533-0302
Location
- Region: Robertsdale
Financial & listing details
- Price per square foot: $179/sqft
- Tax assessed value: $46,400
- Annual tax amount: $334
- Date on market: 8/5/2026
- Ownership type: Whole Full
Estimated market value
Not available
Estimated sales range
Not available
Not available
Price history
| Date | Event | Price |
|---|---|---|
| 9/28/2026 | Pending sale | $272,800$179/sqft |
Source:  Baldwin Realtors #406682 Report a problem Baldwin Realtors #406682 Report a problem | ||
| 8/5/2026 | Listed for sale | $272,800$179/sqft |
Source: Baldwin Realtors #406682 Report a problem | ||
Public tax history
| Year | Property taxes | Tax assessment |
|---|---|---|
| 2025 | $334 +3.1% | $9,280 +3.1% |
| 2024 | $324 | $9,000 |
Find assessor info on the county website
Monthly payment
Est. payment
Payment breakdown
Explore the cost of this home by adjusting the details. Changes won't be saved.Climate risks
Neighborhood: 36567
Nearby schools
Schools provided by the listing agent
- Elementary: Robertsdale Elementary
- Middle: Central Baldwin Middle
- High: Robertsdale High
Source: Baldwin Realtors. This data may not be complete. We recommend contacting the local school district to confirm school assignments for this home.

Similar homes
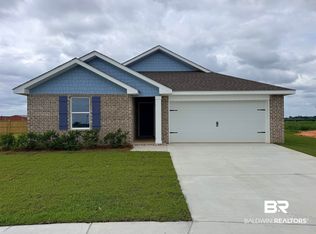
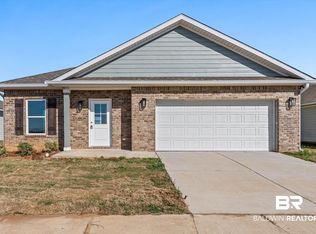
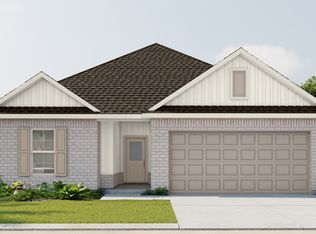
- from $285,9903 bd2 ba1.5k sqftCornel IV J Plan, Ridge at Robertsdale, Robertsdale, AL 36567New Construction
 DSLD Homes
 - from $285,9903 bd2 ba1.5k sqftCornel IV I Plan, Ridge at Robertsdale, Robertsdale, AL 36567New Construction
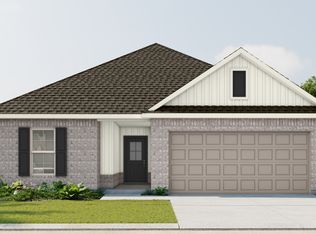 DSLD Homes
 - from $286,9903 bd2 ba1.6k sqftDogwood IV H Plan, Ridge at Robertsdale, Robertsdale, AL 36567New Construction
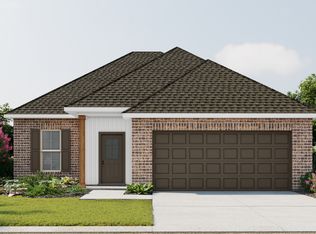 DSLD Homes
 - from $303,9903 bd2 ba1.7k sqftNolana IV B Plan, Ridge at Robertsdale, Robertsdale, AL 36567New Construction
 DSLD Homes
