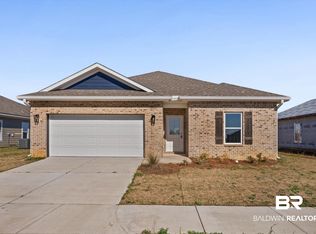
Immediate rental income at a great value! Seller is offering $10,000 towards closing costs or concessions. This home already has a renter and a lease commitment for $1,950.00/per month. Looking to build on your rental portfolio? This one can't be beat! Convenient location just down the street from the high school, new Wawa location, Walmart and the Baldwin County Fairgrounds. This beautifully, constructed Gold Fortified home offers 4 bedrooms, 2 full baths and a large open living area and kitchen. A beautiful white cabinet kitchen with a large island, features a full stainless steel appliance package including refrigerator, painted, soft close cabinets and white quartz counter tops. Enjoy a full laundry room, large pantry and plenty of storage complemented by a 2 car garage. This littleton plan offers a spacious open concept design, luxury vinyl pank and a large covered back patio area. One level living in the convenient location between I-59 and Foley Beach Express. Take advantage of everything Robertsdale has to offer and 15 minutes to the Beach! Buyer to verify all information during due diligence.
Active
Price cut: $10.9K (8/13)
$269,000
21555 Tawny Loop, Robertsdale, AL 36567
4beds
1,583sqft
Single Family Residence
Built in 2026
6,011 Square Feet Lot
$-- Zestimate®
$170/sqft
$25/mo HOA
What's special
Large islandOne level livingSpacious open concept designWhite quartz countertopsFull laundry roomPlenty of storagePainted soft close cabinets
- 191 days
- 100
- 5
Zillow last checked:
Listing updated:
Listed by:
Kristine Holmin 251-424-2020,
RE/MAX on the Coast
Source: Baldwin Realtors,MLS#: 390617
Facts & features
Interior
Bedrooms & bathrooms
- Bedrooms: 4
- Bathrooms: 2
- Full bathrooms: 2
Heating
- Electric
Appliances
- Included: Disposal, Microwave, Dishwasher, Refrigerator
Features
- En Suite, Ceiling Fan(s)
- Flooring: Carpet, Luxury Vinyl Plank
- Has fireplace: No
- Fireplace features: No Fireplace
Interior area
- Total interior livable area: 1,583 sqft
Property
Parking
- Parking features: Attached, Double Garage, Garage Door Opener
- Has garage: Yes
Features
- Stories: 1
- Patio & porch: Rear Porch
- Pool features: None
- Has view: Yes
- View description: Southern View
- Waterfront features: No Waterfront
Lot
- Size: 6,011 Square Feet
- Features: Subdivision, Less Than 1 Acre
Details
- Parcel number: 4803080000006.012
- Special conditions: None
Construction
Type & style
- Home type: SingleFamily
- Architectural style: Ranch
- Property subtype: Single Family Residence
Materials
- Roof: Composition Shingle
Condition
- Year built: 2026
Utilities & green energy
- Utilities for property: Baldwin EMC, Sewage City, Robertsdale Utilities, Water Heater Electric, Baldwin Co Sewer Service
Community & HOA
Community
- Features: Landscaping, More Than Two Pets Allowed
- Security: Smoke Detector(s)
- Subdivision: Amberley
HOA
- Has HOA: Yes
- Services included: Other/See Remarks
- HOA fee: $300 annually
Location
- Region: Robertsdale
Financial & listing details
- Price per square foot: $170/sqft
- Tax assessed value: $46,400
- Annual tax amount: $334
- Date on market: 1/21/2026
- Ownership type: Whole Full
Estimated market value
Not available
Estimated sales range
Not available
Not available
Price history
| Date | Event | Price |
|---|---|---|
| 8/13/2026 | Price change | $269,000-3.9%$170/sqft |
Source:  Baldwin Realtors #390617 Report a problem Baldwin Realtors #390617 Report a problem | ||
| 5/5/2026 | Listing removed | $1,950$1/sqft |
Source: Zillow Rentals Report a problem | ||
| 4/9/2026 | Price change | $279,900-4.4%$177/sqft |
Source: Baldwin Realtors #390617 Report a problem | ||
| 1/22/2026 | Listed for sale | $292,900+189.1%$185/sqft |
Source: Baldwin Realtors #390617 Report a problem | ||
| 12/12/2025 | Listed for rent | $1,950$1/sqft |
Source: Zillow Rentals Report a problem | ||
| 6/24/2025 | Sold | $101,316-65.6%$64/sqft |
Source: Public Record Report a problem | ||
| 5/16/2024 | Listing removed | -- |
Source: Baldwin Realtors #354714 Report a problem | ||
| 11/27/2023 | Listed for sale | $294,900$186/sqft |
Source: Baldwin Realtors #354714 Report a problem | ||
Public tax history
| Year | Property taxes | Tax assessment |
|---|---|---|
| 2025 | $334 +3.1% | $9,280 +3.1% |
| 2024 | $324 | $9,000 |
Find assessor info on the county website
Monthly payment
Est. payment
Payment breakdown
Explore the cost of this home by adjusting the details. Changes won't be saved.Climate risks
Neighborhood: 36567
Nearby schools
Schools provided by the listing agent
- Elementary: Robertsdale Elementary
- Middle: Central Baldwin Middle
- High: Robertsdale High
Source: Baldwin Realtors. This data may not be complete. We recommend contacting the local school district to confirm school assignments for this home.
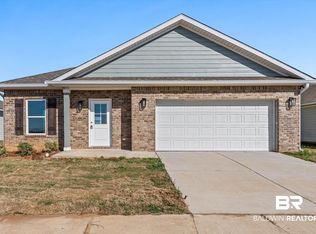
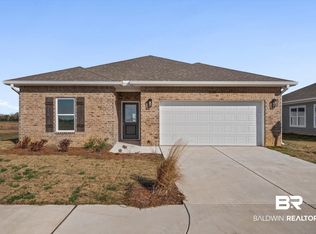
Similar homes
- $269,0004 bd2 ba1.6k sqft19617 Amberley Rd, Robertsdale, AL 36567Active Under Contract
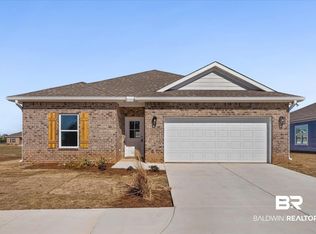 MLS ID #390992, Kristine Holmin, RE/MAX on the Coast. Baldwin Realtors
 - $269,0004 bd2 ba1.5k sqft19629 Amberley Rd, Robertsdale, AL 36567Active
 MLS ID #390996, Kristine Holmin, RE/MAX on the Coast. Baldwin Realtors
 - $269,0004 bd2 ba1.6k sqft21533 Tawny Loop, Robertsdale, AL 36567Active
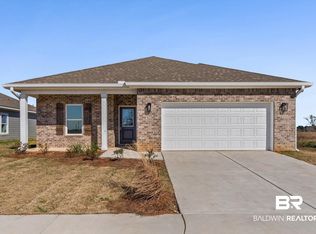 MLS ID #390615, Kristine Holmin, RE/MAX on the Coast. Baldwin Realtors
 - $269,0004 bd2 ba1.6k sqft21567 Tawny Loop, Robertsdale, AL 36567Active
 MLS ID #390618, Kristine Holmin, RE/MAX on the Coast. Baldwin Realtors
