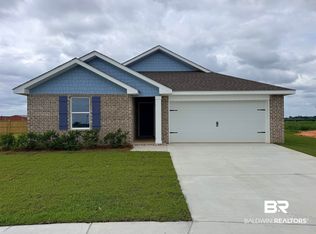
Introducing an exceptional residential opportunity in Baldwin, Alabama, this stunning detached home embodies timeless charm and modern elegance. Boasting four bedrooms and two bathrooms, this property is perfect for both relaxation and entertainment. Upon entering, you'll find an inviting living and dining area that seamlessly connects to the kitchen, making it an ideal space for gatherings.
This home offers fortified construction ensuring durability and peace of mind. The interior features comfortable carpet and vinyl flooring, creating a warm atmosphere. Equipped with essential appliances, including a dishwasher, disposal, and microwave, the kitchen is well-suited for culinary enthusiasts.
The property includes numerous amenities, such as an automatic garage door and a cozy back patio. Located within a cozy community that welcomes pets, this home combines convenience with lifestyle. Situated in the charming Amberley subdivision, and governed by Robertsdale municipality, this residence is a harmonious blend of tranquility and accessibility.
With current construction, this home should be move-in ready soon. Don't miss the opportunity to make this lovely house your next home!
Builder reserves the right to modify the interior and exterior design. Modifications and pricing may vary by home and are subject to change without notice. All dimensions and square footage are approximate and may vary. Buyer to verify all information during due diligence.
Active
$285,900
21428 Tawny Loop, Robertsdale, AL 36567
4beds
1,642sqft
Single Family Residence
Built in 2026
6,882 Square Feet Lot
$-- Zestimate®
$174/sqft
$25/mo HOA
What's special
Automatic garage doorCozy back patio
- 72 days
- 105
- 6
Zillow last checked:
Listing updated:
Listed by:
William J Dumas 251-625-0601,
ADAMS HOMES, LLC,
William J Dumas,
ADAMS HOMES, LLC
Source: Baldwin Realtors,MLS#: 406635
Facts & features
Interior
Bedrooms & bathrooms
- Bedrooms: 4
- Bathrooms: 2
- Full bathrooms: 2
Heating
- Heat Pump
Cooling
- Heat Pump
Appliances
- Included: Disposal, Microwave, Dishwasher
Features
- Flooring: Vinyl, Carpet
- Has fireplace: No
- Fireplace features: No Fireplace
Interior area
- Total interior livable area: 1,642 sqft
Property
Parking
- Parking features: Attached, Double Garage, Garage Door Opener
- Has garage: Yes
Features
- Stories: 1
- Patio & porch: Rear Porch
- Pool features: None
- Has view: Yes
- View description: None/Not Applicable
- Waterfront features: No Waterfront
Lot
- Size: 6,882 Square Feet
- Features: Less Than 1 Acre
Details
- Parcel number: 4803080000006.029
- Special conditions: Other/See Remarks
Construction
Type & style
- Home type: SingleFamily
- Architectural style: Traditional
- Property subtype: Single Family Residence
Materials
- Roof: Composition Shingle
Condition
- Year built: 2026
Details
- Warranty included: Yes
Utilities & green energy
- Utilities for property: Robertsdale Utilities
Community & HOA
Community
- Features: Pets Allowed
- Security: Smoke Detector(s)
- Subdivision: Amberley
HOA
- Has HOA: Yes
- Services included: Common Area Insurance, Association Management, Common Area Maintenance
- HOA fee: $300 annually
- HOA name: Amberley Subdivision Owners Association, Inc
- HOA phone: 630-533-0302
Location
- Region: Robertsdale
Financial & listing details
- Price per square foot: $174/sqft
- Tax assessed value: $46,400
- Annual tax amount: $334
- Date on market: 8/5/2026
- Ownership type: Whole Full
Estimated market value
Not available
Estimated sales range
Not available
Not available
Price history
| Date | Event | Price |
|---|---|---|
| 8/5/2026 | Listed for sale | $285,900$174/sqft |
Source:  Baldwin Realtors #406635 Report a problem Baldwin Realtors #406635 Report a problem | ||
Public tax history
| Year | Property taxes | Tax assessment |
|---|---|---|
| 2025 | $334 +3.1% | $9,280 +3.1% |
| 2024 | $324 | $9,000 |
Find assessor info on the county website
Monthly payment
Est. payment
Payment breakdown
Explore the cost of this home by adjusting the details. Changes won't be saved.Climate risks
Neighborhood: 36567
Nearby schools
Schools provided by the listing agent
- Elementary: Robertsdale Elementary
- Middle: Central Baldwin Middle
- High: Robertsdale High
Source: Baldwin Realtors. This data may not be complete. We recommend contacting the local school district to confirm school assignments for this home.


Similar homes
- $269,0004 bd2 ba1.7k sqft21672 Talbot Ln, Robertsdale, AL 36567Active
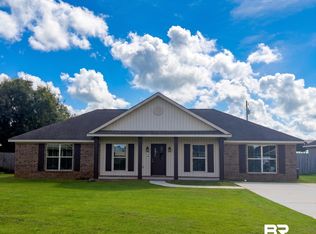 MLS ID #410422, Ian Michon, Local Property Inc.. Baldwin Realtors
 - $299,4503 bd2 ba1.8k sqft19695 O'Brian Ave, Robertsdale, AL 36567Active
 MLS ID #398855, Janet S Swift, Keller Williams AGC Realty - Orange Beach. Baldwin Realtors
 - $271,9483 bd2 ba1.3k sqft21457 Tawny Loop, Robertsdale, AL 36567Active
 MLS ID #398384, William J Dumas, ADAMS HOMES, LLC. Baldwin Realtors
 - $269,0004 bd2 ba1.6k sqft21533 Tawny Loop, Robertsdale, AL 36567Active
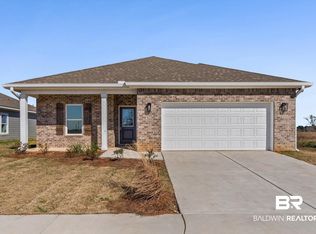 MLS ID #390615, Kristine Holmin, RE/MAX on the Coast. Baldwin Realtors
