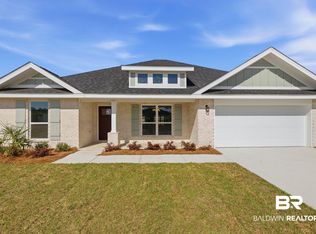
Under construction, almost complete, in Forest Park, this Adams Homes 2300B offers a standout combination of four bedrooms, three full baths, a dedicated office, and 2,300 square feet of thoughtfully arranged living space. The floor plan provides excellent separation between the primary suite and secondary bedrooms, while the third full bath adds flexibility that is not found in every four-bedroom layout.
At the center of the home, the spacious family room connects naturally with the kitchen and breakfast area, creating an open main living space without sacrificing defined rooms. A separate dining room provides additional space for meals or entertaining, and the dedicated office gives the plan another useful room beyond the four bedrooms. The covered rear porch extends the living area outdoors, while the two-car garage provides everyday convenience.
Planned finishes include granite countertops in the kitchen and baths, stainless steel appliances, 36-inch staggered kitchen cabinetry, and luxury vinyl flooring throughout the main living areas.
Gold Fortified construction is complemented by a steel-reinforced concrete slab, engineered roof trusses, architectural shingles, Low-E windows, and a high-efficiency HVAC system. Located in Robertsdale in central Baldwin County, approximately 10 minutes from Interstate 10, the home also includes Adams Homes' 1-year builder, 2-year mechanical, and 10-year structural warranties. Buyer to verify all information during due diligence.
Active
Price increase: $1.3K (8/18)
$377,800
19712 Conecuh Dr, Robertsdale, AL 36567
4beds
2,300sqft
Single Family Residence
Built in 2026
0.27 Acres Lot
$-- Zestimate®
$164/sqft
$46/mo HOA
What's special
Separate dining roomDedicated officeFour bedroomsLow-e windowsArchitectural shinglesOpen main living spaceSpacious family room
- 29 days
- 364
- 39
Zillow last checked:
Listing updated:
Listed by:
Rodney Aldridge 251-625-0601,
ADAMS HOMES, LLC,
Joseph Morgan
Source: Baldwin Realtors,MLS#: 395754
Facts & features
Interior
Bedrooms & bathrooms
- Bedrooms: 4
- Bathrooms: 3
- Full bathrooms: 3
Heating
- Heat Pump, Central, Electric
Cooling
- Electric
Appliances
- Included: Disposal, Microwave, Dishwasher
Features
- Ceiling Fan(s)
- Flooring: Vinyl, Carpet
- Has fireplace: No
- Fireplace features: No Fireplace
Interior area
- Total interior livable area: 2,300 sqft
Property
Parking
- Parking features: Attached, Garage Door Opener
Features
- Stories: 1
- Patio & porch: Covered Patio
- Pool features: None
- Has view: Yes
- View description: None/Not Applicable
- Waterfront features: No Waterfront
Lot
- Size: 0.27 Acres
- Features: Less Than 1 Acre
Details
- Parcel number: 054803052000005.050
- Special conditions: None
Construction
Type & style
- Home type: SingleFamily
- Architectural style: Craftsman
- Property subtype: Single Family Residence
Materials
- Roof: Dimensional,Composition Shingle
Condition
- Year built: 2026
Details
- Warranty included: Yes
Utilities & green energy
- Utilities for property: Robertsdale Utilities
Community & HOA
Community
- Features: Playground
- Security: Carbon Monoxide Detector(s), Smoke Detector(s)
- Subdivision: Forest Park
HOA
- Has HOA: Yes
- Services included: Taxes Common Area, Common Area Insurance, Association Management, Common Area Maintenance
- HOA fee: $275 semi-annually
- HOA name: Community Management
- HOA phone: 225-503-2648
Location
- Region: Robertsdale
Financial & listing details
- Price per square foot: $164/sqft
- Date on market: 4/27/2026
- Ownership type: Whole Full
Estimated market value
Not available
Estimated sales range
Not available
Not available
Price history
| Date | Event | Price |
|---|---|---|
| 9/25/2026 | Listed for sale | $377,800$164/sqft |
Source:  Baldwin Realtors #395754 Report a problem Baldwin Realtors #395754 Report a problem | ||
| 9/10/2026 | Pending sale | $377,800$164/sqft |
Source: Baldwin Realtors #395754 Report a problem | ||
| 8/18/2026 | Price change | $377,800+0.3%$164/sqft |
Source: Baldwin Realtors #395754 Report a problem | ||
| 6/18/2026 | Price change | $376,500+1.3%$164/sqft |
Source: Baldwin Realtors #395754 Report a problem | ||
| 4/27/2026 | Listed for sale | $371,500$162/sqft |
Source: Baldwin Realtors #395754 Report a problem | ||
Public tax history
Tax history is unavailable.
Monthly payment
Est. payment
Payment breakdown
Explore the cost of this home by adjusting the details. Changes won't be saved.Climate risks
Neighborhood: 36567
Nearby schools
Schools provided by the listing agent
- Elementary: Robertsdale Elementary
- Middle: Central Baldwin Middle
- High: Robertsdale High
Source: Baldwin Realtors. This data may not be complete. We recommend contacting the local school district to confirm school assignments for this home.


Similar homes
- $376,5004 bd2 ba2.3k sqft19711 Conecuh Dr, Robertsdale, AL 36567Active
 MLS ID #399865, Rodney Aldridge, ADAMS HOMES, LLC. Baldwin Realtors
 - $369,9003 bd2 ba1.7k sqft22715 College Ave, Robertsdale, AL 36567Active
 MLS ID #400166, Courtney Cathers, EXIT Navigator Realty. Baldwin Realtors
 - $369,0003 bd2 ba1.4k sqft22713 Circle Dr, Robertsdale, AL 36567Active Under Contract
 MLS ID #406596, Tonya M Hollis, Exit Realty Lyon & Associates, Inc., Fairhope. Baldwin Realtors
 - $299,4503 bd2 ba1.8k sqft19695 O'Brian Ave, Robertsdale, AL 36567Active
 MLS ID #398855, Janet S Swift, Keller Williams AGC Realty - Orange Beach. Baldwin Realtors
