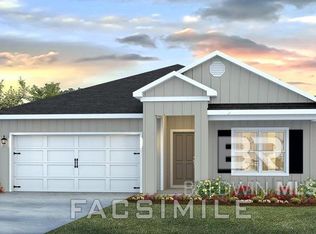
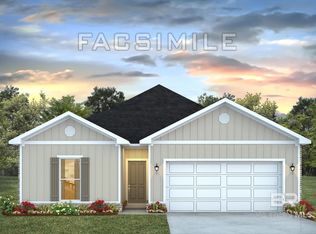
Brand New Phase Now Available in the sought after Lakeland community! The Springsteen floorplan features 4 bedrooms, 2 full bathrooms, and a flex room perfect for a home office, bonus space, or playroom. This thoughtfully designed home also includes a 2-car garage and a spacious covered back porch—ideal for outdoor living. Inside, enjoy high-end finishes such as quartz countertops, stainless steel appliances, and white shaker-style cabinets. The 4 side brick exterior offers timeless curb appeal and durability. Tucked away in a quiet location, yet close to everything. Builder warranty included for peace of mind. Don't miss your chance to own a beautiful new home in one of Baldwin County’s most convenient and fast-growing areas! Buyer to verify all information during due diligence.
Active
Price cut: $500 (6/23)
$344,490
16423 Apricot Dr, Loxley, AL 36551
4beds
2,000sqft
:
Get pre-qualified$2,049/mo
Residential
Built in 2026
0.25 Acres Lot
$-- Zestimate®
$172/sqft
$33/mo HOA
What's special
High-end finishesQuartz countertopsStainless steel appliancesWhite shaker-style cabinets
- 98 days |
- 173 |
- 18 |
Zillow last checked:
Listing updated:
Listed by:
Lisa Strickland PHONE:850-227-5992,
Lennar Homes Coastal Realty, L
Source: Baldwin Realtors,MLS#: 395310
Facts & features
Interior
Bedrooms & bathrooms
- Bedrooms: 4
- Bathrooms: 2
- Full bathrooms: 2
- Main level bedrooms: 4
Rooms
- Room types: Great Room
Primary bedroom
- Level: Main
- Area: 182
- Dimensions: 14 x 13
Bedroom 2
- Level: Main
- Area: 121
- Dimensions: 11 x 11
Bedroom 3
- Level: Main
- Area: 121
- Dimensions: 11 x 11
Bedroom 4
- Level: Main
- Area: 132
- Dimensions: 11 x 12
Family room
- Level: Main
- Area: 196
- Dimensions: 14 x 14
Kitchen
- Level: Main
- Area: 144
- Dimensions: 16 x 9
Heating
- Heat Pump
Cooling
- Heat Pump
Appliances
- Included: Dishwasher, Microwave, Electric Range
Features
- High Ceilings
- Flooring: Carpet
- Has basement: No
- Has fireplace: No
Interior area
- Total structure area: 2,000
- Total interior livable area: 2,000 sqft
Property
Parking
- Total spaces: 2
- Parking features: Attached, Garage
- Has attached garage: Yes
- Covered spaces: 2
Features
- Levels: One
- Stories: 1
- Has view: Yes
- View description: None
Lot
- Size: 0.25 Acres
- Dimensions: 70 x 140
- Features: Less than 1 acre
Details
- Parcel number: 054206230000036.272
Construction
Type & style
- Home type: SingleFamily
- Property subtype: Residential
Materials
- Brick, Concrete, Fortified-Gold
- Foundation: Slab
- Roof: Dimensional
Condition
- New Construction
- New construction: Yes
- Year built: 2026
Details
- Warranty included: Yes
Utilities & green energy
- Utilities for property: Loxley Utilitites
Community & HOA
Community
- Security: Smoke Detector(s)
- Subdivision: Lakeland
HOA
- Has HOA: Yes
- Services included: Association Management, Maintenance Grounds
- HOA fee: $400 annually
Location
- Region: Loxley
Financial & listing details
- Price per square foot: $172/sqft
- Price range: $344.5K - $344.5K
- Date on market: 4/18/2026
- Ownership: Whole/Full
Estimated market value
Not available
Estimated sales range
Not available
Not available
Price history
| Date | Event | Price |
|---|---|---|
| 6/23/2026 | Price change | $343,990-0.1%$172/sqft |
Source:  Lennar Homes Report a problem Lennar Homes Report a problem | ||
| 6/12/2026 | Price change | $344,490-1.4%$172/sqft |
Source:  Baldwin Realtors #395310 Report a problem Baldwin Realtors #395310 Report a problem | ||
| 6/2/2026 | Price change | $349,490-0.9%$175/sqft |
Source: Lennar Homes Report a problem | ||
| 5/29/2026 | Price change | $352,490-1.9%$176/sqft |
Source: Baldwin Realtors #395310 Report a problem | ||
| 5/15/2026 | Price change | $359,490-1.9%$180/sqft |
Source: Baldwin Realtors #395310 Report a problem | ||
| 4/18/2026 | Listed for sale | $366,490$183/sqft |
Source: Baldwin Realtors #395310 Report a problem | ||
Public tax history
Tax history is unavailable.
Monthly payment
Est. payment
Payment breakdown
Explore the cost of this home by adjusting the details. Changes won't be saved.Climate risks
Neighborhood: 36551
Nearby schools
GreatSchools rating
- 5/10Robertsdale Elementary SchoolGrades: PK-6Distance: 3.9 mi
- 8/10Central Baldwin Middle SchoolGrades: 7-8Distance: 1.1 mi
- 8/10Robertsdale High SchoolGrades: 9-12Distance: 4.2 mi
Schools provided by the listing agent
- Elementary: Robertsdale Elementary
- Middle: Central Baldwin Middle
- High: Robertsdale High
Source: Baldwin Realtors. This data may not be complete. We recommend contacting the local school district to confirm school assignments for this home.
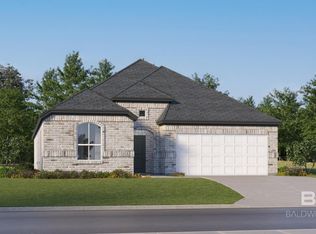
- $384,4904 bd3 ba2.2k sqft16407 Apricot Dr, Loxley, AL 36551New Construction
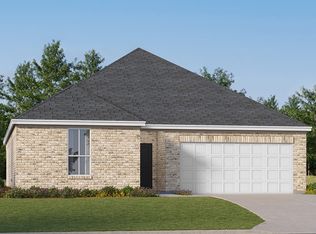
- $291,9903 bd2 ba1.5k sqft16404 Apricot Dr, Loxley, AL 36551New Construction
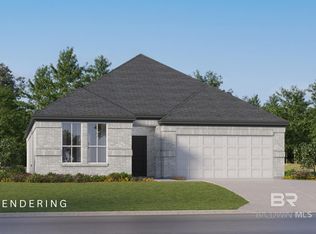
- $295,4903 bd2 ba1.7k sqft24807 Raynagua Blvd, Loxley, AL 36551New Construction
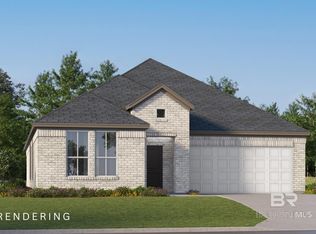
- $324,4903 bd2 ba1.8k sqft24791 Raynagua Blvd, Loxley, AL 36551New Construction
- $325,0004 bd2 ba1.8k sqft16460 Apricot Dr, Foley, AL 36535Sold
- $344,9904 bd2 ba2k sqft24775 Raynagua Blvd, Loxley, AL 36551New Construction
- $359,9904 bd3 ba2.2k sqft25213 Thistle Chase Dr, Loxley, AL 36551Sold
- $385,0004 bd3 ba2.6k sqft16478 Apricot Dr, Loxley, AL 36551Sold
A local agent can set up tours, give advice and negotiate with sellers.
Similar homes
- $320,2084 bd2 ba1.7k sqft15927 Jamestown Rd, Loxley, AL 36551Active
 MLS ID #399628, Jessica Jones, DHI Realty of Alabama, LLC. Baldwin Realtors
 - $300,6024 bd2 ba1.4k sqft15936 Jamestown Rd, Loxley, AL 36551Active
 MLS ID #399629, Jessica Jones, DHI Realty of Alabama, LLC. Baldwin Realtors
 - from $315,3004 bd2 ba1.7k sqftCALI Plan, Ivey Ridge, Loxley, AL 36551New Construction
 DR Horton
 - $301,3524 bd2 ba1.4k sqft15917 Jamestown Rd, Loxley, AL 36551ActiveMLS ID #399638, Joshua Milam, DHI Realty of Alabama, LLC. Baldwin Realtors
- from $345,0504 bd2 ba1.8k sqftRHETT Plan, Royal Meadows, Loxley, AL 36551New ConstructionDR Horton
- from $357,0504 bd2 ba1.9k sqftISABELLA Plan, Royal Meadows, Loxley, AL 36551New ConstructionDR Horton
- from $295,3004 bd2 ba1.4k sqftSHELBY Plan, Ivey Ridge, Loxley, AL 36551New ConstructionDR Horton
- $348,2083 bd2 ba1.5k sqft31772 Ashmore Dr, Loxley, AL 36551ActiveMLS ID #399641, Adam McLean, DHI Realty of Alabama, LLC. Baldwin Realtors
- from $340,3004 bd2 ba1.7k sqftCALI Plan, Roans Creek, Loxley, AL 36551New ConstructionDR Horton
- from $295,3003 bd2 ba1.5k sqftKelly Plan, Ivey Ridge, Loxley, AL 36551New ConstructionDR Horton
- from $348,6504 bd2 ba2k sqftRYDER Plan, The Reserve at Daphne, Daphne, AL 36526New ConstructionDR Horton
- from $343,6504 bd2 ba2k sqftRYDER Plan, Blackwater Ridge, Robertsdale, AL 36567New ConstructionDR Horton
- from $290,3003 bd2 ba1.4k sqftJULIA WITH 2 CAR GARAGE Plan, Ivey Ridge, Loxley, AL 36551New ConstructionDR Horton
- from $350,0504 bd2 ba1.7k sqftCali Plan, Stonebridge, Spanish Fort, AL 36527New ConstructionDR Horton
- $347,0504 bd2 ba2k sqft22645 Thatch St, Robertsdale, AL 36567ActiveBaldwin Realtors
- $310,0004 bd2 ba1.7k sqft23544 Unbridled Loop, Daphne, AL 36526ActiveMLS ID #399158, Matthew McGowin, Wellhouse Real Estate Eastern. Baldwin Realtors
- $339,0594 bd2 ba1.7k sqft21000 Gibson Ave, Robertsdale, AL 36567ActiveMLS ID #398029, Shane Fountain, DHI Realty of Alabama, LLC. Baldwin Realtors
- $394,0504 bd2 ba2k sqft20345 County Road 71, Summerdale, AL 36580ActiveBaldwin Realtors
- from $341,6504 bd2 ba2k sqftCAIRN Plan, Blackwater Ridge, Robertsdale, AL 36567New ConstructionDR Horton
- $358,0584 bd2 ba1.7k sqft31796 Lyon Rd, Spanish Fort, AL 36527ActiveMLS ID #399656, Jennifer Doyle, DHI Realty of Alabama, LLC. Baldwin Realtors
