Skip main navigation
Closed
  • $325,000

    16460 Apricot Dr, Foley, AL 36535

    4beds
    1,815sqft
    Residential
    Built in 2023
    -- sqft lot
    $331,500 Zestimate®
    $179/sqft
    $2,144 Estimated rent

    Home value

    $331,500

    $315,000 - $348,000

    $2,144/mo

    Zestimate® history
    Loading
    Loading...

    Owner options

    List your home for rent

    $2,144/mo

    Rent Zestimate®

    Find your next renter with Zillow Rental Manager. Plus, with online applications, you can quickly screen prospective tenants – for free.

    Learn more

    $2,144/mo

    Rent Zestimate®

    Refinance and save

    $2,221/mo

    Est. payment

    Refinancing to a lower rate could help reduce your monthly payments and save thousands over the life of the loan.

    See today's rates

    $2,221/mo

    Est. payment

    Explore your selling options

    Work with a Zillow partner agent

    Leverage their expertise and Zillow's premium Showcase listings to get your home seen by more buyers.

    Get started

    List with your own agent

    Get your home in front of millions of buyers by listing it on Zillow.

    Learn how to do it

    Sell it yourself

    Take full control of how buyers see your home on Zillow by listing For Sale by Owner (FSBO).

    List your home

    What's special

    Bar overhangSingle bowl undermount sinkPrimary suiteQuartz countersSeparate showerSamsung rangeGarden tub
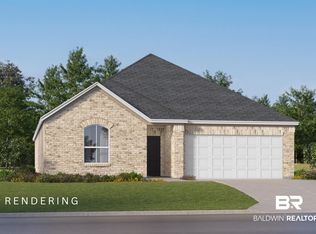
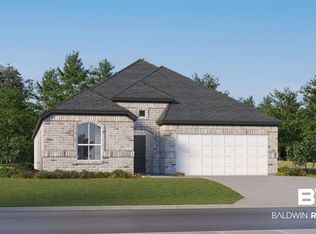
    AWE INSPIRING NEW CONSTRUCTION in the established LAKEWOOD community is waiting for you! DESIGN FOR THE AGES this meticulously thought out plan by LENNAR homes awaits for those who insist on a higher standard of living!! Luxury Vinyl plank flooring flows seamlessly from the foyer, through the open great room & into the kitchen & dining area. Entertaining & food prep is a snap in this open concept kitchen. Large, quartz work island with bar overhang can easily seat several guests while dining area accommodates even more seating. Kitchen includes white painted cabinets, oversized steel, single bowl undermount sink, and Samsung range, microwave and dishwasher. Natural light is abundant in this open great room with windows galore! The primary suite is located on the back of the home and provides ample space for king size bed and heavy furniture. Primary suite showcases double vanity with quartz counters, garden tub, separate shower and private water closet. Primary closet has convenient door to access the laundry room!! Proudly Gold Fortified, termite bond and home warranty are just a few more of the amazing features this home has to offer. Completion is expected October 31, 2023. (PLEASE NOTE exterior will be brick) Seller will offer closing cost incentive & below market rates when using our preferred lender, Lennar Mortgage (an affiliated business).

    Zillow last checked:

    Listing updated:

    Listed by:

    Forest Bernardi CELL:334-313-4422,

    Lennar Homes Coastal Realty, L,

    Jordan Clark 334-300-6711,

    Lennar Homes Coastal Realty, L

    Bought with:

    Mary Mosley

    Waters Edge Realty

    Source: Baldwin Realtors,MLS#: 347236MLS Logo

    Facts & features

    Interior

    Bedrooms & bathrooms
    • Bedrooms: 4
    • Bathrooms: 2
    • Full bathrooms: 2
    • Main level bedrooms: 4
    Primary bedroom
    • Features: 1st Floor Primary, Walk-In Closet(s)
    • Level: Main
    • Area: 181
    • Dimensions: 12 x 15.08
    Bedroom 2
    • Level: Main
    • Area: 115.96
    • Dimensions: 11.5 x 10.08
    Bedroom 3
    • Level: Main
    • Area: 122.68
    • Dimensions: 12.17 x 10.08
    Bedroom 4
    • Level: Main
    • Area: 122.83
    • Dimensions: 11 x 11.17
    Primary bathroom
    • Features: Double Vanity, Soaking Tub, Separate Shower, Private Water Closet
    Dining room
    • Level: Main
    • Area: 93.75
    • Dimensions: 10.42 x 9
    Family room
    • Level: Main
    • Area: 259.5
    • Dimensions: 18 x 14.42
    Kitchen
    • Level: Main
    • Area: 177.33
    • Dimensions: 16 x 11.08
    Heating
    • Heat Pump
    Cooling
    • Heat Pump
    Appliances
    • Included: Dishwasher, Disposal, Microwave, Electric Range
    Features
    • Ceiling Fan(s), High Ceilings
    • Flooring: Carpet, Vinyl
    • Has basement: No
    • Has fireplace: No
    Interior area
    • Total structure area: 1,815
    • Total interior livable area: 1,815 sqft

    Property

    Parking
    • Total spaces: 2
    • Parking features: Attached, Garage, Garage Door Opener
    • Has attached garage: Yes
    • Covered spaces: 2
    Features
    • Levels: One
    • Stories: 1
    • Patio & porch: Covered, Rear Porch, Front Porch
    • Exterior features: Termite Contract
    • Has view: Yes
    • View description: None
    • Waterfront features: No Waterfront
    Lot
    • Dimensions: 113 x 135 x 87.76 x 111.75
    • Features: Irregular Lot
    Details
    • Parcel number: 0542062300000036.237

    Construction

    Type & style
    • Home type: SingleFamily
    • Architectural style: Traditional
    • Property subtype: Residential
    Materials
    • Brick, Fortified-Gold
    • Roof: Composition
    Condition
    • To be Built
    • New construction: Yes
    • Year built: 2023
    Details
    • Warranty included: Yes

    Utilities & green energy

    • Utilities for property: Loxley Utilitites

    Community & neighborhood

    Community
    • Community features: Fishing, Gazebo, Other, Playground
    Location
    • Region: Foley
    • Subdivision: Lakeland

    HOA & financial

    HOA
    • Has HOA: Yes
    • HOA fee: $400 annually
    • Services included: Association Management, Insurance, Maintenance Grounds, Recreational Facilities, Taxes-Common Area

    Other

    Other facts
    • Price range: $325K - $325K
    • Ownership: Whole/Full

    Price history

    DateEventPrice
    11/20/2023Sold$325,000-4.4%$179/sqft
    Source: Baldwin Realtors #347236 Report a problem
    6/20/2023Price change$339,990-1.4%$187/sqft
    Source: Baldwin Realtors #347236 Report a problem
    6/11/2023Listed for sale$344,990$190/sqft
    Source: Baldwin Realtors #347236 Report a problem

    Public tax history

    Tax history is unavailable.

    Neighborhood: 36535

    Nearby schools

    GreatSchools rating
    Schools provided by the listing agent
    • Elementary: Loxley Elementary
    • Middle: Central Baldwin Middle
    • High: Robertsdale High

    Source: Baldwin Realtors. This data may not be complete. We recommend contacting the local school district to confirm school assignments for this home.

    Get a cash offer in 3 minutes
    Find out how much your home could sell for in as little as 3 minutes with a no-obligation cash offer.
    Estimated market value
    $331,500
    Get a cash offer in 3 minutes
    Find out how much your home could sell for in as little as 3 minutes with a no-obligation cash offer.
    Estimated market value
    $331,500