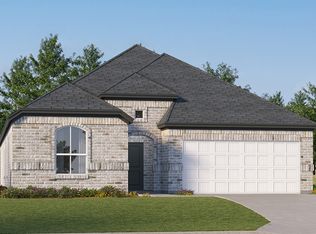
Brand New Phase Now Available in the sought after Lakeland community! This beautifully designed 4-bedroom, 3-bath home with a versatile flex room offers incredible value in a desirable new community. The open-concept layout features quartz countertops, stainless steel appliances, white shaker-style cabinets, and abundant natural light throughout. A spacious covered back porch provides the perfect space for outdoor living, while the 4-side Brick exterior ensures timeless curb appeal and long-lasting durability. The home also includes a 2-car garage and comes with a builder warranty for peace of mind. Tucked away in a quiet location yet close to everything, this is a rare opportunity to own a brand-new home in one of Baldwin County’s fastest-growing areas. Buyer to verify all information during due diligence.
Active
Price cut: $3K (6/12)
$384,490
16407 Apricot Dr, Loxley, AL 36551
4beds
2,229sqft
:
Get pre-qualified$2,284/mo
Residential
Built in 2026
0.25 Acres Lot
$-- Zestimate®
$172/sqft
$33/mo HOA
What's special
Timeless curb appealOpen-concept layoutQuartz countertopsLong-lasting durabilityVersatile flex roomAbundant natural light throughoutStainless steel appliances
- 97 days |
- 115 |
- 2 |
Zillow last checked:
Listing updated:
Listed by:
Lisa Strickland PHONE:850-227-5992,
Lennar Homes Coastal Realty, L
Source: Baldwin Realtors,MLS#: 395315
Facts & features
Interior
Bedrooms & bathrooms
- Bedrooms: 4
- Bathrooms: 3
- Full bathrooms: 3
- Main level bedrooms: 4
Rooms
- Room types: Great Room
Primary bedroom
- Level: Main
- Area: 182
- Dimensions: 14 x 13
Bedroom 2
- Level: Main
- Area: 121
- Dimensions: 11 x 11
Bedroom 3
- Level: Main
- Area: 121
- Dimensions: 11 x 11
Bedroom 4
- Level: Main
- Area: 132
- Dimensions: 11 x 12
Family room
- Level: Main
- Area: 196
- Dimensions: 14 x 14
Kitchen
- Level: Main
- Area: 144
- Dimensions: 16 x 9
Heating
- Heat Pump
Cooling
- Heat Pump
Appliances
- Included: Dishwasher, Microwave, Electric Range, Refrigerator
Features
- High Ceilings
- Flooring: Carpet, Engineered Vinyl Plank
- Has basement: No
- Has fireplace: No
Interior area
- Total structure area: 2,229
- Total interior livable area: 2,229 sqft
Property
Parking
- Total spaces: 2
- Parking features: Attached, Garage
- Has attached garage: Yes
- Covered spaces: 2
Features
- Levels: One
- Stories: 1
- Has view: Yes
- View description: None
Lot
- Size: 0.25 Acres
- Features: Less than 1 acre
Details
- Parcel number: 054206230000036.273
Construction
Type & style
- Home type: SingleFamily
- Property subtype: Residential
Materials
- Brick, Fortified-Gold
- Foundation: Slab
- Roof: Dimensional
Condition
- To be Built
- New construction: Yes
- Year built: 2026
Details
- Warranty included: Yes
Utilities & green energy
- Utilities for property: Riviera Utilities
Community & HOA
Community
- Security: Smoke Detector(s)
- Subdivision: Lakeland
HOA
- Has HOA: Yes
- Services included: Association Management, Maintenance Grounds, Recreational Facilities
- HOA fee: $400 annually
Location
- Region: Loxley
Financial & listing details
- Price per square foot: $172/sqft
- Price range: $384.5K - $384.5K
- Date on market: 4/18/2026
- Ownership: Whole/Full
Estimated market value
Not available
Estimated sales range
Not available
Not available
Price history
| Date | Event | Price |
|---|---|---|
| 6/12/2026 | Price change | $384,490-0.8%$172/sqft |
Source:  Baldwin Realtors #395315 Report a problem Baldwin Realtors #395315 Report a problem | ||
| 5/29/2026 | Price change | $387,490-1.8%$174/sqft |
Source: Baldwin Realtors #395315 Report a problem | ||
| 5/15/2026 | Price change | $394,490-1.7%$177/sqft |
Source: Baldwin Realtors #395315 Report a problem | ||
| 4/18/2026 | Listed for sale | $401,490$180/sqft |
Source: Baldwin Realtors #395315 Report a problem | ||
Public tax history
Tax history is unavailable.
Monthly payment
Est. payment
Payment breakdown
Explore the cost of this home by adjusting the details. Changes won't be saved.Climate risks
Neighborhood: 36551
Nearby schools
GreatSchools rating
- 5/10Robertsdale Elementary SchoolGrades: PK-6Distance: 3.9 mi
- 8/10Central Baldwin Middle SchoolGrades: 7-8Distance: 1.1 mi
- 8/10Robertsdale High SchoolGrades: 9-12Distance: 4.2 mi
Schools provided by the listing agent
- Elementary: Robertsdale Elementary
- Middle: Central Baldwin Middle
- High: Robertsdale High
Source: Baldwin Realtors. This data may not be complete. We recommend contacting the local school district to confirm school assignments for this home.
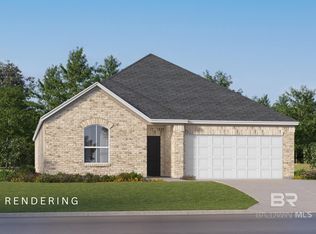
- $344,4904 bd2 ba2k sqft16423 Apricot Dr, Loxley, AL 36551New Construction
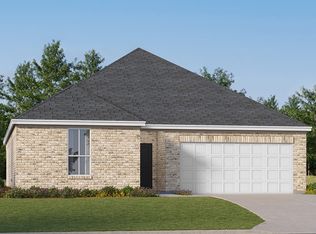
- $289,9903 bd2 ba1.5k sqft16404 Apricot Dr, Loxley, AL 36551New Construction
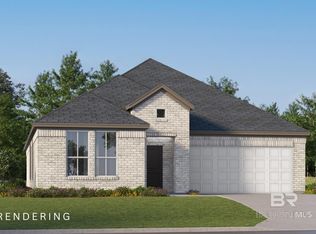
- $324,4903 bd2 ba1.8k sqft24791 Raynagua Blvd, Loxley, AL 36551New Construction
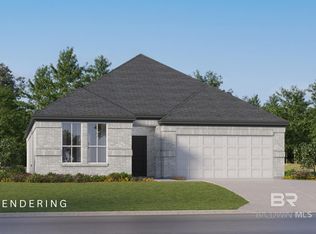
- $295,4903 bd2 ba1.7k sqft24807 Raynagua Blvd, Loxley, AL 36551New Construction
- $342,9904 bd2 ba2k sqft24775 Raynagua Blvd, Loxley, AL 36551New Construction
- $325,0004 bd2 ba1.8k sqft16460 Apricot Dr, Foley, AL 36535Sold
- $359,9904 bd3 ba2.2k sqft25213 Thistle Chase Dr, Loxley, AL 36551Sold
- $385,0004 bd3 ba2.6k sqft16478 Apricot Dr, Loxley, AL 36551Sold
A local agent can set up tours, give advice and negotiate with sellers.
Similar homes
- $383,9904 bd3 ba2.1k sqft24759 Raynagua Blvd, Loxley, AL 36551New Construction
 Lennar Homes
 - from $385,9904 bd3 ba2.1k sqftHendrix Plan, Lakeland : Classic Collection, Loxley, AL 36551New ConstructionLennar Homes
- from $350,9904 bd2 ba2k sqftSpringsteen Plan, Lakeland : Classic Collection, Loxley, AL 36551New Construction
 Lennar Homes
 - $324,4903 bd2 ba1.8k sqft24791 Raynagua Blvd, Loxley, AL 36551ActiveBaldwin Realtors
- from $320,9904 bd2 ba1.8k sqftWalsh Plan, Lakeland : Classic Collection, Loxley, AL 36551New ConstructionLennar Homes
- from $325,9903 bd2 ba1.8k sqftJoplin Plan, Lakeland : Classic Collection, Loxley, AL 36551New ConstructionLennar Homes
- $289,9903 bd2 ba1.5k sqft16404 Apricot Dr, Loxley, AL 36551New ConstructionLennar Homes
- $343,2084 bd2 ba1.7k sqft31784 Ashmore Dr, Loxley, AL 36551ActiveMLS ID #399642, Adam McLean, DHI Realty of Alabama, LLC. Baldwin Realtors
- $348,2084 bd2 ba1.7k sqft31777 Ashmore Dr, Loxley, AL 36551ActiveMLS ID #399640, Adam McLean, DHI Realty of Alabama, LLC. Baldwin Realtors
- from $458,3004 bd3 ba2.9k sqftKINGSTON Plan, Ivey Ridge, Loxley, AL 36551New ConstructionDR Horton
- from $464,3005 bd4 ba2.8k sqftMATTHEW Plan, Ivey Ridge, Loxley, AL 36551New ConstructionDR Horton
- $413,0004 bd3 ba2.1k sqft9225 Caymus Dr, Daphne, AL 36532New ConstructionMaronda Homes
- $323,5004 bd3 ba1.8k sqft22192 Cesta Way, Silverhill, AL 36576ActiveMLS ID #398758, Douglas Kilborn, Wise Living Real Estate, LLC. Baldwin Realtors
- from $290,3003 bd2 ba1.4k sqftJULIA WITH 2 CAR GARAGE Plan, Ivey Ridge, Loxley, AL 36551New ConstructionDR Horton
- from $389,9004 bd3 ba2.1k sqftMiramar Plan, Hope Vineyard, Fairhope, AL 36532New ConstructionMaronda Homes
- $404,7484 bd3 ba2.2k sqft13160 Antler Hill Rd, Spanish Fort, AL 36527ActiveBaldwin Realtors
- $449,0004 bd3 ba2.4k sqft11258 Animal Kingdom Way, Daphne, AL 36526ActiveMLS ID #390502, Lynn Pace, LPT Realty, LLC. Baldwin Realtors
- $354,4904 bd3 ba2.2k sqft3904 Camino St, Foley, AL 36535ActiveMLS ID #396348, Lisa Strickland, Lennar Homes Coastal Realty, L. Baldwin Realtors
- $358,4904 bd3 ba2.1k sqft3886 Puerto St, Foley, AL 36535New ConstructionLennar Homes
- $291,9904 bd2 ba1.8k sqft16964 Baltic Dr, Summerdale, AL 36580ActiveBaldwin Realtors
