Roans Creek is Loxley’s newest single-story community, located near Hwy 59 and CR 49, less than 3 miles from I-10. Enjoy quick access to the Baldwin Beach Express for Gulf beaches, an easy Hwy 59 commute to the South Alabama Megasite/Novelis in Bay Minette, and weekend floats on the nearby Styx River. Community features include a scenic pond, sidewalks, and board-and-batten accents. Minutes from Loxley Municipal Park, farm markets, shopping, and dining.Welcome home to the Kelly, a thoughtfully designed 3-bedroom, 2 bath single-story home offering 1,510 sq ft of open-concept living. The kitchen features shaker-style cabinetry, a central island, and stainless-steel appliances, flowing seamlessly into the dining and great room — perfect for everyday living and entertaining. A spacious primary suite, two additional bedrooms, and a 2-car garage complete the home, and the Home is Connected smart home package comes standard. Buyer to verify all information during due diligence.
Active
$348,208
31772 Ashmore Dr, Loxley, AL 36551
3beds
1,510sqft
Single Family Residence
Built in 2026
-- sqft lot
$-- Zestimate®
$231/sqft
$33/mo HOA
What's special
Central islandScenic pondTwo additional bedroomsBoard-and-batten accentsKitchen features shaker-style cabinetryStainless-steel appliancesSpacious primary suite
- 48 days
- 27
- 1
Zillow last checked:
Listing updated:
Listed by:
Adam McLean 251-621-9621,
DHI Realty of Alabama, LLC
Source: Baldwin Realtors,MLS#: 399641
Facts & features
Interior
Bedrooms & bathrooms
- Bedrooms: 3
- Bathrooms: 2
- Full bathrooms: 2
Heating
- Heat Pump
Cooling
- Heat Pump
Appliances
- Included: Disposal, Microwave, Dishwasher
Features
- En Suite, Termite Contract, Split Bedroom Plan
- Flooring: Vinyl
- Has fireplace: No
Interior area
- Total interior livable area: 1,510 sqft
Video & virtual tour
Property
Parking
- Parking features: Attached, Double Garage, Garage Door Opener
- Has garage: Yes
Features
- Stories: 1
- Patio & porch: Covered Patio
- Has view: Yes
- View description: None/Not Applicable
- Waterfront features: No Waterfront
Lot
- Features: Less Than 1 Acre
Details
- Parcel number: 053305220000002.044
- Special conditions: None
Construction
Type & style
- Home type: SingleFamily
- Architectural style: Craftsman
- Property subtype: Single Family Residence
Materials
- Roof: Composition Shingle
Condition
- Year built: 2026
Details
- Warranty included: Yes
Utilities & green energy
- Utilities for property: Other/See Remarks
Community & HOA
Community
- Features: Landscaping, Pets Allowed, More Than Two Pets Allowed
- Security: Carbon Monoxide Detector(s), Smoke Detector(s)
HOA
- Has HOA: Yes
- Services included: Reserve Fund, Taxes Common Area, Common Area Insurance, Association Management, Common Area Maintenance
- HOA fee: $390 annually
- HOA phone: 251-270-1555
Location
- Region: Loxley
Financial & listing details
- Price per square foot: $231/sqft
- Date on market: 7/19/2026
- Ownership type: Whole Full
Estimated market value
Not available
Estimated sales range
Not available
Not available
Price history
| Date | Event | Price |
|---|---|---|
| 7/19/2026 | Listed for sale | $348,208$231/sqft |
Source:  Baldwin Realtors #399641 Report a problem Baldwin Realtors #399641 Report a problem | ||
Public tax history
Tax history is unavailable.
Monthly payment
Est. payment
Payment breakdown
Explore the cost of this home by adjusting the details. Changes won't be saved.Climate risks
Neighborhood: 36551
Nearby schools
Schools provided by the listing agent
- Elementary: Loxley Elementary
- Middle: Central Baldwin Middle
- High: Robertsdale High
Source: Baldwin Realtors. This data may not be complete. We recommend contacting the local school district to confirm school assignments for this home.
Similar homes
- $348,2084 bd2 ba1.7k sqft31777 Ashmore Dr, Loxley, AL 36551Active
 MLS ID #399640, Adam McLean, DHI Realty of Alabama, LLC. Baldwin Realtors
 - $343,2084 bd2 ba1.7k sqft31784 Ashmore Dr, Loxley, AL 36551ActiveMLS ID #399642, Adam McLean, DHI Realty of Alabama, LLC. Baldwin Realtors
- from $349,9004 bd2 ba2.2k sqftDenton Plan, Azalea Gardens, Loxley, AL 36551New Construction
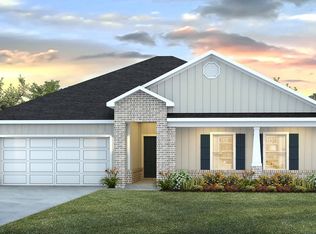 DR Horton
 - $356,1044 bd2 ba1.8k sqft27865 Isla Ln, Loxley, AL 36551Active
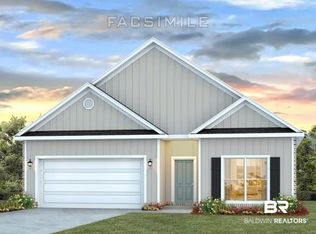 MLS ID #395384, Joshua Milam, DHI Realty of Alabama, LLC. Baldwin Realtors
