Discover the Knox, a thoughtfully crafted one-story home located in our Autumn Lakes new home community in Elberta, Alabama. With 4 spacious bedrooms, 2 bathrooms, and 1,979 square feet of thoughtfully planned living space, the Knox perfectly combines modern comfort, style, and practicality.As you step through the front door, you’re immediately greeted by two spacious bedrooms, a linen closet, and a full bathroom with a shower/tub combination. Across the hall sits direct access to the two-car garage, an additional bedroom, and the laundry room.Continuing to the end of the foyer, you enter the open-concept great room that blends the main living areas. The heart of the home is the chef-inspired kitchen, which features stunning slab countertops, shaker-style cabinetry, a peninsula island, high-end stainless-steel appliances, and a pantry. The kitchen is connected to the dining area and flows seamlessly into the bright and airy family room, illuminated by natural light that creates an inviting atmosphere for gatherings.A standout feature of the Knox is its well-designed split-bedroom layout, providing both privacy and comfort for everyone in the household. The spacious primary suite, accessible from the living room, is complete with two walk-in closets and a luxurious ensuite bathroom featuring a double vanity, an enclosed shower, and separate toilet area for maximum privacy.This plan’s 22-foot-covered back porch is the perfect extension of your living space, ideal for both entertainment and relaxation. Whether you’re sipping your morning coffee, enjoying an evening meal with loved ones, or hosting a gathering, this outdoor area lets you take full advantage of Alabama’s weather year-round.Equipped with our Smart Home Connect technology package, the Knox offers enhanced convenience, security, and connectivity, making your life simpler and more enjoyable. Buyer to verify all information during due diligence.
Active
$341,208
27923 Azalea Gardens Dr, Loxley, AL 36551
4beds
1,979sqft
:
Get pre-qualified$2,061/mo
Residential
Built in 2026
-- sqft lot
$-- Zestimate®
$172/sqft
$64/mo HOA
What's special
Peninsula islandLaundry roomTwo spacious bedroomsStunning slab countertopsHigh-end stainless-steel appliancesChef-inspired kitchenShaker-style cabinetry
- 7 days |
- 21 |
- 0 |
Likely to sell faster than
Zillow last checked:
Listing updated:
Listed by:
Joshua Wilson 256-510-2859,
DHI Realty of Alabama, LLC
Source: Baldwin Realtors,MLS#: 399623
Facts & features
Interior
Bedrooms & bathrooms
- Bedrooms: 4
- Bathrooms: 2
- Full bathrooms: 2
- Main level bedrooms: 3
Primary bedroom
- Features: Walk-In Closet(s)
- Level: Main
- Area: 208
- Dimensions: 13 x 16
Bedroom 2
- Level: Main
- Area: 132
- Dimensions: 11 x 12
Bedroom 3
- Level: Main
- Area: 121
- Dimensions: 11 x 11
Primary bathroom
- Features: Double Vanity, Soaking Tub, Separate Shower, Private Water Closet
Dining room
- Level: Main
- Area: 121
- Dimensions: 11 x 11
Family room
- Level: Main
- Area: 323
- Dimensions: 17 x 19
Kitchen
- Level: Main
- Area: 130
- Dimensions: 10 x 13
Heating
- Heat Pump
Cooling
- Electric, SEER 14
Appliances
- Included: Disposal, Microwave, Electric Range
Features
- Split Bedroom Plan
- Flooring: Vinyl
- Windows: Double Pane Windows
- Has basement: No
- Has fireplace: No
Interior area
- Total structure area: 1,979
- Total interior livable area: 1,979 sqft
Video & virtual tour
Property
Parking
- Total spaces: 2
- Parking features: Attached, Garage, Garage Door Opener
- Has attached garage: Yes
- Covered spaces: 2
Features
- Levels: One
- Stories: 1
- Patio & porch: Covered
- Exterior features: Termite Contract
- Has view: Yes
- View description: None
Lot
- Dimensions: Appro x . 75 x 130
- Features: Less than 1 acre
Details
- Parcel number: 054201112000001.101
- Zoning description: Single Family Residence
Construction
Type & style
- Home type: SingleFamily
- Architectural style: Craftsman
- Property subtype: Residential
Materials
- Concrete, Frame, Fortified-Gold
- Foundation: Slab
- Roof: Dimensional,Ridge Vent
Condition
- New Construction
- New construction: Yes
- Year built: 2026
Details
- Warranty included: Yes
Utilities & green energy
- Utilities for property: Underground Utilities, Loxley Utilitites, Riviera Utilities, Electricity Connected
Community & HOA
Community
- Security: Smoke Detector(s), Carbon Monoxide Detector(s)
- Subdivision: Azalea Gardens
HOA
- Has HOA: Yes
- Services included: Association Management, Insurance, Maintenance Grounds
- HOA fee: $770 annually
Location
- Region: Loxley
Financial & listing details
- Price per square foot: $172/sqft
- Price range: $341.2K - $341.2K
- Date on market: 7/18/2026
- Ownership: Whole/Full
- Electric utility on property: Yes
Estimated market value
Not available
Estimated sales range
Not available
Not available
Price history
| Date | Event | Price |
|---|---|---|
| 7/18/2026 | Listed for sale | $341,208$172/sqft |
Source:  Baldwin Realtors #399623 Report a problem Baldwin Realtors #399623 Report a problem | ||
Public tax history
Tax history is unavailable.
Monthly payment
Est. payment
Payment breakdown
Explore the cost of this home by adjusting the details. Changes won't be saved.Climate risks
Neighborhood: 36551
Nearby schools
GreatSchools rating
- 8/10Loxley Elementary SchoolGrades: PK-6Distance: 1.5 mi
- 8/10Central Baldwin Middle SchoolGrades: 7-8Distance: 3.6 mi
- 8/10Robertsdale High SchoolGrades: 9-12Distance: 6.7 mi
Schools provided by the listing agent
- Elementary: Loxley Elementary
- Middle: Central Baldwin Middle
- High: Robertsdale High
Source: Baldwin Realtors. This data may not be complete. We recommend contacting the local school district to confirm school assignments for this home.
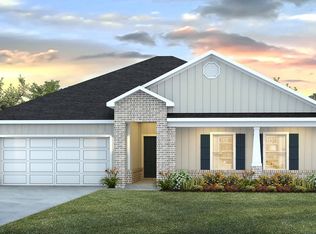
- from $334,9004 bd2 ba1.9k sqftKnox Plan, Azalea Gardens, Loxley, AL 36551New Construction

- from $349,9004 bd2 ba2.2k sqftDenton Plan, Azalea Gardens, Loxley, AL 36551New Construction
- $144,8003 bd1 ba-- sqft272 Northgate Dr, Loxley, AL 36551Off Market
- $144,8003 bd1 ba-- sqft268 Northgate Dr, Loxley, AL 36551Off Market
- $240,5005 bd7 ba-- sqft276 Northgate Dr, Loxley, AL 36551Off Market
- $143,0003 bd1 ba-- sqft264 Northgate Dr, Loxley, AL 36551Off Market
- $251,7004 bd0 ba1.8k sqft3145 County Road 68 E, Daphne, AL 36526Off Market
- $144,8003 bd1 ba-- sqft260 Northgate Dr, Loxley, AL 36551Off Market
A local agent can set up tours, give advice and negotiate with sellers.
Similar homes
- $365,0004 bd2 ba1.7k sqft28295 Mallard Dr, Loxley, AL 36551Active
 MLS ID #399732, Jordan Epperson, EXIT Realty Orange Beach. Baldwin Realtors
 - from $349,9004 bd2 ba2.2k sqftDenton Plan, Azalea Gardens, Loxley, AL 36551New ConstructionDR Horton
- from $334,9004 bd2 ba1.9k sqftKnox Plan, Azalea Gardens, Loxley, AL 36551New ConstructionDR Horton
- $328,0002 bd2 ba1.5k sqft2080 N Grimes St, Loxley, AL 36551Active
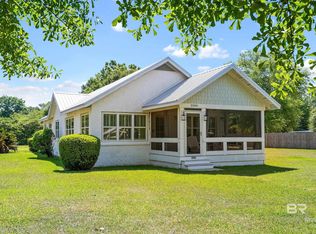 MLS ID #399132, Gerald Tipton, Crescent Sotheby's Intl Rty-FH. Baldwin Realtors
 - $301,3524 bd2 ba1.4k sqft15917 Jamestown Rd, Loxley, AL 36551ActiveMLS ID #399638, Joshua Milam, DHI Realty of Alabama, LLC. Baldwin Realtors
- $369,0004 bd2 ba2.2k sqft4179 Municipal Park Dr, Loxley, AL 36551ActiveMLS ID #396203, Brooke Brown, EXP REALTY,LLC. Baldwin Realtors
- $325,0003 bd4 ba1.8k sqft25550 Camelot Ct, Loxley, AL 36551ActiveMLS ID #399474, Lauren Brennan, Bellator Real Estate, LLC. Baldwin Realtors
- $344,9904 bd2 ba2k sqft24775 Raynagua Blvd, Loxley, AL 36551New ConstructionLennar Homes
- $320,2084 bd2 ba1.7k sqft15927 Jamestown Rd, Loxley, AL 36551ActiveMLS ID #399628, Jessica Jones, DHI Realty of Alabama, LLC. Baldwin Realtors
- $326,9004 bd2 ba1.8k sqft16396 Edgewater Cir, Loxley, AL 36551For SaleMLS ID #7753104, Denise Mcmichael-Wiseman, Rezults Real Estate Services LLC. GCMLS
- $343,2084 bd2 ba1.7k sqft31784 Ashmore Dr, Loxley, AL 36551ActiveMLS ID #399642, Adam McLean, DHI Realty of Alabama, LLC. Baldwin Realtors
- $320,0004 bd2 ba1.7k sqft24582 Ponder Loop, Loxley, AL 36551For SaleMLS ID #7806673, Casady Johnson, Rezults Real Estate Services LLC -Mobile. GCMLS
- $310,0004 bd2 ba2.1k sqft25465 Lakeland Dr, Loxley, AL 36551ActiveMLS ID #394616, Jennifer O'Donnell, IXL Real Estate-Eastern Shore. Baldwin Realtors
- $348,2084 bd2 ba1.7k sqft31777 Ashmore Dr, Loxley, AL 36551ActiveMLS ID #399640, Adam McLean, DHI Realty of Alabama, LLC. Baldwin Realtors
- $349,0003 bd1 ba1.6k sqft25689 County Road 55, Loxley, AL 36551For SaleMLS ID #7782625, Rebecca Bailey, Elite By The Beach, LLC. GCMLS
- $344,4904 bd2 ba2k sqft16423 Apricot Dr, Loxley, AL 36551ActiveMLS ID #395310, Lisa Strickland, Lennar Homes Coastal Realty, L. Baldwin Realtors
- from $345,0504 bd2 ba1.8k sqftRHETT Plan, Royal Meadows, Loxley, AL 36551New ConstructionDR Horton
- $375,0004 bd2 ba2.2k sqft25323 Lakeland Dr, Loxley, AL 36551For SaleMLS ID #7752501, Sherry Roberts, Elite RE Solutions, LLC Gulf C. GCMLS
- from $349,0504 bd2 ba1.8k sqftGRAYSON Plan, Royal Meadows, Loxley, AL 36551New ConstructionDR Horton
- $348,9544 bd2 ba1.8k sqft27825 Staydar Cir, Loxley, AL 36551ActiveMLS ID #395523, Eileen Mai, DHI Realty of Alabama, LLC. Baldwin Realtors
