Adjacent lot is also for sale please reference MLS 399735- SALTWATER POOL + 7-PERSON HOT TUB | EXTENSIVELY UPDATED | NO HOA | STOCKED LAKE ACROSS THE STREET! Welcome to Blackwater Lakes! Situated on a desirable corner lot directly across from a huge stocked lake, this beautifully updated 4-bedroom, 2-bath brick home offers the perfect combination of modern upgrades, space, and incredible outdoor living. Step inside to tall ceilings, a spacious split-bedroom floor plan, fresh paint throughout the walls and ceilings, and NEW 20 MIL LVP flooring with underlayment throughout the entire home. The kitchen and bathrooms have been refreshed with NEW QUARTZ countertops and NEW plumbing fixtures, while NEW LED light fixtures add a bright, updated feel throughout. Your backyard is your own private retreat featuring a sparkling saltwater swimming pool approximately 6 feet deep, 7-person hot tub, and gas pool heater powered by a 200-gallon propane tank that was recently refilled! Pool improvements include a NEW pool pump, NEW plumbing, and NEW pool lights. Fresh anti-slip paint has also been added to the pool deck and backyard area for added safety. The double-car garage has been upgraded with an epoxy floor, fresh wall paint, NEW utility sink, and NEW garage door springs. Major updates include HVAC replaced in 2022 and ROOF replaced in 2020! Enjoy a fenced backyard, corner lot, peaceful lake views, and best of all, NO HOA! Conveniently located just minutes from Buc-ee's and I-10 with easy access to shopping, dining, and the beautiful Gulf Coast. With extensive updates already completed and a backyard built for entertaining, this Blackwater Lakes home is ready to enjoy from day one. Schedule your private showing today! Buyer to verify all information during due diligence.
Active
$365,000
28295 Mallard Dr, Loxley, AL 36551
4beds
1,780sqft
:
Get pre-qualified$2,137/mo
Residential
Built in 2008
0.31 Acres Lot
$-- Zestimate®
$205/sqft
$-- HOA
What's special
Double-car garageNew plumbingNew garage door springsFenced backyardNew pool pumpCorner lotSpacious split-bedroom floor plan
- 4 days |
- 746 |
- 67 |
Likely to sell faster than
Zillow last checked:
Listing updated:
Listed by:
Jordan Epperson 251-508-8986,
EXIT Realty Orange Beach
Source: Baldwin Realtors,MLS#: 399732
Facts & features
Interior
Bedrooms & bathrooms
- Bedrooms: 4
- Bathrooms: 2
- Full bathrooms: 2
- Main level bedrooms: 4
Primary bedroom
- Level: Main
- Area: 247
- Dimensions: 19 x 13
Bedroom 2
- Level: Main
- Area: 110
- Dimensions: 10 x 11
Bedroom 3
- Level: Main
- Area: 120
- Dimensions: 12 x 10
Bedroom 4
- Level: Main
- Area: 120
- Dimensions: 12 x 10
Primary bathroom
- Features: Single Vanity
Kitchen
- Level: Main
- Area: 121
- Dimensions: 11 x 11
Living room
- Level: Main
- Area: 121
- Dimensions: 11 x 11
Heating
- Electric, Central, ENERGY STAR Qualified Equipment
Cooling
- Ceiling Fan(s), ENERGY STAR Qualified Equipment
Appliances
- Included: Dishwasher, Microwave, Electric Range, Electric Water Heater, ENERGY STAR Qualified Appliances
- Laundry: Main Level
Features
- Ceiling Fan(s), High Ceilings, Split Bedroom Plan
- Flooring: Luxury Vinyl Plank
- Windows: ENERGY STAR Qualified Windows
- Has basement: No
- Has fireplace: No
- Fireplace features: None
Interior area
- Total structure area: 1,780
- Total interior livable area: 1,780 sqft
Property
Parking
- Total spaces: 2
- Parking features: Attached, Garage, Garage Door Opener
- Has attached garage: Yes
- Covered spaces: 2
Features
- Levels: One
- Stories: 1
- Patio & porch: Patio
- Has private pool: Yes
- Pool features: In Ground
- Has spa: Yes
- Spa features: Heated
- Fencing: Fenced
- Has view: Yes
- View description: None
- Waterfront features: Lake Accs (<=1/4 Mi)
Lot
- Size: 0.31 Acres
- Features: Less than 1 acre
Details
- Parcel number: 4103060000017.102
Construction
Type & style
- Home type: SingleFamily
- Architectural style: Traditional
- Property subtype: Residential
Materials
- Brick
- Foundation: Slab
- Roof: Composition,Dimensional,Ridge Vent
Condition
- Resale
- New construction: No
- Year built: 2008
Utilities & green energy
- Sewer: Baldwin Co Sewer Service, Public Sewer
- Water: Public
- Utilities for property: Loxley Utilitites
Community & HOA
Community
- Features: None
- Security: Smoke Detector(s)
- Subdivision: Blackwater Lakes
HOA
- Has HOA: No
Location
- Region: Loxley
Financial & listing details
- Price per square foot: $205/sqft
- Tax assessed value: $291,600
- Annual tax amount: $1,807
- Price range: $365K - $365K
- Date on market: 7/21/2026
- Ownership: Whole/Full
Estimated market value
Not available
Estimated sales range
Not available
Not available
Price history
| Date | Event | Price |
|---|---|---|
| 7/21/2026 | Listed for sale | $365,000+45.4%$205/sqft |
Source:  Baldwin Realtors #399732 Report a problem Baldwin Realtors #399732 Report a problem | ||
| 5/2/2024 | Sold | $251,069+6.8%$141/sqft |
Source: Public Record Report a problem | ||
| 10/23/2020 | Sold | $235,000-4.1%$132/sqft |
Source: Baldwin Realtors #300653 Report a problem | ||
| 7/26/2020 | Listed for sale | $245,000$138/sqft |
Source: Exit Realty Lyon & Assoc Fhope #642835 Report a problem | ||
Public tax history
| Year | Property taxes | Tax assessment |
|---|---|---|
| 2025 | $1,808 +129.2% | $58,320 +116.8% |
| 2024 | $789 -5.6% | $26,900 -5.3% |
| 2023 | $835 | $28,400 +19.2% |
| 2022 | -- | $23,820 -43.4% |
| 2021 | $551 +3.3% | $42,100 +103.6% |
| 2020 | $534 +2.9% | $20,680 +2.7% |
| 2019 | $519 +5.6% | $20,140 +5.1% |
| 2018 | $491 +4.7% | $19,160 +4.2% |
| 2017 | $470 | $18,380 +1.7% |
| 2016 | -- | $18,080 +5.4% |
| 2015 | -- | $17,160 -1.2% |
| 2014 | -- | $17,360 +10.3% |
| 2013 | -- | $15,740 -47.6% |
| 2011 | -- | $30,060 -5.5% |
| 2010 | -- | $31,820 -5% |
| 2009 | $938 +509.1% | $33,500 +509.1% |
| 2008 | $154 | $5,500 |
Find assessor info on the county website
Monthly payment
Est. payment
Payment breakdown
Explore the cost of this home by adjusting the details. Changes won't be saved.Climate risks
Neighborhood: 36551
Nearby schools
GreatSchools rating
- 8/10Loxley Elementary SchoolGrades: PK-6Distance: 3.7 mi
- 8/10Central Baldwin Middle SchoolGrades: 7-8Distance: 4.1 mi
- 8/10Robertsdale High SchoolGrades: 9-12Distance: 6.7 mi
Schools provided by the listing agent
- Elementary: Loxley Elementary
- Middle: Central Baldwin Middle
- High: Robertsdale High
Source: Baldwin Realtors. This data may not be complete. We recommend contacting the local school district to confirm school assignments for this home.
- $265,9003 bd1 ba1.6k sqft18210 Outlook Dr, Loxley, AL 36551Off Market
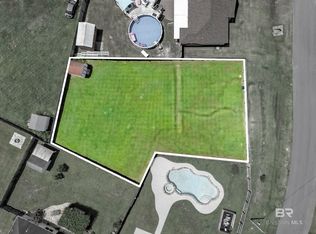
- $65,0000.34 Acres0 Mallard Dr, Loxley, AL 36551Lot/Land
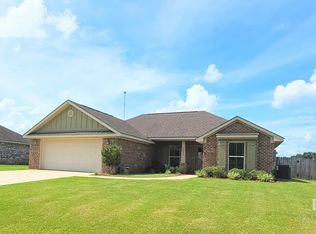
- $290,0003 bd2 ba1.4k sqft18224 Outlook Dr, Loxley, AL 36551Sold
- $265,0003 bd1 ba1.4k sqft28230 Mallard Dr, Loxley, AL 36551Off Market
- $259,2003 bd1 ba1.3k sqft28288 Mallard Dr, Loxley, AL 36551Off Market
- $300,0003 bd3 ba1.5k sqft28268 Mallard Dr, Loxley, AL 36551Sold
- $271,0004 bd2 ba1.7k sqft18201 Outlook Dr, Loxley, AL 36551Off Market
- $265,6003 bd2 ba1.5k sqft18203 Outlook Dr, Loxley, AL 36551Off Market
A local agent can set up tours, give advice and negotiate with sellers.
Similar homes
- $369,0004 bd2 ba2.2k sqft4179 Municipal Park Dr, Loxley, AL 36551Active
 MLS ID #396203, Brooke Brown, EXP REALTY,LLC. Baldwin Realtors
 - $325,0003 bd4 ba1.8k sqft25550 Camelot Ct, Loxley, AL 36551Active
 MLS ID #399474, Lauren Brennan, Bellator Real Estate, LLC. Baldwin Realtors
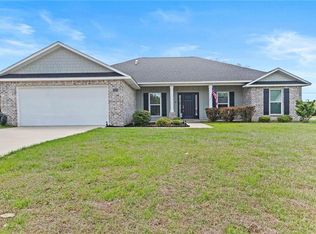
 - $375,0004 bd2 ba2.2k sqft25323 Lakeland Dr, Loxley, AL 36551For Sale
 MLS ID #7752501, Sherry Roberts, Elite RE Solutions, LLC Gulf C. GCMLS
 - $328,0002 bd2 ba1.5k sqft2080 N Grimes St, Loxley, AL 36551Active
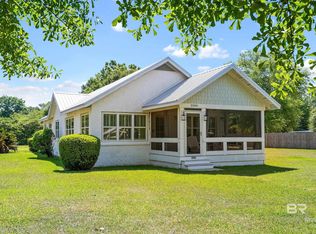 MLS ID #399132, Gerald Tipton, Crescent Sotheby's Intl Rty-FH. Baldwin Realtors
 - $329,9003 bd2 ba1.8k sqft24579 Aventura Dr, Loxley, AL 36551ActiveMLS ID #397253, Jordan Epperson, EXIT Realty Orange Beach. Baldwin Realtors
- $349,0003 bd1 ba1.6k sqft25689 County Road 55, Loxley, AL 36551For SaleMLS ID #7782625, Rebecca Bailey, Elite By The Beach, LLC. GCMLS
- $326,9004 bd2 ba1.8k sqft16396 Edgewater Cir, Loxley, AL 36551For SaleMLS ID #7753104, Denise Mcmichael-Wiseman, Rezults Real Estate Services LLC. GCMLS
- $310,0004 bd2 ba2.1k sqft25465 Lakeland Dr, Loxley, AL 36551ActiveMLS ID #394616, Jennifer O'Donnell, IXL Real Estate-Eastern Shore. Baldwin Realtors
- $320,0004 bd2 ba1.7k sqft24582 Ponder Loop, Loxley, AL 36551For SaleMLS ID #7806673, Casady Johnson, Rezults Real Estate Services LLC -Mobile. GCMLS
- $379,9004 bd2 ba1.9k sqft29146 County Road 68 Ext, Robertsdale, AL 36567ActiveMLS ID #398498, Rosellen Coggin, Farm House Properties. Baldwin Realtors
- $372,5004 bd2 ba2.2k sqft19727 Conecuh Dr, Robertsdale, AL 36567ActiveMLS ID #399871, Greg McCutcheon, ADAMS HOMES, LLC. Baldwin Realtors
- $330,0002 bd2 ba1.7k sqft32700 Steelwood Ridge Rd Unit D, Stapleton, AL 36551ActiveMLS ID #399898, Tracy Womack, RE/MAX Paradise. Baldwin Realtors
- $299,9003 bd2 ba1.5k sqft24419 Raynagua Blvd, Loxley, AL 36551ActiveMLS ID #399256, Cynthia McAllister, Realty Executives BayShores LL. Baldwin Realtors
- $418,0004 bd2 ba1.9k sqft23774 Grant Dr, Loxley, AL 36551For SaleMLS ID #7712429, Angela Golfos, Elite Real Estate Solutions, LLC. GCMLS
- $341,2084 bd2 ba1.9k sqft27923 Azalea Gardens Dr, Loxley, AL 36551ActiveMLS ID #399623, Joshua Wilson, DHI Realty of Alabama, LLC. Baldwin Realtors
- $320,2084 bd2 ba1.7k sqft15927 Jamestown Rd, Loxley, AL 36551ActiveMLS ID #399628, Jessica Jones, DHI Realty of Alabama, LLC. Baldwin Realtors
- $301,3524 bd2 ba1.4k sqft15917 Jamestown Rd, Loxley, AL 36551ActiveMLS ID #399638, Joshua Milam, DHI Realty of Alabama, LLC. Baldwin Realtors
- $344,9904 bd2 ba2k sqft24775 Raynagua Blvd, Loxley, AL 36551New ConstructionLennar Homes
- $344,4904 bd2 ba2k sqft16423 Apricot Dr, Loxley, AL 36551ActiveMLS ID #395310, Lisa Strickland, Lennar Homes Coastal Realty, L. Baldwin Realtors
- $445,0005 bd4 ba2.3k sqft27322 Boaz Rd W, Loxley, AL 36551ActiveMLS ID #390060, Beth Greika, Carrie Fitts Real Estate FH. Baldwin Realtors
