The Cali plan by D.R. Horton offers 1,787 square feet of thoughtfully designed single-level living with four bedrooms, two bathrooms, and a two-car garage. Its open-concept layout creates a natural flow between the living, dining, and kitchen areas, making it easy to enjoy both everyday routines and special gatherings.The kitchen is the centerpiece of the home, featuring a large island with space for seating, sleek cabinetry, stainless steel appliances, and a walk-in pantry. Just off the kitchen, the dining area and great room open to one another, creating a spacious and inviting atmosphere filled with natural light.The private owner’s suite is located at the rear of the home, complete with a large walk-in closet and an ensuite bath featuring dual vanities, a walk-in shower, and modern finishes. Three additional bedrooms are positioned at the front of the home, with a second full bathroom nearby, allowing flexibility for guests, office space, or hobbies.Built with efficiency and convenience in mind, the Cali includes energy-saving features and D.R. Horton’s smart home technology package, ensuring connectivity and ease of use. The two-car garage provides secure storage, and the covered back patio extends the living space outdoors, perfect for relaxing or entertaining.Blending function, comfort, and modern design, the Cali plan is a versatile option that adapts to a wide range of lifestyles while offering lasting value and style. *Pictures are of similar home and not necessarily of subject property, including interior and exterior colors, options, and finishes. Buyer to verify all information during due diligence. Call today for a private tour! Estimated Completion of July 2026!*
Active
$339,059
21000 Gibson Ave, Robertsdale, AL 36567
4beds
1,787sqft
:
Get pre-qualified$2,028/mo
Single Family Residence
Built in 2026
-- sqft lot
$-- Zestimate®
$190/sqft
$43/mo HOA
What's special
Two-car garageSecure storageLarge walk-in closetWalk-in showerSleek cabinetryOpen-concept layoutFour bedrooms
- 43 days |
- 49 |
- 3 |
Zillow last checked:
Listing updated:
Listed by:
Shane Fountain 251-554-3926,
DHI Realty of Alabama, LLC,
Scotty Scott 205-777-7915
Source: Baldwin Realtors,MLS#: 398029
Facts & features
Interior
Bedrooms & bathrooms
- Bedrooms: 4
- Bathrooms: 2
- Full bathrooms: 2
Heating
- Heat Pump, Electric
Appliances
- Included: Disposal, Microwave, Dishwasher
Features
- En Suite, High Ceilings, Termite Contract, Split Bedroom Plan
- Flooring: Engineered Vinyl Plank
- Has fireplace: No
Interior area
- Total interior livable area: 1,787 sqft
Video & virtual tour
Property
Parking
- Parking features: Attached, Double Garage, Side Entrance, Garage Door Opener
- Has garage: Yes
Features
- Stories: 1
- Patio & porch: Rear Porch
- Has view: Yes
- View description: Northern View
- Waterfront features: No Waterfront
Details
- Parcel number: 054802040000002.051
- Special conditions: None
Construction
Type & style
- Home type: SingleFamily
- Architectural style: Craftsman
- Property subtype: Single Family Residence
Materials
- Roof: Composition Shingle
Condition
- Year built: 2026
Utilities & green energy
- Utilities for property: Underground Utilities, Water City, Sewage Septic, Total Electric, Silverhill Water, Riviera Utilities
Community & HOA
Community
- Features: Pets Allowed, More Than Two Pets Allowed
- Security: Carbon Monoxide Detector(s), Smoke Detector(s)
- Subdivision: Blackwater Ridge
HOA
- Has HOA: Yes
- Services included: Reserve Fund, Other/See Remarks, Common Area Insurance, Association Management, Common Area Maintenance
- HOA fee: $513 annually
Location
- Region: Robertsdale
Financial & listing details
- Price per square foot: $190/sqft
- Date on market: 6/14/2026
- Ownership type: Whole Full
Estimated market value
Not available
Estimated sales range
Not available
Not available
Price history
| Date | Event | Price |
|---|---|---|
| 6/14/2026 | Listed for sale | $339,059$190/sqft |
Source:  Baldwin Realtors #398029 Report a problem Baldwin Realtors #398029 Report a problem | ||
Public tax history
Tax history is unavailable.
Monthly payment
Est. payment
Payment breakdown
Explore the cost of this home by adjusting the details. Changes won't be saved.Climate risks
Neighborhood: 36567
Nearby schools
GreatSchools rating
- 5/10Robertsdale Elementary SchoolGrades: PK-6Distance: 1.6 mi
- 8/10Central Baldwin Middle SchoolGrades: 7-8Distance: 4 mi
- 8/10Robertsdale High SchoolGrades: 9-12Distance: 2.4 mi
Schools provided by the listing agent
- Elementary: Robertsdale Elementary
- Middle: Central Baldwin Middle
- High: Robertsdale High
Source: Baldwin Realtors. This data may not be complete. We recommend contacting the local school district to confirm school assignments for this home.
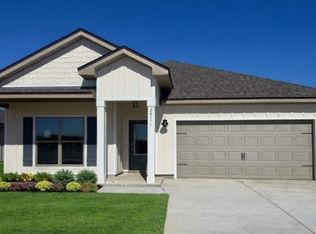
- $337,5004 bd2 ba1.7k sqft20977 Gibson Ave, Robertsdale, AL 36567Off Market
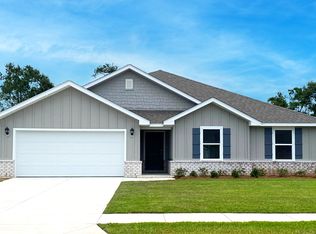
- from $341,6504 bd2 ba2k sqftCAIRN Plan, Blackwater Ridge, Robertsdale, AL 36567New Construction
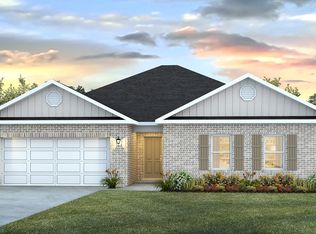
- from $356,6504 bd2 ba2.2k sqftDENTON Plan, Blackwater Ridge, Robertsdale, AL 36567New Construction
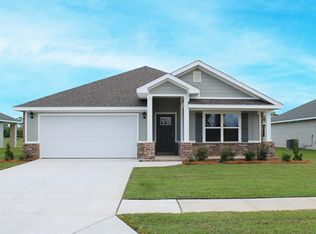
- from $335,6504 bd2 ba1.7k sqftCALI Plan, Blackwater Ridge, Robertsdale, AL 36567New Construction
- from $343,6504 bd2 ba2k sqftRYDER Plan, Blackwater Ridge, Robertsdale, AL 36567New Construction
- from $295,6504 bd2 ba1.4k sqftSHELBY Plan, Blackwater Ridge, Robertsdale, AL 36567New Construction
- from $291,6503 bd2 ba1.4k sqftJULIA WITH 2 CAR GARAGE Plan, Blackwater Ridge, Robertsdale, AL 36567New Construction
- $337,3004 bd2 ba1.7k sqft20941 Gibson Ave, Robertsdale, AL 36567Off Market
A local agent can set up tours, give advice and negotiate with sellers.
Similar homes
- from $343,6504 bd2 ba2k sqftRYDER Plan, Blackwater Ridge, Robertsdale, AL 36567New Construction
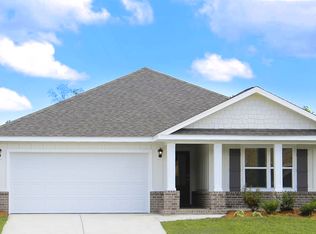 DR Horton
 - $347,0504 bd2 ba2k sqft22645 Thatch St, Robertsdale, AL 36567Active
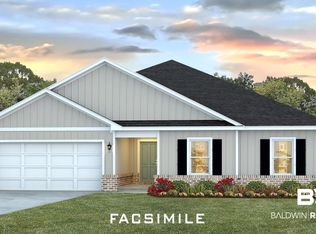 Baldwin Realtors
 - from $341,6504 bd2 ba2k sqftCAIRN Plan, Blackwater Ridge, Robertsdale, AL 36567New ConstructionDR Horton
- $342,6504 bd2 ba2k sqft20976 Gibson Ave, Robertsdale, AL 36567Active
 MLS ID #377618, Marcus Merrell, DHI Realty of Alabama, LLC. Baldwin Realtors
 - from $295,6504 bd2 ba1.4k sqftSHELBY Plan, Blackwater Ridge, Robertsdale, AL 36567New ConstructionDR Horton
- from $291,6503 bd2 ba1.4k sqftJULIA WITH 2 CAR GARAGE Plan, Blackwater Ridge, Robertsdale, AL 36567New ConstructionDR Horton
- $346,0584 bd2 ba2k sqft20940 Gibson Ave, Robertsdale, AL 36567Active Under ContractMLS ID #393989, Danielle Poche, DHI Realty of Alabama, LLC. Baldwin Realtors
- from $331,9004 bd2 ba2k sqftRYDER Plan, Hadley Village, Foley, AL 36535New ConstructionDR Horton
- from $321,9004 bd2 ba1.7k sqftCALI Plan, Hadley Village, Foley, AL 36535New ConstructionDR Horton
- $394,0504 bd2 ba2k sqft20345 County Road 71, Summerdale, AL 36580ActiveBaldwin Realtors
- $395,5504 bd2 ba2k sqft20299 County Road 71, Summerdale, AL 36580ActiveMLS ID #391542, Shane Fountain, DHI Realty of Alabama, LLC. Baldwin Realtors
- $344,4904 bd2 ba2k sqft16423 Apricot Dr, Loxley, AL 36551ActiveMLS ID #395310, Lisa Strickland, Lennar Homes Coastal Realty, LLC. Baldwin Realtors
- from $357,0504 bd2 ba1.9k sqftISABELLA Plan, Royal Meadows, Loxley, AL 36551New ConstructionDR Horton
- $343,2084 bd2 ba1.7k sqft31784 Ashmore Dr, Loxley, AL 36551ActiveMLS ID #399642, Adam McLean, DHI Realty of Alabama, LLC. Baldwin Realtors
- $348,2084 bd2 ba1.7k sqft31777 Ashmore Dr, Loxley, AL 36551ActiveMLS ID #399640, Adam McLean, DHI Realty of Alabama, LLC. Baldwin Realtors
- $320,2084 bd2 ba1.7k sqft15927 Jamestown Rd, Loxley, AL 36551ActiveMLS ID #399628, Jessica Jones, DHI Realty of Alabama, LLC. Baldwin Realtors
- $348,2083 bd2 ba1.5k sqft31772 Ashmore Dr, Loxley, AL 36551ActiveMLS ID #399641, Adam McLean, DHI Realty of Alabama, LLC. Baldwin Realtors
- from $349,9004 bd2 ba2.2k sqftDenton Plan, Azalea Gardens, Loxley, AL 36551New ConstructionDR Horton
- $339,0004 bd2 ba2.2k sqft24171 Ringneck Loop, Elberta, AL 36530ActiveMLS ID #394842, Debra Foster, Brett R/E Robinson Dev OB. Baldwin Realtors
- from $346,6504 bd2 ba2k sqftRYDER Plan, Robert's Cove, Foley, AL 36535New ConstructionDR Horton
