Nestled in the heart of Montclair is a classic colonial home that has been beautifully updated throughout. A thoughtfully designed foyer reveals incredible solid pine hardwood floors, finished in a natural, refined hue. At the heart of this home lies the fully renovated kitchen which has been expanded to provide additional countertop space, better functionality and a pantry. The kitchen and dining spaces flow effortlessly into the outdoor deck, providing a seamless blend of indoor and outdoor living. Step outside to discover your private oasis that features a shaded backyard, ideal for cooling off during warm summer days. The upper level features 3 generous bedrooms and new flooring throughout. Additional highlights include a finished basement offering extra space for recreation, hobbies, or storage. The community's amenities elevate your lifestyle with access to 3 beaches surrounding a 108 acre lake, numerous tot lots, and basketball courts as well as tennis courts for recreational activities. This property truly has it all—a thoughtfully designed layout, appealing outdoor features, and access to amenities—all in a desirable location. The location is simply unmatched, being a short walk to the commuter bus stop, close to Quantico, Fort Belvoir, the Pentagon and Washington DC.
Sold for $575,000
$575,000
15478 Golf Club Dr, Dumfries, VA 22025
3beds
1,719sqft
Single Family Residence
Built in 1981
7,570 Square Feet Lot
$578,200 Zestimate®
$334/sqft
$2,737 Estimated rent
Home value
$578,200
$538,000 - $619,000
$2,737/mo
Zestimate® history
Owner options
List your home for rent
$2,737/mo
Rent Zestimate®
Find your next renter with Zillow Rental Manager. Plus, with online applications, you can quickly screen prospective tenants – for free.
$2,737/mo
Rent Zestimate®
Refinance and save
$3,563/mo
Est. payment
Refinancing to a lower rate could help reduce your monthly payments and save thousands over the life of the loan.
$3,563/mo
Est. payment
Explore your selling options
Work with a Zillow partner agent
Leverage their expertise and Zillow's premium Showcase listings to get your home seen by more buyers.
Get startedList with your own agent
Get your home in front of millions of buyers by listing it on Zillow.
Learn how to do itSell it yourself
Take full control of how buyers see your home on Zillow by listing For Sale by Owner (FSBO).
List your homeWhat's special
Fully renovated kitchenSolid pine hardwood floorsOutdoor deck
Zillow last checked:
Listing updated:
Listed by:
Jeff Jacobs 703-509-3687,
Compass,
Co-Listing Agent: Ashley Anastasia 571-317-0906,
Compass
Bought with:
Todd Delahanty, 0225220729
Compass
Selina Delahanty, 0225219129
Compass
Source: Bright MLS,MLS#: VAPW2115412
Facts & features
Interior
Bedrooms & bathrooms
- Bedrooms: 3
- Bathrooms: 3
- Full bathrooms: 2
- 1/2 bathrooms: 1
- Main level bathrooms: 3
- Main level bedrooms: 3
Rooms
- Room types: Living Room, Dining Room, Kitchen, Family Room, Laundry
Dining room
- Level: Main
Family room
- Level: Lower
Kitchen
- Level: Main
Laundry
- Level: Main
Living room
- Level: Main
Heating
- Heat Pump, Electric
Cooling
- Heat Pump, Central Air, Electric
Appliances
- Included: Dishwasher, Disposal, Dryer, Washer, Oven, Microwave, Refrigerator, Stainless Steel Appliance(s), Electric Water Heater
- Laundry: Main Level, Has Laundry, Laundry Room
Features
- Ceiling Fan(s), Combination Dining/Living, Floor Plan - Traditional
- Flooring: Wood, Carpet
- Windows: Window Treatments
- Basement: Connecting Stairway,Front Entrance,Partially Finished,Sump Pump
- Number of fireplaces: 1
Interior area
- Total structure area: 2,061
- Total interior livable area: 1,719 sqft
- Finished area above ground: 1,376
- Finished area below ground: 343
Property
Parking
- Parking features: Driveway
- Has uncovered spaces: Yes
Accessibility
- Accessibility features: None
Features
- Levels: Three
- Stories: 3
- Patio & porch: Deck
- Pool features: Community
Lot
- Size: 7,570 Square Feet
Details
- Additional structures: Above Grade, Below Grade
- Parcel number: 8191307184
- Zoning: RPC
- Special conditions: Standard
Construction
Type & style
- Home type: SingleFamily
- Architectural style: Colonial
- Property subtype: Single Family Residence
Materials
- Composition
- Foundation: Slab
Condition
- New construction: No
- Year built: 1981
Details
- Builder model: SURREY
- Builder name: FAIRFIELD
Utilities & green energy
- Sewer: Public Septic
- Water: Public
Community & HOA
Community
- Subdivision: Montclair
HOA
- Has HOA: Yes
- Amenities included: Beach Access, Basketball Court, Common Grounds, Jogging Path, Pier/Dock, Pool, Tot Lots/Playground, Water/Lake Privileges, Baseball Field, Bike Trail, Boat Dock/Slip, Boat Ramp, Community Center, Dog Park, Golf Course Membership Available, Library, Non-Lake Recreational Area, Picnic Area, Pool Mem Avail, Tennis Court(s), Volleyball Courts
- Services included: Common Area Maintenance, Insurance, Management, Pier/Dock Maintenance, Reserve Funds
- HOA fee: $75 monthly
- HOA name: MONTCLAIR PROPERTY OWNERS ASSOCIATION
Location
- Region: Dumfries
Financial & listing details
- Price per square foot: $334/sqft
- Tax assessed value: $502,700
- Annual tax amount: $5,057
- Date on market: 3/26/2026
- Listing agreement: Exclusive Right To Sell
- Ownership: Fee Simple
Price history
| Date | Event | Price |
|---|---|---|
| 4/28/2026 | Sold | $575,000-0.9%$334/sqft |
Source:  Bright MLS #VAPW2115412 Report a problem Bright MLS #VAPW2115412 Report a problem | ||
| 4/6/2026 | Contingent | $580,000$337/sqft |
Source: Bright MLS #VAPW2115412 Report a problem | ||
| 3/26/2026 | Listed for sale | $580,000+45.4%$337/sqft |
Source: Bright MLS #VAPW2115412 Report a problem | ||
| 9/15/2006 | Sold | $399,000$232/sqft |
Source: Public Record Report a problem | ||
Public tax history
| Year | Property taxes | Tax assessment |
|---|---|---|
| 2025 | $4,929 +3.9% | $502,700 +5.4% |
| 2024 | $4,744 +3.6% | $477,000 +8.4% |
| 2023 | $4,580 -4.3% | $440,200 +4.4% |
| 2022 | $4,786 +4.9% | $421,800 +13.4% |
| 2021 | $4,562 +5.2% | $371,800 +6.2% |
| 2020 | $4,338 +117.3% | $350,200 +5.9% |
| 2019 | $1,996 -47.3% | $330,600 +5.4% |
| 2018 | $3,787 +4.5% | $313,600 +4.4% |
| 2017 | $3,625 -2.5% | $300,400 -0.5% |
| 2016 | $3,718 +5.7% | $302,000 +2.6% |
| 2015 | $3,517 | $294,300 +5.4% |
| 2014 | $3,517 | $279,100 +7.4% |
| 2013 | -- | $259,900 -2.7% |
| 2012 | -- | $267,100 +33.6% |
| 2010 | -- | $199,900 -18.4% |
| 2009 | -- | $245,000 -20.5% |
| 2008 | -- | $308,300 -10.1% |
| 2007 | -- | $343,000 -10.6% |
| 2006 | -- | $383,700 +30.2% |
| 2005 | -- | $294,800 +19.2% |
| 2004 | -- | $247,400 +23% |
| 2003 | -- | $201,100 +11.5% |
| 2002 | -- | $180,400 +13.8% |
| 2001 | -- | $158,500 |
Find assessor info on the county website
Neighborhood: 22025
Nearby homes

- $564,1004 bd3 ba2.1k sqft15476 Golf Club Dr, Dumfries, VA 22025Off Market
- $564,4003 bd2 ba1.9k sqft15480 Golf Club Dr, Dumfries, VA 22025Off Market
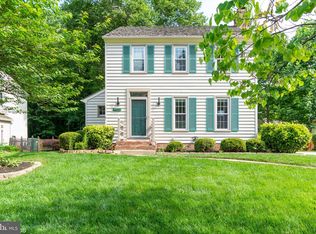
- $556,3004 bd3 ba2k sqft4402 Ridgewood Ct, Dumfries, VA 22025Off Market
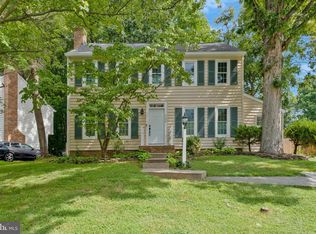
- $580,0003 bd3 ba2.1k sqft4404 Ridgewood Ct, Dumfries, VA 22025Sold
- $549,0003 bd3 ba2k sqft4406 Ridgewood Ct, Dumfries, VA 22025For Sale
- $521,1003 bd1 ba1.3k sqft15474 Golf Club Dr, Dumfries, VA 22025Off Market
- $524,2003 bd2 ba1.3k sqft4408 Ridgewood Ct, Dumfries, VA 22025Off Market
- $525,9003 bd2 ba1.2k sqft15471 Golf Club Dr, Dumfries, VA 22025Off Market
Nearby schools
GreatSchools rating
- 9/10A. Henderson Elementary SchoolGrades: PK-5Distance: 0.2 mi
- 8/10Herbert J. Saunders Middle SchoolGrades: 6-8Distance: 3.9 mi
- 7/10Forest Park High SchoolGrades: 9-12Distance: 1.3 mi
Schools provided by the listing agent
- Elementary: Henderson
- Middle: Saunders
- High: Forest Park
- District: Prince William County Public Schools
Source: Bright MLS. This data may not be complete. We recommend contacting the local school district to confirm school assignments for this home.
Get a cash offer in 3 minutes
Find out how much your home could sell for in as little as 3 minutes with a no-obligation cash offer.
Estimated market value
$578,200
Get a cash offer in 3 minutes
Find out how much your home could sell for in as little as 3 minutes with a no-obligation cash offer.
Estimated market value
$578,200
- Virginia
- Prince William County
- Dumfries
- 22025
- 15478 Golf Club Dr
Nearby cities
Nearby zip codes
Other Dumfries Topics
