Skip main navigation
Sold for $550,000
  • $550,000

    4406 Ridgewood Ct, Dumfries, VA 22025

    3beds
    2,027sqft
    Single Family Residence
    Built in 1981
    7,405 Square Feet Lot
    $554,900 Zestimate®
    $271/sqft
    $2,880 Estimated rent

    Home value

    $554,900

    $527,000 - $583,000

    $2,880/mo

    Zestimate® history
    Loading
    Loading...

    Owner options

    List your home for rent

    $2,880/mo

    Rent Zestimate®

    Find your next renter with Zillow Rental Manager. Plus, with online applications, you can quickly screen prospective tenants – for free.

    Learn more

    $2,880/mo

    Rent Zestimate®

    Refinance and save

    $3,462/mo

    Est. payment

    Refinancing to a lower rate could help reduce your monthly payments and save thousands over the life of the loan.

    See today's rates

    $3,462/mo

    Est. payment

    Explore your selling options

    Work with a Zillow partner agent

    Leverage their expertise and Zillow's premium Showcase listings to get your home seen by more buyers.

    Get started

    List with your own agent

    Get your home in front of millions of buyers by listing it on Zillow.

    Learn how to do it

    Sell it yourself

    Take full control of how buyers see your home on Zillow by listing For Sale by Owner (FSBO).

    List your home

    What's special

    Cozy fireplaceFinished lower levelOpen floor planQuiet cul-de-sacExpansive backyardThree generously sized bedroomsSpacious primary bedroom
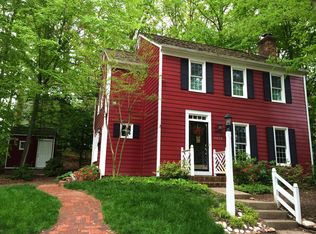
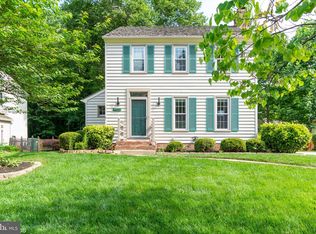
    Welcome home to this spacious three-level single-family home tucked away on a quiet cul-de-sac in the highly sought-after Lake Montclair community. Offering 3 bedrooms with the potential for a 4th bedroom in the finished lower level, this home provides flexible living space to meet your needs. The main level features an open floor plan with a welcoming living room complete with a cozy fireplace, a bright kitchen with an eat-in breakfast nook and bump-out overlooking the backyard. Upstairs, you'll find three generously sized bedrooms, including a spacious primary bedroom. The finished lower level offers endless possibilities with a full bath already in place—perfect for a recreation room, home office, guest suite, or potential fourth bedroom. Enjoy outdoor living on the large deck overlooking the expansive backyard. Lake Montclair residents enjoy exceptional community amenities, including a 108-acre private lake with three beaches, a community pool, playgrounds, tennis courts, golf course, public library, shopping center, and restaurants. Commuters will appreciate the easy access to the Pentagon, Arlington, Alexandria, Fort Belvoir, Quantico, Washington, D.C., and major commuter routes.

    Zillow last checked:

    Listing updated:

    Listed by:

    Kelly Wallace 703-975-1339,

    CENTURY 21 New Millennium

    Bought with:

    Hannah Moholt, 0225268978

    TTR Sotheby's International Realty

    Source: Bright MLS,MLS#: VAPW2124482MLS Logo

    Facts & features

    Interior

    Bedrooms & bathrooms
    • Bedrooms: 3
    • Bathrooms: 3
    • Full bathrooms: 2
    • 1/2 bathrooms: 1
    • Main level bathrooms: 1
    Rooms
    • Room types: Living Room, Dining Room, Primary Bedroom, Bedroom 2, Bedroom 3, Kitchen, Foyer, Breakfast Room, Laundry, Recreation Room, Bathroom 2, Primary Bathroom, Half Bath
    Primary bedroom
    • Features: Flooring - Carpet
    • Level: Upper
    Bedroom 2
    • Features: Flooring - Carpet
    • Level: Upper
    Bedroom 3
    • Features: Flooring - Carpet
    • Level: Upper
    Primary bathroom
    • Features: Flooring - Tile/Brick
    • Level: Upper
    Bathroom 2
    • Features: Flooring - Tile/Brick
    • Level: Lower
    Breakfast room
    • Features: Flooring - HardWood
    • Level: Main
    Dining room
    • Features: Flooring - HardWood
    • Level: Main
    Foyer
    • Features: Flooring - HardWood
    • Level: Main
    Half bath
    • Features: Flooring - Tile/Brick
    • Level: Main
    Kitchen
    • Features: Flooring - HardWood
    • Level: Main
    Laundry
    • Level: Lower
    Living room
    • Features: Flooring - HardWood
    • Level: Main
    Recreation room
    • Features: Flooring - HardWood
    • Level: Lower
    Heating
    • Heat Pump, Electric
    Cooling
    • Central Air, Electric
    Appliances
    • Included: Dishwasher, Disposal, Dryer, Microwave, Refrigerator, Washer, Cooktop, Electric Water Heater
    • Laundry: Laundry Room
    Features
    • Floor Plan - Traditional, Eat-in Kitchen, Kitchen - Table Space
    • Flooring: Carpet, Luxury Vinyl, Wood
    • Basement: Finished,Shelving
    • Number of fireplaces: 1
    • Fireplace features: Screen
    Interior area
    • Total structure area: 2,027
    • Total interior livable area: 2,027 sqft
    • Finished area above ground: 1,342
    • Finished area below ground: 685

    Property

    Parking
    • Parking features: Concrete, Driveway
    • Has uncovered spaces: Yes
    Accessibility
    • Accessibility features: None
    Features
    • Levels: Three
    • Stories: 3
    • Patio & porch: Patio
    • Pool features: Community
    Lot
    • Size: 7,405 Square Feet
    Details
    • Additional structures: Above Grade, Below Grade
    • Parcel number: 8191306077
    • Zoning: RPC
    • Special conditions: Standard

    Construction

    Type & style
    • Home type: SingleFamily
    • Architectural style: Colonial
    • Property subtype: Single Family Residence
    Materials
    • Combination
    • Foundation: Concrete Perimeter
    • Roof: Architectural Shingle
    Condition
    • New construction: No
    • Year built: 1981

    Utilities & green energy

    • Sewer: Public Sewer
    • Water: Public
    • Utilities for property: Cable Available

    Community & HOA

    Community
    • Subdivision: Montclair
    HOA
    • Has HOA: Yes
    • Amenities included: Beach Access, Clubhouse, Common Grounds, Lake, Meeting Room, Pool Mem Avail, Tot Lots/Playground, Water/Lake Privileges
    • Services included: Trash, Road Maintenance, Common Area Maintenance
    • HOA fee: $75 monthly
    • HOA name: MONTCLAIR PROPERTY OWNERS ASSOCIATION
    Location
    • Region: Dumfries

    Financial & listing details

    • Price per square foot: $271/sqft
    • Tax assessed value: $533,300
    • Annual tax amount: $5,148
    • Date on market: 7/10/2026
    • Listing agreement: Exclusive Right To Sell
    • Ownership: Fee Simple

    Price history

    DateEventPrice
    7/31/2026Sold$550,000+0.2%$271/sqft
    Source: Bright MLS #VAPW2124482 Report a problem
    7/13/2026Contingent$549,000$271/sqft
    Source: Bright MLS #VAPW2124482 Report a problem
    7/10/2026Listed for sale$549,000+166.5%$271/sqft
    Source: Bright MLS #VAPW2124482 Report a problem
    3/7/2023Listing removed--
    Source: Zillow Rentals #VAPW2044830 Report a problem
    2/11/2023Listed for rent$2,400+20%$1/sqft
    Source: Zillow Rentals #VAPW2044830 Report a problem
    3/15/2017Listing removed$2,000$1/sqft
    Source: The LuckenBaugh Group LLC #PW9873126 Report a problem
    2/28/2017Listed for rent$2,000+5.3%$1/sqft
    Source: Better Homes Key Advantage Realty #PW9873126 Report a problem
    4/3/2015Listing removed$1,900$1/sqft
    Source: Better Homes Realty, Inc. #PW8582457 Report a problem
    3/25/2015Listed for rent$1,900$1/sqft
    Source: Better Homes Realty, Inc. #PW8582457 Report a problem
    6/28/2002Sold$206,000$102/sqft
    Source: Public Record Report a problem

    Public tax history

    YearProperty taxesTax assessment
    2025$5,004 +3.7%$510,300 +5.1%
    2024$4,827 +3.5%$485,400 +8.3%
    2023$4,662 -4.2%$448,100 +4.4%
    2022$4,867 +4.8%$429,200 +13.3%
    2021$4,644 +5%$378,700 +6%
    2020$4,423 +116.5%$357,200 +5.6%
    2019$2,043 -47%$338,400 +5.9%
    2018$3,857 +4.4%$319,400 +4.3%
    2017$3,694 -2.4%$306,100 -0.5%
    2016$3,786 +5.8%$307,700 +2.7%
    2015$3,580 $299,700 +5.4%
    2014$3,580 $284,300 +7.4%
    2013-- $264,800 -2.8%
    2012-- $272,300 +33.6%
    2010-- $203,800 -18.5%
    2009-- $250,200 -20.6%
    2008-- $315,200 -10.1%
    2007-- $350,800 -10.8%
    2006-- $393,200 +30.2%
    2005-- $302,100 +19.1%
    2004-- $253,700 +23%
    2003-- $206,200 +13.8%
    2002-- $181,200 +13.8%
    2001-- $159,200
    Find assessor info on the county website

    Neighborhood: 22025

    Nearby schools

    GreatSchools rating
    Schools provided by the listing agent
    • Elementary: Henderson
    • Middle: Saunders
    • High: Forest Park
    • District: Prince William County Public Schools

    Source: Bright MLS. This data may not be complete. We recommend contacting the local school district to confirm school assignments for this home.

    Get a cash offer in 3 minutes
    Find out how much your home could sell for in as little as 3 minutes with a no-obligation cash offer.
    Estimated market value
    $554,900
    Get a cash offer in 3 minutes
    Find out how much your home could sell for in as little as 3 minutes with a no-obligation cash offer.
    Estimated market value
    $554,900