Welcome to your new home in the sought-after Horizons At Cumberland Subdivision! This remarkable 4-bedroom, 2.5-bathroom residence combines spaciousness and sophistication flawlessly, boasting an expansive upstairs common area and 9' ceilings throughout the first floor. Step into the luxurious master suite, complete with double sinks, a lavish garden tub, a separate shower, and a generously sized walk-in closet. With three additional bedrooms offering their own large closets, storage will never be an issue. Indulge in modern living with recent updates including new LVP flooring and a spacious kitchen featuring double ovens and an entertainer's island-luxuries rarely found in this price range. Benefit from recent upgrades such as new LVP flooring, fresh paint, new carpet, a brand-new water softener, HVAC system, water heater, and a fully finished garage, ensuring convenience and comfort for years to come. Whether you prefer to unwind on the full front porch, the rear large deck, or gather in the spacious loft upstairs, this home offers endless opportunities for relaxation and entertainment. Don't miss out on this exceptional opportunity to experience luxury living in an idyllic neighborhood setting. Schedule a viewing today and seize the chance to call this rare gem your own. Enjoy the epitome of community living with access to an array of amenities, including 21 acres of common area, a serene wooded park with a tree preserve, a sprawling playground, picnic shelter, and nature trail-perfect for outdoor enthusiasts.
Sold
$366,900
15478 Harmon Pl, Noblesville, IN 46060
4beds
3,325sqft
Residential, Single Family Residence
Built in 2007
5,662 Square Feet Lot
$387,400 Zestimate®
$110/sqft
$2,595 Estimated rent
Home value
$387,400
$368,000 - $407,000
$2,595/mo
Zestimate® history
Owner options
List your home for rent
$2,595/mo
Rent Zestimate®
Find your next renter with Zillow Rental Manager. Plus, with online applications, you can quickly screen prospective tenants – for free.
$2,595/mo
Rent Zestimate®
Refinance and save
$2,597/mo
Est. payment
Refinancing to a lower rate could help reduce your monthly payments and save thousands over the life of the loan.
$2,597/mo
Est. payment
Explore your selling options
Work with a Zillow partner agent
Leverage their expertise and Zillow's premium Showcase listings to get your home seen by more buyers.
Get startedList with your own agent
Get your home in front of millions of buyers by listing it on Zillow.
Learn how to do itSell it yourself
Take full control of how buyers see your home on Zillow by listing For Sale by Owner (FSBO).
List your homeWhat's special
Modern livingSpacious loft upstairsExpansive upstairs common areaSerene wooded parkFully finished garageLuxurious master suiteDouble sinks
Zillow last checked:
Listing updated:
Listed by:
Dejan Minoski 317-308-0104,
Real Broker, LLC
Bought with:
Suzanne Kappen
CENTURY 21 Scheetz
Source: MIBOR as distributed by MLS GRID,MLS#: 21963828
Facts & features
Interior
Bedrooms & bathrooms
- Bedrooms: 4
- Bathrooms: 3
- Full bathrooms: 2
- 1/2 bathrooms: 1
- Main level bathrooms: 1
Primary bedroom
- Features: Carpet
- Level: Upper
- Area: 266 Square Feet
- Dimensions: 19x14
Bedroom 2
- Features: Carpet
- Level: Upper
- Area: 154 Square Feet
- Dimensions: 14x11
Bedroom 3
- Features: Carpet
- Level: Upper
- Area: 154 Square Feet
- Dimensions: 14x11
Bedroom 4
- Features: Carpet
- Level: Upper
- Area: 121 Square Feet
- Dimensions: 11x11
Other
- Features: Vinyl
- Level: Upper
- Area: 81 Square Feet
- Dimensions: 09x09
Breakfast room
- Features: Hardwood
- Level: Main
- Area: 140 Square Feet
- Dimensions: 14x10
Dining room
- Features: Laminate Hardwood
- Level: Main
- Area: 130 Square Feet
- Dimensions: 13x10
Family room
- Features: Hardwood
- Level: Main
- Area: 221 Square Feet
- Dimensions: 17x13
Kitchen
- Features: Hardwood
- Level: Main
- Area: 210 Square Feet
- Dimensions: 15x14
Living room
- Features: Laminate Hardwood
- Level: Main
- Area: 130 Square Feet
- Dimensions: 13x10
Loft
- Features: Carpet
- Level: Upper
- Area: 468 Square Feet
- Dimensions: 26x18
Office
- Features: Other
- Level: Main
- Area: 154 Square Feet
- Dimensions: 14x11
Heating
- Forced Air
Cooling
- Has cooling: Yes
Appliances
- Included: Electric Cooktop, Dishwasher, Dryer, Disposal, Gas Water Heater, Tankless Water Heater, Washer
- Laundry: Upper Level
Features
- Bookcases, Kitchen Island, Entrance Foyer, Hardwood Floors, High Speed Internet, Pantry, Walk-In Closet(s)
- Flooring: Hardwood
- Has basement: No
Interior area
- Total structure area: 3,325
- Total interior livable area: 3,325 sqft
Property
Parking
- Total spaces: 2
- Parking features: Attached, Concrete
- Attached garage spaces: 2
Features
- Levels: Two
- Stories: 2
- Patio & porch: Deck, Covered
Lot
- Size: 5,662 Square Feet
- Features: Curbs, Sidewalks, Street Lights
Details
- Parcel number: 291117017025000013
- Horse amenities: None
Construction
Type & style
- Home type: SingleFamily
- Architectural style: Colonial
- Property subtype: Residential, Single Family Residence
Materials
- Brick, Vinyl Siding
- Foundation: Slab
Condition
- New construction: No
- Year built: 2007
Utilities & green energy
- Water: Municipal/City
Community & HOA
Community
- Subdivision: Horizons At Cumberland
HOA
- Has HOA: Yes
- Services included: ParkPlayground, Snow Removal
- HOA fee: $300 annually
- HOA phone: 317-253-1401
Location
- Region: Noblesville
Financial & listing details
- Price per square foot: $110/sqft
- Tax assessed value: $346,600
- Annual tax amount: $3,446
- Date on market: 3/22/2024
- Cumulative days on market: 6 days
Price history
| Date | Event | Price |
|---|---|---|
| 4/26/2024 | Sold | $366,900-0.8%$110/sqft |
Source:  MIBOR as distributed by MLS GRID #21963828 Report a problem MIBOR as distributed by MLS GRID #21963828 Report a problem | ||
| 3/27/2024 | Pending sale | $369,900$111/sqft |
Source: MIBOR as distributed by MLS GRID #21963828 Report a problem | ||
| 3/22/2024 | Listed for sale | $369,900+8.8%$111/sqft |
Source: MIBOR as distributed by MLS GRID #21963828 Report a problem | ||
| 11/29/2022 | Listing removed | -- |
Source: MIBOR as distributed by MLS GRID #21889513 Report a problem | ||
| 11/21/2022 | Price change | $339,999-2.9%$102/sqft |
Source:  NIRA as distributed by MLS GRID #518670 Report a problem NIRA as distributed by MLS GRID #518670 Report a problem | ||
| 11/9/2022 | Price change | $349,999-1.4%$105/sqft |
Source: NIRA as distributed by MLS GRID #518670 Report a problem | ||
| 11/3/2022 | Price change | $355,000-0.1%$107/sqft |
Source: NIRA as distributed by MLS GRID #518670 Report a problem | ||
| 10/18/2022 | Price change | $355,500-1.9%$107/sqft |
Source: NIRA as distributed by MLS GRID #518670 Report a problem | ||
| 10/10/2022 | Price change | $362,500-0.7%$109/sqft |
Source: NIRA as distributed by MLS GRID #518670 Report a problem | ||
| 10/3/2022 | Price change | $364,9980%$110/sqft |
Source: NIRA as distributed by MLS GRID #518670 Report a problem | ||
| 9/14/2022 | Price change | $365,000-3.9%$110/sqft |
Source: NIRA as distributed by MLS GRID #518670 Report a problem | ||
| 8/26/2022 | Listed for sale | $380,000+51.4%$114/sqft |
Source: NIRA as distributed by MLS GRID #518670 Report a problem | ||
| 9/10/2020 | Sold | $251,000+0.4%$75/sqft |
Source: MIBOR as distributed by MLS GRID #21729326 Report a problem | ||
| 8/4/2020 | Pending sale | $249,900$75/sqft |
Source: Keller Williams Indy Metro NE #21729326 Report a problem | ||
| 8/3/2020 | Listed for sale | $249,900+32.9%$75/sqft |
Source: Keller Williams Indy Metro NE #21729326 Report a problem | ||
| 4/1/2015 | Sold | $188,000-1.1%$57/sqft |
Source: Agent Provided Report a problem | ||
| 3/22/2015 | Pending sale | $190,000$57/sqft |
Source: RE/MAX ABILITY PLUS #21336426 Report a problem | ||
| 2/16/2015 | Listed for sale | $190,000$57/sqft |
Source: RE/MAX ABILITY PLUS #21336426 Report a problem | ||
Public tax history
| Year | Property taxes | Tax assessment |
|---|---|---|
| 2025 | $3,979 +0.2% | $346,600 +4.7% |
| 2024 | $3,970 +16.4% | $331,000 -1% |
| 2023 | $3,410 +31.6% | $334,500 +19.1% |
| 2022 | $2,590 +13.5% | $280,800 +21.1% |
| 2021 | $2,283 +8.9% | $231,800 +8.4% |
| 2020 | $2,097 -11.3% | $213,900 +5.7% |
| 2019 | $2,363 +8.6% | $202,400 +7.4% |
| 2018 | $2,175 +0.7% | $188,500 +4.1% |
| 2017 | $2,161 -3.5% | $181,100 -8.4% |
| 2016 | $2,239 -42.9% | $197,800 +21.6% |
| 2014 | $3,921 +7.1% | $162,700 +3% |
| 2013 | $3,662 +1.3% | $158,000 +1.9% |
| 2012 | $3,613 -5% | $155,100 -7.1% |
| 2011 | $3,802 +0.8% | $166,900 |
| 2010 | $3,771 +13% | $166,900 |
| 2009 | $3,338 | $166,900 |
Find assessor info on the county website
Neighborhood: 46060
Nearby homes
- $354,4004 bd3 ba3k sqft15470 Harmon Pl, Noblesville, IN 46060Off Market
- $283,5003 bd2 ba1.6k sqft15488 Harmon Pl, Noblesville, IN 46060Off Market
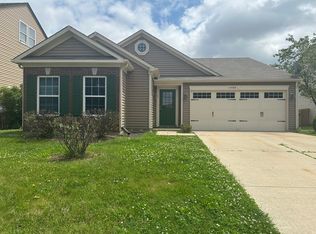
- $284,7003 bd2 ba1.4k sqft15477 Destination Dr, Noblesville, IN 46060Off Market
- $305,0004 bd3 ba1.8k sqft15460 Harmon Pl, Noblesville, IN 46060Sold
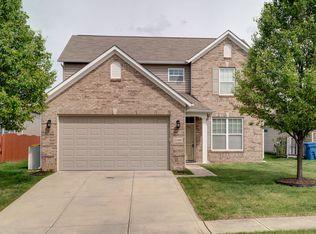
- $316,0003 bd3 ba1.9k sqft15469 Destination Dr, Noblesville, IN 46060Off Market
- $340,6003 bd3 ba3.1k sqft15496 Harmon Pl, Noblesville, IN 46060Off Market
- $308,0004 bd3 ba1.7k sqft15487 Destination Dr, Noblesville, IN 46060Sold
- $293,2003 bd2 ba1.7k sqft15459 Destination Dr, Noblesville, IN 46060Off Market
Nearby schools
GreatSchools rating
- 7/10Promise Road ElementaryGrades: PK-5Distance: 1 mi
- 8/10Noblesville Middle SchoolGrades: 6-8Distance: 3.1 mi
- 10/10Noblesville High SchoolGrades: 9-12Distance: 2.8 mi
Get a cash offer in 3 minutes
Find out how much your home could sell for in as little as 3 minutes with a no-obligation cash offer.
Estimated market value
$387,400
Get a cash offer in 3 minutes
Find out how much your home could sell for in as little as 3 minutes with a no-obligation cash offer.
Estimated market value
$387,400
- Indiana
- Hamilton County
- Noblesville
- 46060
- 15478 Harmon Pl
Nearby cities
Nearby neighborhoods
Nearby zip codes
Other Noblesville Topics
