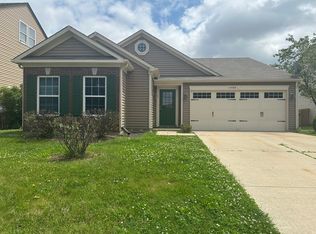
This charming 4 bedroom, 2.5 bathroom home boasts an inviting open concept layout, ideal for modern living and entertaining. As you enter, you're greeted by a spacious living area seamlessly connected to the kitchen and dining space, creating a warm and inviting atmosphere. Large windows allow natural light to flood the interior, enhancing the sense of openness and airiness. The well-appointed kitchen features sleek countertops, ample cabinet space, a pantry, and a convenient island for meal prep. Adjacent to the kitchen, you'll find a cozy dining area perfect for family meals or hosting dinner parties. A designated office space provides a quiet retreat for work or study, ensuring productivity and focus in a comfortable setting. Whether you work from home or need a space for creative endeavors, this office area offers versatility and functionality. Upstairs, the master suite is a serene sanctuary, complete with a spacious bedroom, walk-in closet, and ensuite bathroom featuring luxurious amenities such as a soaking tub, separate shower, and double vanity sinks. 3 additional bedrooms provide plenty of space for family members or guests, each offering ample closet space and easy access to a shared full bathroom. Outside, a two-car garage provides convenient parking and storage options, while a well-manicured yard offers opportunities for outdoor relaxation and recreation. Whether you're enjoying a morning coffee on the patio or hosting a barbecue with friends, the outdoor space adds to the home's appeal. With its thoughtful design, modern amenities, and functional spaces, this home offers the perfect blend of comfort, style, and practicality for today's lifestyle.
Sold
$308,000
15487 Destination Dr, Noblesville, IN 46060
4beds
1,758sqft
Residential, Single Family Residence
Built in 2015
5,227 Square Feet Lot
$317,700 Zestimate®
$175/sqft
$2,019 Estimated rent
Home value
$317,700
$302,000 - $334,000
$2,019/mo
Zestimate® history
Owner options
List your home for rent
$2,019/mo
Rent Zestimate®
Find your next renter with Zillow Rental Manager. Plus, with online applications, you can quickly screen prospective tenants – for free.
$2,019/mo
Rent Zestimate®
Refinance and save
$1,828/mo
Est. payment
Refinancing to a lower rate could help reduce your monthly payments and save thousands over the life of the loan.
$1,828/mo
Est. payment
Explore your selling options
Work with a Zillow partner agent
Leverage their expertise and Zillow's premium Showcase listings to get your home seen by more buyers.
Get startedList with your own agent
Get your home in front of millions of buyers by listing it on Zillow.
Learn how to do itSell it yourself
Take full control of how buyers see your home on Zillow by listing For Sale by Owner (FSBO).
List your homeWhat's special
Zillow last checked:
Listing updated:
Listed by:
Karin VanVleet 219-743-4664,
eXp Realty, LLC,
Troy Dixon
Bought with:
Baljinder Singh
Keller Williams Indy Metro NE
Source: MIBOR as distributed by MLS GRID,MLS#: 21983742
Facts & features
Interior
Bedrooms & bathrooms
- Bedrooms: 4
- Bathrooms: 3
- Full bathrooms: 2
- 1/2 bathrooms: 1
- Main level bathrooms: 1
Primary bedroom
- Features: Carpet
- Level: Upper
- Area: 187 Square Feet
- Dimensions: 17x11
Bedroom 2
- Features: Carpet
- Level: Upper
- Area: 130 Square Feet
- Dimensions: 13x10
Bedroom 3
- Features: Carpet
- Level: Upper
- Area: 108 Square Feet
- Dimensions: 12x9
Bedroom 4
- Features: Carpet
- Level: Upper
- Area: 120 Square Feet
- Dimensions: 12x10
Breakfast room
- Features: Luxury Vinyl Plank
- Level: Main
- Area: 126 Square Feet
- Dimensions: 14x9
Great room
- Features: Carpet
- Level: Main
- Area: 288 Square Feet
- Dimensions: 18x16
Kitchen
- Features: Luxury Vinyl Plank
- Level: Main
- Area: 140 Square Feet
- Dimensions: 14x10
Laundry
- Features: Vinyl
- Level: Upper
- Area: 40 Square Feet
- Dimensions: 8x5
Library
- Features: Carpet
- Level: Main
- Area: 132 Square Feet
- Dimensions: 12x11
Heating
- Forced Air, Electric
Cooling
- Has cooling: Yes
Appliances
- Included: Dishwasher, Electric Water Heater, Disposal, MicroHood, Electric Oven, Refrigerator
- Laundry: Upper Level
Features
- Attic Access, Walk-In Closet(s), Ceiling Fan(s), High Speed Internet, Wired for Data, Kitchen Island, Pantry
- Windows: Screens, Windows Vinyl, Wood Work Painted
- Has basement: No
- Attic: Access Only
Interior area
- Total structure area: 1,758
- Total interior livable area: 1,758 sqft
Property
Parking
- Total spaces: 2
- Parking features: Attached
- Attached garage spaces: 2
- Details: Garage Parking Other(Keyless Entry)
Features
- Levels: Two
- Stories: 2
- Patio & porch: Patio, Covered
Lot
- Size: 5,227 Square Feet
- Features: Curbs, Sidewalks, Trees-Small (Under 20 Ft)
Details
- Parcel number: 291117017031000013
- Other equipment: Multiple Phone Lines
- Horse amenities: None
Construction
Type & style
- Home type: SingleFamily
- Architectural style: Traditional
- Property subtype: Residential, Single Family Residence
Materials
- Brick, Vinyl Siding
- Foundation: Slab
Condition
- New construction: No
- Year built: 2015
Utilities & green energy
- Water: Municipal/City
Community & HOA
Community
- Security: Security Alarm Paid
- Subdivision: Horizons At Cumberland
HOA
- Has HOA: Yes
- Services included: Entrance Common, Maintenance, Nature Area, ParkPlayground, Management, Snow Removal
- HOA fee: $295 annually
Location
- Region: Noblesville
Financial & listing details
- Price per square foot: $175/sqft
- Tax assessed value: $264,800
- Annual tax amount: $2,786
- Date on market: 6/7/2024
- Cumulative days on market: 3 days
Price history
| Date | Event | Price |
|---|---|---|
| 7/16/2025 | Listing removed | $2,150$1/sqft |
Source: Zillow Rentals Report a problem | ||
| 7/2/2025 | Listed for rent | $2,150$1/sqft |
Source: Zillow Rentals Report a problem | ||
| 7/21/2024 | Listing removed | -- |
Source: Zillow Rentals Report a problem | ||
| 7/9/2024 | Listed for rent | $2,150$1/sqft |
Source: Zillow Rentals Report a problem | ||
| 7/5/2024 | Sold | $308,000+1%$175/sqft |
Source:  MIBOR as distributed by MLS GRID #21983742 Report a problem MIBOR as distributed by MLS GRID #21983742 Report a problem | ||
| 6/9/2024 | Pending sale | $305,000$173/sqft |
Source: MIBOR as distributed by MLS GRID #21983742 Report a problem | ||
| 6/7/2024 | Listed for sale | $305,000+64.9%$173/sqft |
Source: MIBOR as distributed by MLS GRID #21983742 Report a problem | ||
| 8/31/2017 | Sold | $185,000$105/sqft |
Source: MIBOR as distributed by MLS GRID #21497117 Report a problem | ||
Public tax history
| Year | Property taxes | Tax assessment |
|---|---|---|
| 2025 | $3,140 -1.3% | $264,800 +3.2% |
| 2024 | $3,180 +15.6% | $256,600 -0.9% |
| 2023 | $2,751 +14.5% | $259,000 +18.6% |
| 2022 | $2,403 +6% | $218,300 +13.4% |
| 2021 | $2,267 +11.8% | $192,500 +8.2% |
| 2020 | $2,029 +6.6% | $177,900 +6.5% |
| 2019 | $1,903 +8.1% | $167,000 +8.2% |
| 2018 | $1,760 | $154,300 +3.8% |
| 2017 | -- | $148,600 +0.9% |
| 2016 | -- | $147,300 +24450% |
| 2014 | $18 +1.8% | $600 |
| 2013 | $18 +0.7% | $600 |
| 2012 | $18 +31.8% | $600 |
| 2011 | $14 +0.7% | $600 |
| 2010 | $14 +13% | $600 |
| 2009 | $12 | $600 |
Find assessor info on the county website
Neighborhood: 46060
Nearby homes
- $320,9004 bd3 ba1.7k sqft15495 Destination Dr, Noblesville, IN 46060Off Market
- $284,8003 bd2 ba1.4k sqft15477 Destination Dr, Noblesville, IN 46060Off Market
- $319,9003 bd2 ba1.8k sqft15503 Destination Dr, Noblesville, IN 46060Off Market
- $284,9003 bd2 ba1.6k sqft15488 Harmon Pl, Noblesville, IN 46060Off Market
- $317,4003 bd3 ba1.9k sqft15469 Destination Dr, Noblesville, IN 46060Off Market
- $340,6003 bd3 ba3.1k sqft15496 Harmon Pl, Noblesville, IN 46060Off Market
- $366,9004 bd3 ba3.3k sqft15478 Harmon Pl, Noblesville, IN 46060Sold
- $328,9003 bd2 ba1.4k sqft15506 Harmon Pl, Noblesville, IN 46060Off Market
Nearby schools
GreatSchools rating
- 7/10Promise Road ElementaryGrades: PK-5Distance: 1 mi
- 8/10Noblesville Middle SchoolGrades: 6-8Distance: 3.1 mi
- 10/10Noblesville High SchoolGrades: 9-12Distance: 2.8 mi
Get a cash offer in 3 minutes
Find out how much your home could sell for in as little as 3 minutes with a no-obligation cash offer.
Estimated market value
$317,700
Get a cash offer in 3 minutes
Find out how much your home could sell for in as little as 3 minutes with a no-obligation cash offer.
Estimated market value
$317,700
- Indiana
- Hamilton County
- Noblesville
- 46060
- 15487 Destination Dr
Nearby cities
Nearby neighborhoods
Nearby zip codes
Other Noblesville Topics
