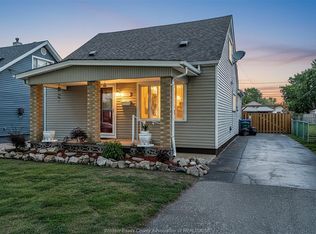
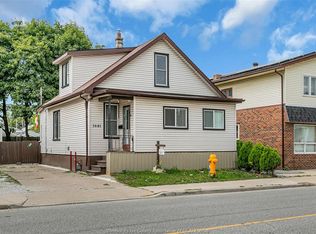
Imagine coming home to this... A covered front porch, gorgeous landscaping, a driveway that fits the whole family. This is the home you fall in love with before you even walk into the welcoming space that awaits. Step inside to an open living space warmed by a cozy gas fireplace, flowing into a kitchen made for family dinners and slow mornings. Stainless appliances, dark counters, an island for the kids to do homework at. Four bedrooms mean everyone gets their own space to grow, and with one currently set up as a home office, it's ready to flex however your family needs it. Got friends coming to visit or more family on the way? Problem solved. Then there's the backyard... your own private retreat. Deep, fenced, and beautifully landscaped. Picture birthday parties on the grass, backyard BBQs, and summer nights under the stars. It's the yard you dreamed of as a kid, now yours to give your own family. And for someone who's always wanted a space to call their own: a detached heated garage with a vaulted wood ceiling, stone accent wall, and gas stove. Ready to become a workshop, gym, or man cave (just add a garage door for vehicle use). A storage shed rounds out the extra space. Set in a family-friendly Windsor neighbourhood, steps from schools, parks, and transit. This is more than a house. It's where your next chapter starts. Book your showing today. PRE HOME INSPECTION REPORT in documents section.
For sale
C$349,900
1548 Aubin Rd, Windsor, ON N8Y 4G2
4beds
SingleFamily
Built in 1941
-- sqft lot
$-- Zestimate®
C$--/sqft
C$-- HOA
What's special
Covered front porchGorgeous landscapingWelcoming spaceOpen living spaceCozy gas fireplaceStainless appliancesDark counters
- 1 day |
- 14 |
- 0 |
Zillow last checked:
Listing updated:
Listed by:
Kevin Snider, Sales Person,
Manor Windsor Realty Ltd. Brokerage,
Rhys Trenhaile, Bsc., Jd, Broker,
Manor Windsor Realty Ltd.
Source: Windsor-Essex County AOR,MLS®#: 26016340 Originating MLS®#: Windsor-Essex County Association of REALTORS®
Originating MLS®#: Windsor-Essex County Association of REALTORS®Facts & features
Interior
Bedrooms & bathrooms
- Bedrooms: 4
- Bathrooms: 1
- Full bathrooms: 1
Heating
- Natural Gas, Forced Air, Furnace
Cooling
- Central Air
Appliances
- Included: Dishwasher, Dryer, Refrigerator, Stove, Washer, Gas Water Heater
Features
- Flooring: Carpet, Laminate
- Basement: Crawl Space
- Fireplace features: Fireplace 1 Fuel (Gas), Fireplace 2 Fuel (Gas), Fireplace 1 (Direct Vent)
Property
Parking
- Parking features: Concrete Drive, Side Drive, Detached, Heated Garage
- Has uncovered spaces: Yes
Features
- Levels: One and One Half
- Patio & porch: Sundeck, Covered Porch
- Fencing: Fenced Yard
- Frontage length: 40.00
Lot
- Features: Landscaped, Playground Nearby, Shopping Nearby, Acreage Info (Unknown)
Details
- Additional structures: Storage Shed, Workshop
- Zoning: RD1.2
Construction
Type & style
- Home type: SingleFamily
Materials
- Aluminum/Vinyl
- Foundation: Block
- Roof: Asphalt Shingle
Condition
- Year built: 1941
Utilities & green energy
- Sewer: Sanitary
- Water: Municipal Water
- Utilities for property: Water Connected, Sewer Connected
Community & HOA
Location
- Region: Windsor
Financial & listing details
- Annual tax amount: C$2,243
- Date on market: 7/8/2026
- Inclusions: Washer, Dryer, Refrigerator, Stove, Dishwasher, Storage Shed
- Exclusions: Outdoor Sauna, Garage Refrigerator, Outdoor Patio Furniture
- Ownership: Freehold
Kevin Snider, Sales Person
Kevin Snider, Sales Person
(519) 819-9209
By pressing Contact Agent, you agree that the real estate professional identified above may call/text you about your search, which may involve use of automated means and pre-recorded/artificial voices. You don't need to consent as a condition of buying any property, goods, or services. Message/data rates may apply. You also agree to our Terms of Use. Zillow does not endorse any real estate professionals. We may share information about your recent and future site activity with your agent to help them understand what you're looking for in a home.
Price history
| Date | Event | Price |
|---|---|---|
| 7/8/2026 | Listed for sale | C$349,900 |
Source:  Windsor-Essex County AOR #26016340 Report a problem Windsor-Essex County AOR #26016340 Report a problem | ||
Public tax history
Tax history is unavailable.
Climate risks
Neighborhood: Pillette
Nearby schools
GreatSchools rating
- 3/10Detroit Academy Of Arts And SciencesGrades: PK-5Distance: 2.5 mi
- 5/10Detroit Academy Of Arts And Sciences Middle SchoolGrades: 6-8Distance: 2.5 mi
- 5/10University Preparatory Science And Math (Psad) High SchoolGrades: 9-12Distance: 2.5 mi


- Ontario
- Essex County
- Windsor
- N8Y 4G2
- Pillette
- 1548 Aubin Rd
Nearby cities
Nearby neighborhoods
Nearby zip codes
Other Windsor Topics
