Welcome to this well-maintained 4-bedroom, 3.5-bath home in Hometown Village, located in Scio Township just minutes from downtown Ann Arbor. This location offers the convenience of being close to everything Ann Arbor has to offer while still enjoying a quiet neighborhood setting. Inside, the layout flows naturally between the main living areas, kitchen, and dining- ideal for everyday living and entertaining. The kitchen has been thoughtfully updated, offering abundant cabinetry, SS appliances, and an island for extra cooking space. Downstairs, a beautifully finished lower level adds additional living areas that can flex as a media room, home office, workout area, or guest retreat. Major updates including a newer furnace and A/C provide added peace of mind, and Trex decking creates a low-maintenance outdoor space to enjoy. With generous room to live and entertain, meaningful updates, and a prime location near Ann Arbor, this home offers both comfort and convenience
Sold
$515,000
1548 Chapleau Dr, Ann Arbor, MI 48103
4beds
2,284sqft
Single Family Residence
Built in 2002
6,534 Square Feet Lot
$511,800 Zestimate®
$225/sqft
$3,689 Estimated rent
Home value
$511,800
$466,000 - $563,000
$3,689/mo
Zestimate® history
Owner options
List your home for rent
$3,689/mo
Rent Zestimate®
Find your next renter with Zillow Rental Manager. Plus, with online applications, you can quickly screen prospective tenants – for free.
$3,689/mo
Rent Zestimate®
Refinance and save
$3,543/mo
Est. payment
Refinancing to a lower rate could help reduce your monthly payments and save thousands over the life of the loan.
$3,543/mo
Est. payment
Explore your selling options
Work with a Zillow partner agent
Leverage their expertise and Zillow's premium Showcase listings to get your home seen by more buyers.
Get startedList with your own agent
Get your home in front of millions of buyers by listing it on Zillow.
Learn how to do itSell it yourself
Take full control of how buyers see your home on Zillow by listing For Sale by Owner (FSBO).
List your homeWhat's special
Zillow last checked:
Listing updated:
Listed by:
Cody Maldonado 989-992-1992,
Howard Hanna Real Estate,
Christine Faeth 734-646-9080,
Howard Hanna Real Estate
Bought with:
Bethany Gormont
Source: MichRIC,MLS#: 26007690
Facts & features
Interior
Bedrooms & bathrooms
- Bedrooms: 4
- Bathrooms: 4
- Full bathrooms: 3
- 1/2 bathrooms: 1
Primary bedroom
- Level: Upper
- Area: 368
- Dimensions: 16.00 x 23.00
Bedroom 2
- Level: Upper
- Area: 143
- Dimensions: 13.00 x 11.00
Bedroom 3
- Level: Upper
- Area: 120
- Dimensions: 12.00 x 10.00
Bedroom 4
- Level: Lower
- Area: 168
- Dimensions: 12.00 x 14.00
Primary bathroom
- Level: Upper
- Area: 63
- Dimensions: 9.00 x 7.00
Bathroom 1
- Description: Half Bath
- Level: Main
- Area: 25
- Dimensions: 5.00 x 5.00
Bathroom 2
- Description: Full Bath
- Level: Upper
- Area: 45
- Dimensions: 5.00 x 9.00
Bathroom 3
- Description: Full Bath
- Level: Lower
- Area: 56
- Dimensions: 8.00 x 7.00
Dining area
- Level: Main
- Area: 108
- Dimensions: 12.00 x 9.00
Kitchen
- Level: Main
- Area: 120
- Dimensions: 12.00 x 10.00
Laundry
- Level: Main
- Area: 30
- Dimensions: 6.00 x 5.00
Living room
- Level: Main
- Area: 336
- Dimensions: 16.00 x 21.00
Recreation
- Level: Lower
- Area: 280
- Dimensions: 14.00 x 20.00
Utility room
- Description: Unfinished
- Level: Lower
- Area: 102
- Dimensions: 17.00 x 6.00
Heating
- Forced Air
Cooling
- Central Air
Appliances
- Included: Humidifier, Dishwasher, Dryer, Microwave, Oven, Range, Refrigerator, Washer
- Laundry: In Hall, Main Level
Features
- Center Island, Eat-in Kitchen
- Flooring: Carpet, Ceramic Tile, Tile, Vinyl
- Basement: Daylight,Full
- Number of fireplaces: 1
- Fireplace features: Gas Log, Living Room
Interior area
- Total structure area: 1,674
- Total interior livable area: 2,284 sqft
- Finished area below ground: 610
Property
Parking
- Total spaces: 2
- Parking features: Garage Faces Side, Attached, Garage Door Opener
- Garage spaces: 2
Features
- Stories: 2
Lot
- Size: 6,534 Square Feet
- Dimensions: 50 x 130
- Features: Sidewalk, Site Condo, Shrubs/Hedges
Details
- Parcel number: H0836295033
- Zoning description: RES
Construction
Type & style
- Home type: SingleFamily
- Architectural style: Colonial
- Property subtype: Single Family Residence
Materials
- Vinyl Siding
- Roof: Shingle
Condition
- New construction: No
- Year built: 2002
Utilities & green energy
- Sewer: Public Sewer, Storm Sewer
- Water: Public
- Utilities for property: Natural Gas Available
Community & HOA
Community
- Subdivision: Hometown Village
HOA
- Has HOA: Yes
- Amenities included: Playground, Trail(s)
- Services included: Trash, Snow Removal
- HOA fee: $95 monthly
- HOA phone: 734-245-5050
Location
- Region: Ann Arbor
Financial & listing details
- Price per square foot: $225/sqft
- Tax assessed value: $189,337
- Annual tax amount: $7,229
- Date on market: 3/5/2026
- Listing terms: Cash,FHA,VA Loan,Conventional
Price history
| Date | Event | Price |
|---|---|---|
| 4/8/2026 | Sold | $515,000$225/sqft |
Source:  MichRIC #26007690 Report a problem MichRIC #26007690 Report a problem | ||
| 3/9/2026 | Pending sale | $515,000$225/sqft |
Source: MichRIC #26007690 Report a problem | ||
| 3/5/2026 | Listed for sale | $515,000+32.1%$225/sqft |
Source: MichRIC #26007690 Report a problem | ||
| 7/6/2020 | Sold | $390,000-2.5%$171/sqft |
Source: Public Record Report a problem | ||
| 6/26/2020 | Pending sale | $399,900$175/sqft |
Source: Brookstone Realtors LLC #3272799 Report a problem | ||
| 5/7/2020 | Listed for sale | $399,900+35.8%$175/sqft |
Source: Brookstone Realtors LLC #3272799 Report a problem | ||
| 7/6/2016 | Sold | $294,500-5%$129/sqft |
Source: Public Record Report a problem | ||
| 4/15/2016 | Pending sale | $309,900$136/sqft |
Source: Coldwell Banker Weir Manuel #543238531 Report a problem | ||
| 3/30/2016 | Listed for sale | $309,900+39%$136/sqft |
Source: Coldwell Banker Weir Manuel #3238531 Report a problem | ||
| 6/4/2009 | Sold | $223,000-17.4%$98/sqft |
Source: Public Record Report a problem | ||
| 6/9/2004 | Sold | $270,000$118/sqft |
Source: Public Record Report a problem | ||
Public tax history
| Year | Property taxes | Tax assessment |
|---|---|---|
| 2025 | $6,809 | $208,500 +4% |
| 2024 | -- | $200,400 +14.6% |
| 2023 | -- | $174,900 +8.5% |
| 2022 | -- | $161,200 +0.9% |
| 2021 | -- | $159,700 +7.3% |
| 2020 | -- | $148,900 +7% |
| 2019 | -- | $139,100 +0.1% |
| 2018 | -- | $139,000 +5.2% |
| 2017 | -- | $132,100 +24.6% |
| 2016 | -- | $106,019 +0.3% |
| 2015 | -- | $105,702 +3.2% |
| 2014 | -- | $102,400 |
| 2013 | -- | $102,400 +2.4% |
| 2012 | -- | $100,000 +0.1% |
| 2011 | -- | $99,869 +1.7% |
| 2010 | -- | $98,200 -4.7% |
| 2009 | -- | $103,000 -11.7% |
| 2008 | -- | $116,600 -8.5% |
| 2007 | -- | $127,500 -0.5% |
| 2005 | -- | $128,100 +3.9% |
| 2004 | -- | $123,300 +3.6% |
| 2003 | -- | $119,000 +277.8% |
| 2002 | -- | $31,500 |
Find assessor info on the county website
Neighborhood: 48103
Nearby homes
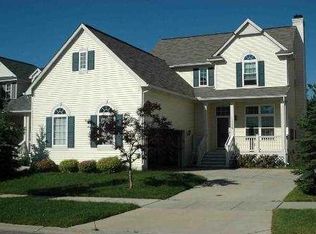
- $547,2004 bd2 ba2.3k sqft1556 Chapleau Dr, Ann Arbor, MI 48103Off Market
- $552,0004 bd2 ba2.4k sqft1540 Chapleau Dr, Ann Arbor, MI 48103Off Market
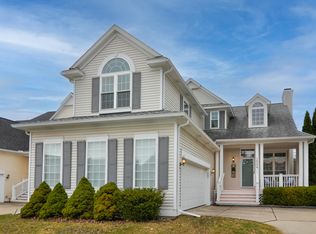
- $510,0003 bd3 ba2.5k sqft1564 Chapleau Dr, Ann Arbor, MI 48103Sold
- $573,8004 bd2 ba2.6k sqft1532 Chapleau Dr, Ann Arbor, MI 48103Off Market
- $457,8003 bd2 ba2.1k sqft1553 Chapleau Dr, Ann Arbor, MI 48103Off Market
- $540,0005 bd4 ba3.3k sqft1545 Chapleau Dr, Ann Arbor, MI 48103Sold
- $503,4003 bd2 ba2.2k sqft1572 Chapleau Dr, Ann Arbor, MI 48103Off Market
- $558,0004 bd4 ba3k sqft1537 Chapleau Dr, Ann Arbor, MI 48103For Sale
Nearby schools
GreatSchools rating
- 9/10Dicken Elementary SchoolGrades: K-5Distance: 0.8 mi
- 9/10Slauson Middle SchoolGrades: 6-8Distance: 2 mi
- 9/10Pioneer High SchoolGrades: 9-12Distance: 1.9 mi
Schools provided by the listing agent
- Elementary: Lakewood Elementary School
- Middle: Slauson Middle School
- High: Pioneer High School
Source: MichRIC. This data may not be complete. We recommend contacting the local school district to confirm school assignments for this home.
Get a cash offer in 3 minutes
Find out how much your home could sell for in as little as 3 minutes with a no-obligation cash offer.
Estimated market value
$511,800
Get a cash offer in 3 minutes
Find out how much your home could sell for in as little as 3 minutes with a no-obligation cash offer.
Estimated market value
$511,800
- Michigan
- Washtenaw County
- Ann Arbor
- 48103
- 1548 Chapleau Dr
Nearby cities
Nearby neighborhoods
Nearby zip codes
Other Ann Arbor Topics
