Why settle for an existing home when you can enjoy the benefits of brand-new construction at below market interest rate? Discover modern design, thoughtful finishes, and exceptional value in Harmony Valley 5th Filing! This beautifully designed townhome offers 3 bedrooms, 2 bathrooms, and an attached 2-car garage with alley access. Interior features include luxury vinyl plank flooring, plush carpeting, quartz countertops, and a versatile flex space perfect for a home office, fitness area, or additional sitting room. With the only shared wall located at the garage, you'll appreciate an added level of privacy rarely found in townhome living. Call for Builder special! Ideally situated along the Greenway, the property offers easy interstate access and proximity to F.E. Warren Air Force Base and Laramie County Community College (LCCC). Residents can also enjoy nearby outdoor recreation and neighborhood amenities. Best of all, this home is truly move-in ready! All appliances and window coverings are included, along with a 2-10 Builder Warranty for added peace of mind. No waiting for construction to be completed or budgeting for those additional move-in essentials. With quality craftsmanship, stylish finishes, and desirable amenities already in place, this is an outstanding opportunity to own a brand-new home and start enjoying it from day one!
New construction
$344,900
1548 Corey Pl, Cheyenne, WY 82007
3beds
1,368sqft
Townhouse, Residential
Built in 2026
3,920 Square Feet Lot
$-- Zestimate®
$252/sqft
$40/mo HOA
What's special
Stylish finishesQuality craftsmanshipLuxury vinyl plank flooringPlush carpetingQuartz countertops
- 23 hours
- 12
- 0
Zillow last checked:
Listing updated:
Listed by:
Tracy Wilson 307-630-8686,
Century 21 Bell Real Estate
Source: Cheyenne BOR,MLS#: 102518
Facts & features
Interior
Bedrooms & bathrooms
- Bedrooms: 3
- Bathrooms: 2
- Full bathrooms: 2
- Main level bathrooms: 1
Primary bedroom
- Level: Main
- Area: 182
- Dimensions: 13 x 14
Bedroom 2
- Level: Upper
- Area: 156
- Dimensions: 13 x 12
Bedroom 3
- Level: Upper
- Area: 143
- Dimensions: 13 x 11
Bathroom 1
- Features: Full
- Level: Main
Bathroom 2
- Features: Full
- Level: Upper
Kitchen
- Level: Main
- Area: 156
- Dimensions: 13 x 12
Living room
- Level: Main
- Area: 156
- Dimensions: 13 x 12
Heating
- Forced Air, Natural Gas
Cooling
- Other
Appliances
- Included: Dishwasher, Disposal, Dryer, Microwave, Range, Refrigerator, Washer
- Laundry: Main Level
Features
- Pantry, Walk-In Closet(s), Main Floor Primary, Solid Surface Countertops
- Flooring: Luxury Vinyl
- Windows: ENERGY STAR Qualified Windows, Thermal Windows
- Has fireplace: No
- Fireplace features: None
- Common walls with other units/homes: End Unit
Interior area
- Total structure area: 1,368
- Total interior livable area: 1,368 sqft
- Finished area above ground: 1,368
Property
Parking
- Total spaces: 2
- Parking features: 2 Car Attached, Heated Garage, Garage Door Opener
- Attached garage spaces: 2
Accessibility
- Accessibility features: None
Features
- Levels: Two
- Stories: 2
- Patio & porch: Patio, Covered Porch
Lot
- Size: 3,920 Square Feet
- Dimensions: 4248
- Features: Front Yard Sod/Grass, Sprinklers In Front
Construction
Type & style
- Home type: Townhouse
- Property subtype: Townhouse, Residential
- Attached to another structure: Yes
Materials
- Stone, Wood/Hardboard
- Foundation: Slab
- Roof: Composition/Asphalt
Condition
- New Construction
- New construction: Yes
- Year built: 2026
Details
- Builder name: Monument Homebuilders LLC
Utilities & green energy
- Electric: Black Hills Energy
- Gas: Black Hills Energy
- Sewer: City Sewer
- Water: Public
- Utilities for property: Cable Connected
Green energy
- Energy efficient items: Thermostat
Community & HOA
Community
- Subdivision: Harmony Valley
HOA
- Has HOA: Yes
- Services included: Common Area Maintenance
- HOA fee: $40 monthly
Location
- Region: Cheyenne
Financial & listing details
- Price per square foot: $252/sqft
- Price range: $344.9K - $344.9K
- Date on market: 10/29/2026
- Listing agreement: N
- Listing terms: Cash,Conventional,FHA,VA Loan
- Inclusions: Dishwasher, Disposal, Dryer, Microwave, Range/Oven, Refrigerator, Washer, Window Coverings
- Exclusions: N
Estimated market value
Not available
Estimated sales range
Not available
Not available
Price history
| Date | Event | Price |
|---|---|---|
| 10/29/2026 | Listed for sale | $344,900$252/sqft |
Source:  Cheyenne BOR #102518 Report a problem | ||
Public tax history
Tax history is unavailable.
Monthly payment
Est. payment
Payment breakdown
Explore the cost of this home by adjusting the details. Changes won't be saved.Climate risks
Neighborhood: 82007
Similar homes
- $344,9003 bd2 ba1.3k sqft1568 Corey Pl, Cheyenne, WY 82007New Construction
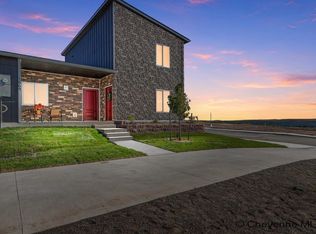
 MLS ID #102531, Tracy Wilson, Century 21 Bell Real Estate. Cheyenne BOR
- $344,9003 bd2 ba1.3k sqft1553 York Ave, Cheyenne, WY 82007New ConstructionMLS ID #102516, Tracy Wilson, Century 21 Bell Real Estate. Cheyenne BOR
- $344,9003 bd2 ba1.3k sqft1561 York Ave, Cheyenne, WY 82007New Construction
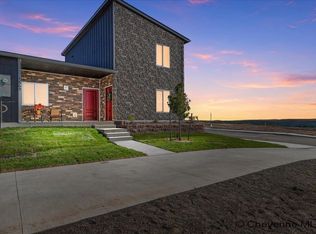 MLS ID #102511, Cynthia Biggs, #1 Properties. Cheyenne BOR
- $344,9003 bd2 ba1.3k sqft1564 Corey Pl, Cheyenne, WY 82007New ConstructionMLS ID #102520, Tracy Wilson, Century 21 Bell Real Estate. Cheyenne BOR
- $344,9003 bd2 ba1.3k sqft1552 Corey Pl, Cheyenne, WY 82007New ConstructionMLS ID #102519, Tracy Wilson, Century 21 Bell Real Estate. Cheyenne BOR
- $344,9003 bd2 ba1.3k sqft1531 York Ave, Cheyenne, WY 82007New ConstructionMLS ID #102513, Tracy Wilson, Century 21 Bell Real Estate. Cheyenne BOR
- $344,9003 bd2 ba1.3k sqft1549 York Ave, Cheyenne, WY 82007New ConstructionMLS ID #102514, Tracy Wilson, Century 21 Bell Real Estate. Cheyenne BOR
- $344,9003 bd2 ba1.3k sqft1557 York Ave, Cheyenne, WY 82007New ConstructionMLS ID #102512, Cynthia Biggs, #1 Properties. Cheyenne BOR
- $344,9003 bd2 ba1.3k sqft1538 Corey Pl, Cheyenne, WY 82007New ConstructionMLS ID #102527, Cynthia Biggs, #1 Properties. Cheyenne BOR
- $344,9003 bd2 ba1.3k sqft1539 York Ave, Cheyenne, WY 82007New ConstructionMLS ID #102523, Cynthia Biggs, #1 Properties. Cheyenne BOR
- $344,9003 bd2 ba1.3k sqft1534 Corey Pl, Cheyenne, WY 82007New ConstructionMLS ID #102528, Cynthia Biggs, #1 Properties. Cheyenne BOR
- $344,9003 bd2 ba1.3k sqft1560 Corey Pl, Cheyenne, WY 82007New ConstructionMLS ID #102525, Cynthia Biggs, #1 Properties. Cheyenne BOR
- $344,9003 bd2 ba1.3k sqft1535 York Ave, Cheyenne, WY 82007New ConstructionMLS ID #102524, Cynthia Biggs, #1 Properties. Cheyenne BOR
- $344,9003 bd2 ba1.3k sqft1556 Corey Pl, Cheyenne, WY 82007New ConstructionMLS ID #102526, Cynthia Biggs, #1 Properties. Cheyenne BOR
- $344,9003 bd2 ba1.7k sqft1527 York Ave, Cheyenne, WY 82007New ConstructionMLS ID #102515, Tracy Wilson, Century 21 Bell Real Estate. Cheyenne BOR
- $359,0004 bd2 ba1.7k sqft243 Dillon Ave, Cheyenne, WY 82007For SaleMLS ID #102533, Mariah Jeffery, Coldwell Banker, The Property Exchange. Cheyenne BOR
- $357,2993 bd2 ba1.4k sqft224 Abby Rd, Cheyenne, WY 82007For SaleMLS ID #102189, Jennifer Davis, RE/MAX Capitol Properties. Cheyenne BOR
- $345,0004 bd2 ba1.9k sqft283 Reed Ave, Cheyenne, WY 82007For SaleMLS ID #102367, KD Perino, Coldwell Banker, The Property Exchange. Cheyenne BOR
- $350,0003 bd2 ba1.6k sqft137 King Ct, Cheyenne, WY 82007For SaleMLS ID #101933, Kevin True, True Wyoming Realty. Cheyenne BOR
- $335,0003 bd2 ba1.3k sqft2219 Pine Ave, Cheyenne, WY 82007For SaleMLS ID #102278, Curtis Lackey, Real Broker, LLC. Cheyenne BOR
