As you approach this beautiful home, you will be welcomed by custom stamped concrete and a large front patio to share with neighbors and friends alike. This stunning 4/5 bedroom, 3-bath home spanning 3,162 square feet, nestled in Roseville's prestigious Seratoga community at Stoneridge with a 3 car garage. The home boasts numerous recent upgrades, including fresh interior paint, an entirely new HVAC system and wood fence with steel posts both redone in 2022. The master and Jack-and-Jill bathrooms feature new tile flooring, enhancing the home's modern appeal. Enjoy outdoor living under the covered patio with a built-in ceiling fan, constructed in 2019. The spacious layout includes four generous bedrooms and a versatile bonus room, providing ample space for family and guests. The well-appointed kitchen features granite counters, wood cabinets, and modern stainless steel appliances overlooking the family room flanked with wood floors. Situated on a nice sized lot with only 1 story neighbors, the property offers a private backyard oasis with a pool, ideal for relaxation and entertaining. Don't miss the opportunity to own this exceptional home located near top rated schools, Sutter, Kaiser, the galleria and all that Roseville offers! Schedule a viewing today!
Closed
$1,010,000
1548 Deer Hollow Way, Roseville, CA 95661
4beds
3,162sqft
Single Family Residence
Built in 2003
7,148 Square Feet Lot
$1,012,900 Zestimate®
$319/sqft
$4,359 Estimated rent
Home value
$1,012,900
$932,000 - $1.10M
$4,359/mo
Zestimate® history
Owner options
List your home for rent
$4,359/mo
Rent Zestimate®
Find your next renter with Zillow Rental Manager. Plus, with online applications, you can quickly screen prospective tenants – for free.
$4,359/mo
Rent Zestimate®
Refinance and save
$6,352/mo
Est. payment
Refinancing to a lower rate could help reduce your monthly payments and save thousands over the life of the loan.
$6,352/mo
Est. payment
Explore your selling options
Work with a Zillow partner agent
Leverage their expertise and Zillow's premium Showcase listings to get your home seen by more buyers.
Get startedList with your own agent
Get your home in front of millions of buyers by listing it on Zillow.
Learn how to do itSell it yourself
Take full control of how buyers see your home on Zillow by listing For Sale by Owner (FSBO).
List your homeWhat's special
New hvac systemSpacious layoutFresh interior paintModern stainless steel appliancesGranite countersNew tile flooringVersatile bonus room
Zillow last checked:
Listing updated:
Listed by:
Jay Friedman DRE #01468010 916-300-8114,
eXp Realty of California, Inc.
Bought with:
Parmis Pourarian, DRE #01262320
GUIDE Real Estate
Source: MetroList Services of CA,MLS#: 225007457Originating MLS: MetroList Services, Inc.
Facts & features
Interior
Bedrooms & bathrooms
- Bedrooms: 4
- Bathrooms: 3
- Full bathrooms: 3
Rooms
- Room types: Master Bathroom, Master Bedroom, Dining Room, Family Room, Game Room, Kitchen, Laundry, Living Room
Primary bathroom
- Features: Closet, Shower Stall(s), Double Vanity, Soaking Tub, Tile, Tub, Walk-In Closet 2+, Window
Dining room
- Features: Breakfast Nook, Formal Room
Kitchen
- Features: Breakfast Area, Pantry Cabinet, Pantry Closet, Granite Counters, Kitchen Island
Heating
- Central, Fireplace Insert, Natural Gas
Cooling
- Ceiling Fan(s), Central Air, Whole House Fan
Appliances
- Included: Gas Plumbed, Built-In Gas Range, Range Hood, Dishwasher, Disposal, Microwave, Double Oven, Plumbed For Ice Maker, Self Cleaning Oven
- Laundry: Laundry Room, Cabinets, Sink, Electric Dryer Hookup, Gas Dryer Hookup, Ground Floor, Hookups Only, Inside Room
Features
- Central Vacuum
- Flooring: Carpet, Tile, Wood
- Number of fireplaces: 1
- Fireplace features: Living Room, Raised Hearth, Stone, Gas
Interior area
- Total interior livable area: 3,162 sqft
Property
Parking
- Total spaces: 3
- Parking features: Attached, Garage Door Opener, Garage Faces Front, Garage Faces Side, Interior Access
- Attached garage spaces: 3
Features
- Stories: 2
- Has private pool: Yes
- Pool features: In Ground, On Lot, Gunite
- Fencing: Back Yard,Fenced,Wood,Other
Lot
- Size: 7,148 Square Feet
- Features: Auto Sprinkler F&R, Landscape Back, Landscape Front, Low Maintenance
Details
- Parcel number: 456020003000
- Zoning description: res
- Special conditions: Standard
Construction
Type & style
- Home type: SingleFamily
- Property subtype: Single Family Residence
Materials
- Stucco, Frame, Wood
- Foundation: Slab
- Roof: Tile
Condition
- Year built: 2003
Utilities & green energy
- Sewer: In & Connected, Public Sewer
- Water: Public
- Utilities for property: Cable Available, Public, Electric, Internet Available, Natural Gas Connected
Community & HOA
Community
- Features: Gated
HOA
- Has HOA: Yes
- Amenities included: None
- Services included: Security
- HOA fee: $50 monthly
Location
- Region: Roseville
Financial & listing details
- Price per square foot: $319/sqft
- Tax assessed value: $1,030,200
- Price range: $1M - $1M
- Date on market: 7/5/2025
- Road surface type: Asphalt
Price history
| Date | Event | Price |
|---|---|---|
| 2/13/2025 | Sold | $1,010,000-1.5%$319/sqft |
Source: MetroList Services of CA #225007457 Report a problem | ||
| 1/26/2025 | Pending sale | $1,025,000$324/sqft |
Source: MetroList Services of CA #225007457 Report a problem | ||
| 1/23/2025 | Listed for sale | $1,025,000+111.6%$324/sqft |
Source: MetroList Services of CA #225007457 Report a problem | ||
| 3/12/2010 | Listing removed | $484,500-0.1%$153/sqft |
Source: Greenrock Realty #80124088 Report a problem | ||
| 2/6/2009 | Sold | $485,000+0.1%$153/sqft |
Source: MetroList Services of CA #80124088 Report a problem | ||
| 12/31/2008 | Listed for sale | $484,500+10.7%$153/sqft |
Source: Greenrock Realty #80124088 Report a problem | ||
| 11/26/2008 | Sold | $437,750-4.6%$138/sqft |
Source: Public Record Report a problem | ||
| 4/14/2003 | Sold | $459,000$145/sqft |
Source: Public Record Report a problem | ||
Public tax history
| Year | Property taxes | Tax assessment |
|---|---|---|
| 2026 | -- | $1,030,200 +64.1% |
| 2025 | $8,122 +1.9% | $627,719 +2% |
| 2024 | $7,969 +1.8% | $615,412 +2% |
| 2023 | $7,827 +0.2% | $603,346 +2% |
| 2022 | $7,813 +2.1% | $591,516 +2% |
| 2021 | $7,651 +0.6% | $579,918 +1% |
| 2020 | $7,608 | $573,973 +2.5% |
| 2019 | $7,608 +4.1% | $559,876 +2% |
| 2018 | $7,310 +0.2% | $548,899 +2% |
| 2017 | $7,294 +4.1% | $538,138 +2% |
| 2016 | $7,009 +1.9% | $527,587 +1.5% |
| 2015 | $6,879 -2.8% | $519,663 +2% |
| 2014 | $7,075 | $509,485 +0.5% |
| 2013 | -- | $507,184 +4.8% |
| 2012 | -- | $484,000 +15% |
| 2011 | -- | $421,000 -13% |
| 2010 | -- | $483,849 -3.2% |
| 2009 | -- | $500,000 -6.2% |
| 2008 | -- | $533,042 +2% |
| 2007 | -- | $522,591 +2% |
| 2006 | -- | $512,345 +2% |
| 2005 | -- | $502,300 +2% |
| 2004 | -- | $492,451 +243% |
| 2003 | -- | $143,590 +285.5% |
| 2002 | -- | $37,246 +2% |
| 2001 | -- | $36,516 |
Find assessor info on the county website
Neighborhood: Stoneridge
Nearby homes
- $785,8004 bd2 ba2.2k sqft1540 Deer Hollow Way, Roseville, CA 95661Off Market
- $807,5004 bd2 ba2.2k sqft1556 Deer Hollow Way, Roseville, CA 95661Sold
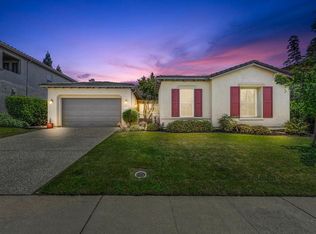
- $806,3003 bd3 ba2.4k sqft1549 Elk Ravine Way, Roseville, CA 95661Off Market
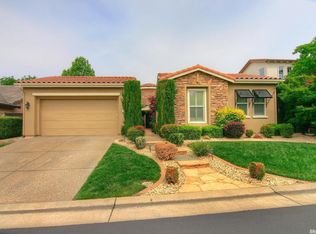
- $1,068,9004 bd4 ba4k sqft1532 Deer Hollow Way, Roseville, CA 95661Off Market
- $933,0005 bd4 ba3.3k sqft1557 Elk Ravine Way, Roseville, CA 95661Sold
- $795,1003 bd2 ba2.2k sqft1541 Elk Ravine Way, Roseville, CA 95661Off Market
- $935,1005 bd3 ba3.3k sqft1564 Deer Hollow Way, Roseville, CA 95661Off Market
- $1,028,4004 bd4 ba3.8k sqft1549 Deer Hollow Way, Roseville, CA 95661Off Market
Nearby schools
GreatSchools rating
- 9/10Stoneridge Elementary SchoolGrades: K-5Distance: 0.5 mi
- 9/10Warren T. Eich Middle SchoolGrades: 6-8Distance: 2.1 mi
- 9/10Oakmont High SchoolGrades: 9-12Distance: 2.7 mi
Get a cash offer in 3 minutes
Find out how much your home could sell for in as little as 3 minutes with a no-obligation cash offer.
Estimated market value
$1,012,900
Get a cash offer in 3 minutes
Find out how much your home could sell for in as little as 3 minutes with a no-obligation cash offer.
Estimated market value
$1,012,900
- California
- Placer County
- Roseville
- 95661
- Stoneridge
- 1548 Deer Hollow Way
