Welcome Home! This beautiful single-story home offers 2,296 sq. ft. of living space with 4 bedrooms and 2 bathrooms, perfectly situated on a .1675-acre lot in a prestigious gated Roseville community. The open floorplan design with large windows fills the home with natural light, creating a bright and welcoming atmosphere. The formal dining and living rooms offer lots of space for entertainment and family gatherings. The spacious kitchen is a chef's delight, featuring an abundance of counter space and cabinetry. Whether you're preparing everyday meals or hosting special occasions, this kitchen is designed to meet all your culinary needs. The master suite is a private oasis with outdoor access, a soaking tub, dual vanities, a stall shower, and a large walk-in closet making it the perfect retreat to relax and unwind after a long day. Enjoy the meticulously maintained landscaping that surrounds the home, providing a serene and picturesque setting. The covered front porch provides a charming spot to enjoy your morning cup of coffee. The 3-car tandem garage offers plenty of space for parking and storage. The laundry room, complete with cabinetry and a sink, adds convenience to your daily routines. This home combines modern amenities with a classic elegance for comfortable living.
Closed
$807,500
1556 Deer Hollow Way, Roseville, CA 95661
4beds
2,296sqft
Single Family Residence
Built in 2003
7,296 Square Feet Lot
$830,400 Zestimate®
$352/sqft
$3,285 Estimated rent
Home value
$830,400
$789,000 - $872,000
$3,285/mo
Zestimate® history
Owner options
List your home for rent
$3,285/mo
Rent Zestimate®
Find your next renter with Zillow Rental Manager. Plus, with online applications, you can quickly screen prospective tenants – for free.
$3,285/mo
Rent Zestimate®
Refinance and save
$5,070/mo
Est. payment
Refinancing to a lower rate could help reduce your monthly payments and save thousands over the life of the loan.
$5,070/mo
Est. payment
Explore your selling options
Work with a Zillow partner agent
Leverage their expertise and Zillow's premium Showcase listings to get your home seen by more buyers.
Get startedList with your own agent
Get your home in front of millions of buyers by listing it on Zillow.
Learn how to do itSell it yourself
Take full control of how buyers see your home on Zillow by listing For Sale by Owner (FSBO).
List your homeWhat's special
Zillow last checked:
Listing updated:
Listed by:
Melinda Shrader DRE #00994757 916-747-7535,
Coldwell Banker Realty
Bought with:
Tad Thompson, DRE #01034942
Windermere Granite Bay REALTORS
Source: MetroList Services of CA,MLS#: 224075576Originating MLS: MetroList Services, Inc.
Facts & features
Interior
Bedrooms & bathrooms
- Bedrooms: 4
- Bathrooms: 2
- Full bathrooms: 2
Rooms
- Room types: Master Bathroom, Bathroom, Master Bedroom, Dining Room, Family Room, Storage, Kitchen, Laundry, Living Room
Primary bedroom
- Features: Outside Access, Sitting Area
Primary bathroom
- Features: Shower Stall(s), Double Vanity, Soaking Tub, Tile, Walk-In Closet(s), Window
Dining room
- Features: Breakfast Nook, Formal Room, Bar, Dining/Family Combo, Dining/Living Combo
Kitchen
- Features: Breakfast Area, Pantry Cabinet, Granite Counters, Kitchen/Family Combo
Heating
- Central, Fireplace(s)
Cooling
- Ceiling Fan(s), Central Air
Appliances
- Included: Built-In Electric Oven, Gas Cooktop, Gas Water Heater, Range Hood, Dishwasher, Disposal, Microwave, Plumbed For Ice Maker, Self Cleaning Oven
- Laundry: Laundry Room, Cabinets, Sink, Inside Room
Features
- Flooring: Carpet, Tile
- Number of fireplaces: 1
- Fireplace features: Family Room, Gas Log
Interior area
- Total interior livable area: 2,296 sqft
Property
Parking
- Total spaces: 3
- Parking features: 24'+ Deep Garage, Attached, Garage Door Opener, Garage Faces Front, Interior Access, Driveway
- Attached garage spaces: 3
- Has uncovered spaces: Yes
Features
- Stories: 1
- Exterior features: Entry Gate
- Fencing: Back Yard,Fenced,Wood,Full
Lot
- Size: 7,296 Square Feet
- Features: Auto Sprinkler F&R, Curb(s)/Gutter(s), Shape Regular, Landscape Back, Landscape Front
Details
- Parcel number: 456020004000
- Zoning description: Res
- Special conditions: Standard
Construction
Type & style
- Home type: SingleFamily
- Architectural style: Contemporary
- Property subtype: Single Family Residence
Materials
- Stucco, Wood
- Foundation: Concrete, Slab
- Roof: Tile
Condition
- Year built: 2003
Utilities & green energy
- Sewer: In & Connected, Public Sewer
- Water: Public
- Utilities for property: Cable Available, Public, Underground Utilities, Internet Available, Natural Gas Connected
Community & HOA
Community
- Features: Gated
HOA
- Has HOA: Yes
- Amenities included: See Remarks
- HOA fee: $53 monthly
Location
- Region: Roseville
Financial & listing details
- Price per square foot: $352/sqft
- Tax assessed value: $823,650
- Date on market: 7/3/2025
- Road surface type: Asphalt, Paved, Paved Sidewalk
Price history
| Date | Event | Price |
|---|---|---|
| 8/9/2024 | Sold | $807,500+0.9%$352/sqft |
Source: MetroList Services of CA #224075576 Report a problem | ||
| 8/6/2024 | Pending sale | $800,000$348/sqft |
Source: MetroList Services of CA #224075576 Report a problem | ||
| 8/1/2024 | Listing removed | -- |
Source: MetroList Services of CA #224075576 Report a problem | ||
| 7/16/2024 | Pending sale | $800,000$348/sqft |
Source: MetroList Services of CA #224075576 Report a problem | ||
| 7/12/2024 | Price change | $800,000+3.2%$348/sqft |
Source: MetroList Services of CA #224075576 Report a problem | ||
| 7/27/2022 | Pending sale | $774,900+3.3%$338/sqft |
Source: MetroList Services of CA #222076806 Report a problem | ||
| 7/25/2022 | Sold | $750,000-3.2%$327/sqft |
Source: MetroList Services of CA #222076806 Report a problem | ||
| 7/5/2022 | Price change | $774,900-3.1%$338/sqft |
Source: MetroList Services of CA #222076806 Report a problem | ||
| 6/10/2022 | Listed for sale | $799,900+111.3%$348/sqft |
Source: MetroList Services of CA #222076806 Report a problem | ||
| 6/30/2003 | Sold | $378,500$165/sqft |
Source: Public Record Report a problem | ||
Public tax history
| Year | Property taxes | Tax assessment |
|---|---|---|
| 2026 | -- | $823,650 +2% |
| 2025 | $9,974 +4% | $807,500 +5.6% |
| 2024 | $9,593 +1.8% | $765,000 +2% |
| 2023 | $9,421 +34.3% | $750,000 +45.2% |
| 2022 | $7,016 +2.1% | $516,497 +2% |
| 2021 | $6,872 +0.6% | $506,371 +1% |
| 2020 | $6,831 | $501,180 +2% |
| 2019 | $6,831 +3.5% | $491,354 +2% |
| 2018 | $6,602 +0.1% | $481,721 +2% |
| 2017 | $6,593 +4.6% | $472,277 +2% |
| 2016 | $6,303 +1.9% | $463,017 +1.5% |
| 2015 | $6,187 +0.2% | $456,063 +6.8% |
| 2014 | $6,173 | $427,000 +6.2% |
| 2013 | -- | $402,000 +14.5% |
| 2012 | -- | $351,000 -10% |
| 2011 | -- | $390,000 +2.9% |
| 2010 | -- | $378,839 -2.9% |
| 2009 | -- | $390,319 -6.5% |
| 2008 | -- | $417,296 +2% |
| 2007 | -- | $409,114 +2% |
| 2006 | -- | $401,093 +2% |
| 2005 | -- | $393,229 +2% |
| 2004 | -- | $385,519 +226.7% |
| 2003 | -- | $117,990 +216.8% |
| 2002 | -- | $37,246 +2% |
| 2001 | -- | $36,516 |
Find assessor info on the county website
Neighborhood: Stoneridge
Nearby homes
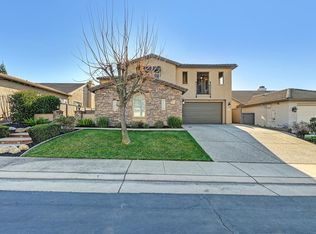
- $1,010,0004 bd3 ba3.1k sqft1548 Deer Hollow Way, Roseville, CA 95661Sold
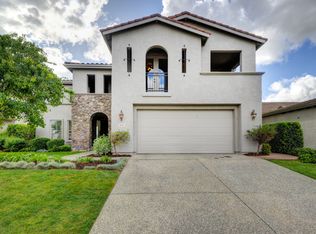
- $929,7005 bd3 ba3.3k sqft1564 Deer Hollow Way, Roseville, CA 95661Off Market
- $782,7004 bd2 ba2.2k sqft1540 Deer Hollow Way, Roseville, CA 95661Off Market
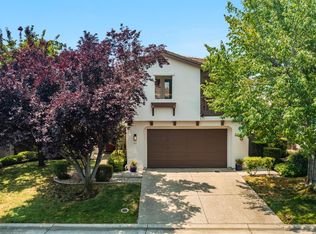
- $933,0005 bd4 ba3.3k sqft1557 Elk Ravine Way, Roseville, CA 95661Sold
- $806,3003 bd3 ba2.4k sqft1549 Elk Ravine Way, Roseville, CA 95661Off Market
- $997,4004 bd4 ba4k sqft1572 Deer Hollow Way, Roseville, CA 95661Off Market
- $905,0004 bd3 ba3.1k sqft1565 Elk Ravine Way, Roseville, CA 95661Sold
- $791,3003 bd2 ba2.4k sqft1557 Deer Hollow Way, Roseville, CA 95661Off Market
Nearby schools
GreatSchools rating
- 9/10Stoneridge Elementary SchoolGrades: K-5Distance: 0.5 mi
- 9/10Warren T. Eich Middle SchoolGrades: 6-8Distance: 2.1 mi
- 9/10Oakmont High SchoolGrades: 9-12Distance: 2.7 mi
Get a cash offer in 3 minutes
Find out how much your home could sell for in as little as 3 minutes with a no-obligation cash offer.
Estimated market value
$830,400
Get a cash offer in 3 minutes
Find out how much your home could sell for in as little as 3 minutes with a no-obligation cash offer.
Estimated market value
$830,400
- California
- Placer County
- Roseville
- 95661
- Stoneridge
- 1556 Deer Hollow Way
Nearby cities
Nearby neighborhoods
Nearby zip codes
Other Roseville Topics
